92 Daniele Avenue
About This Home
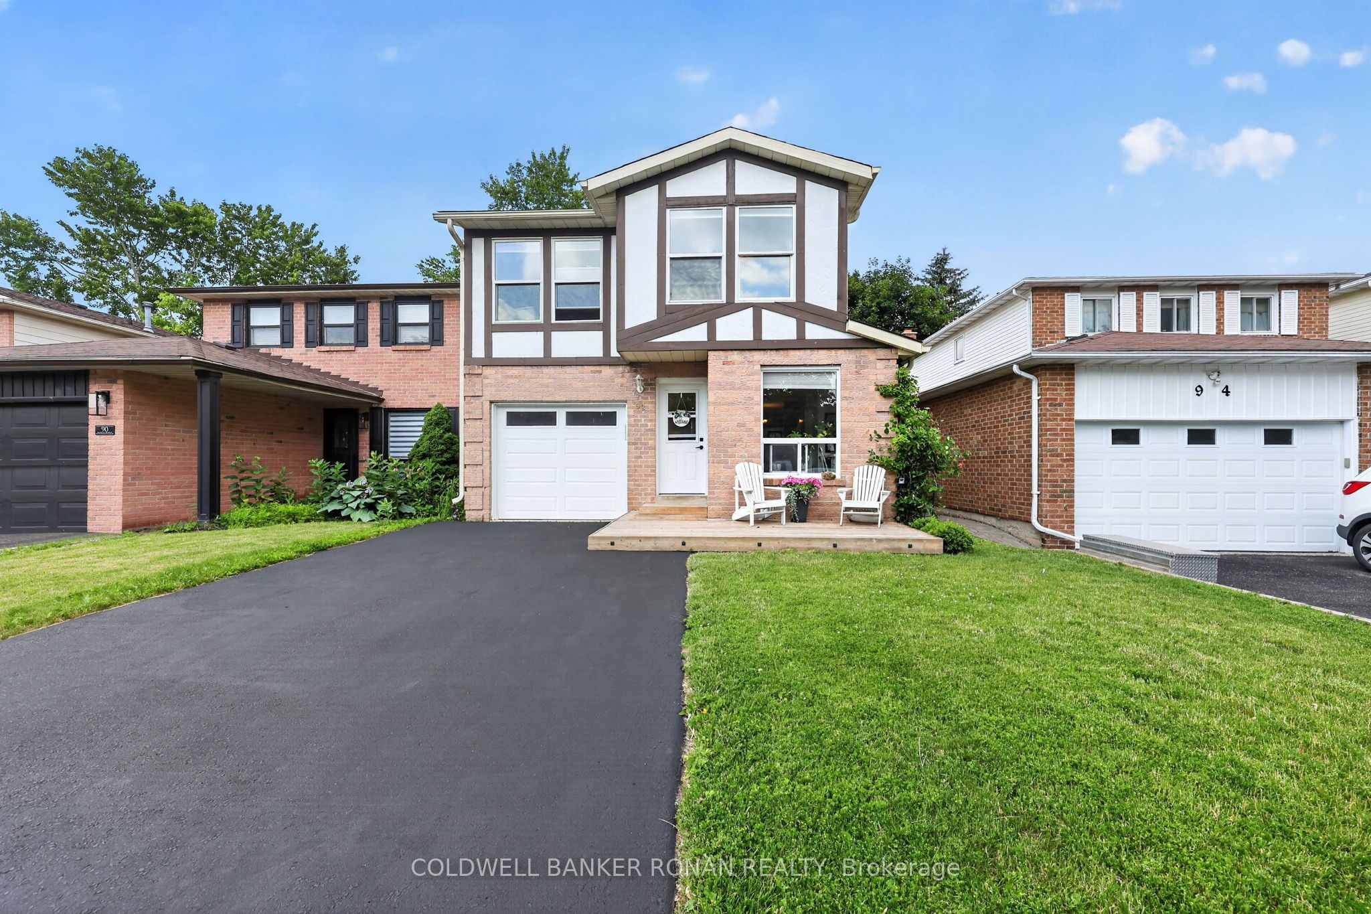
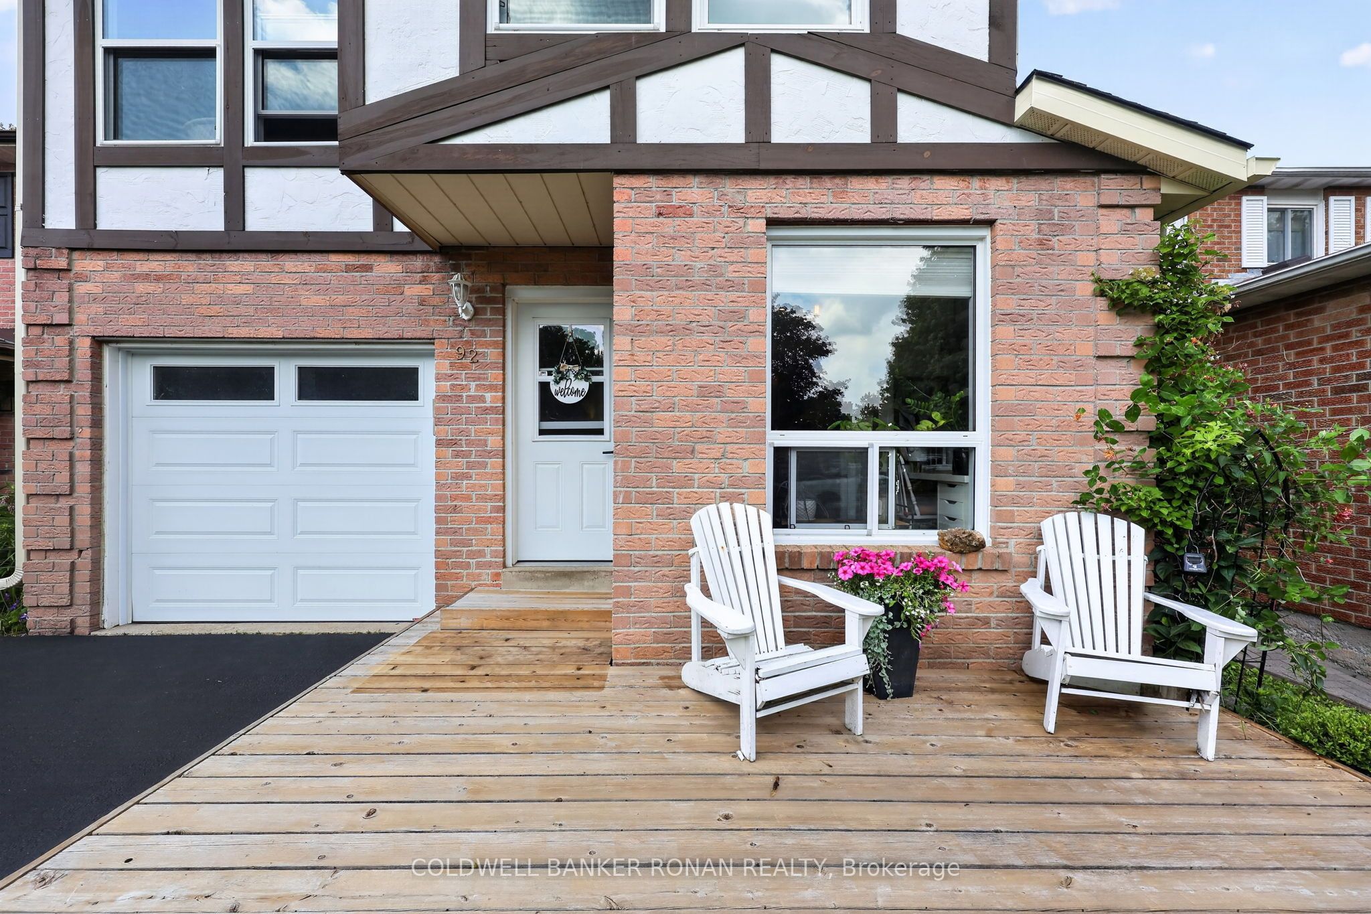
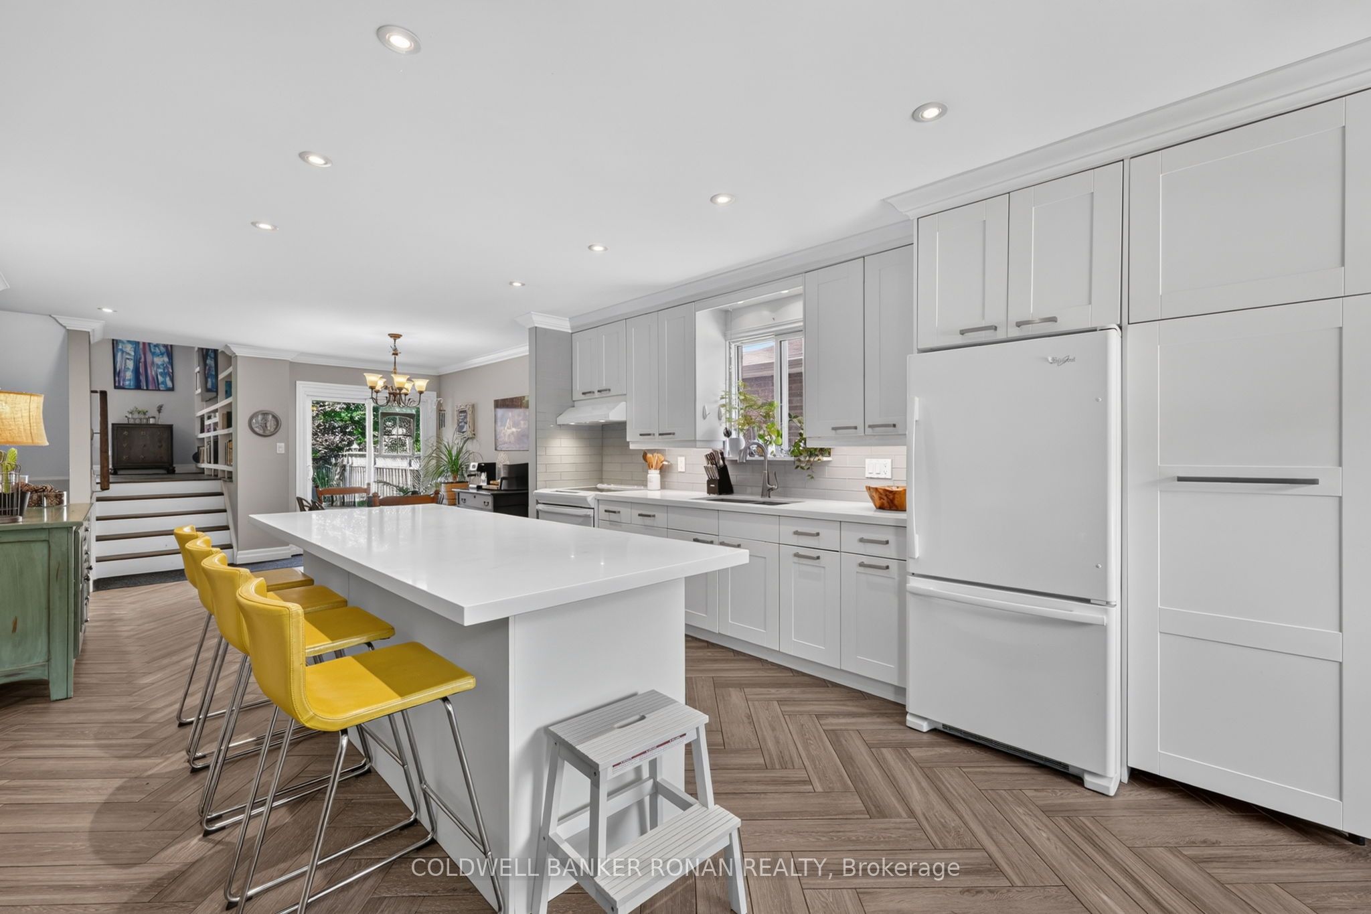
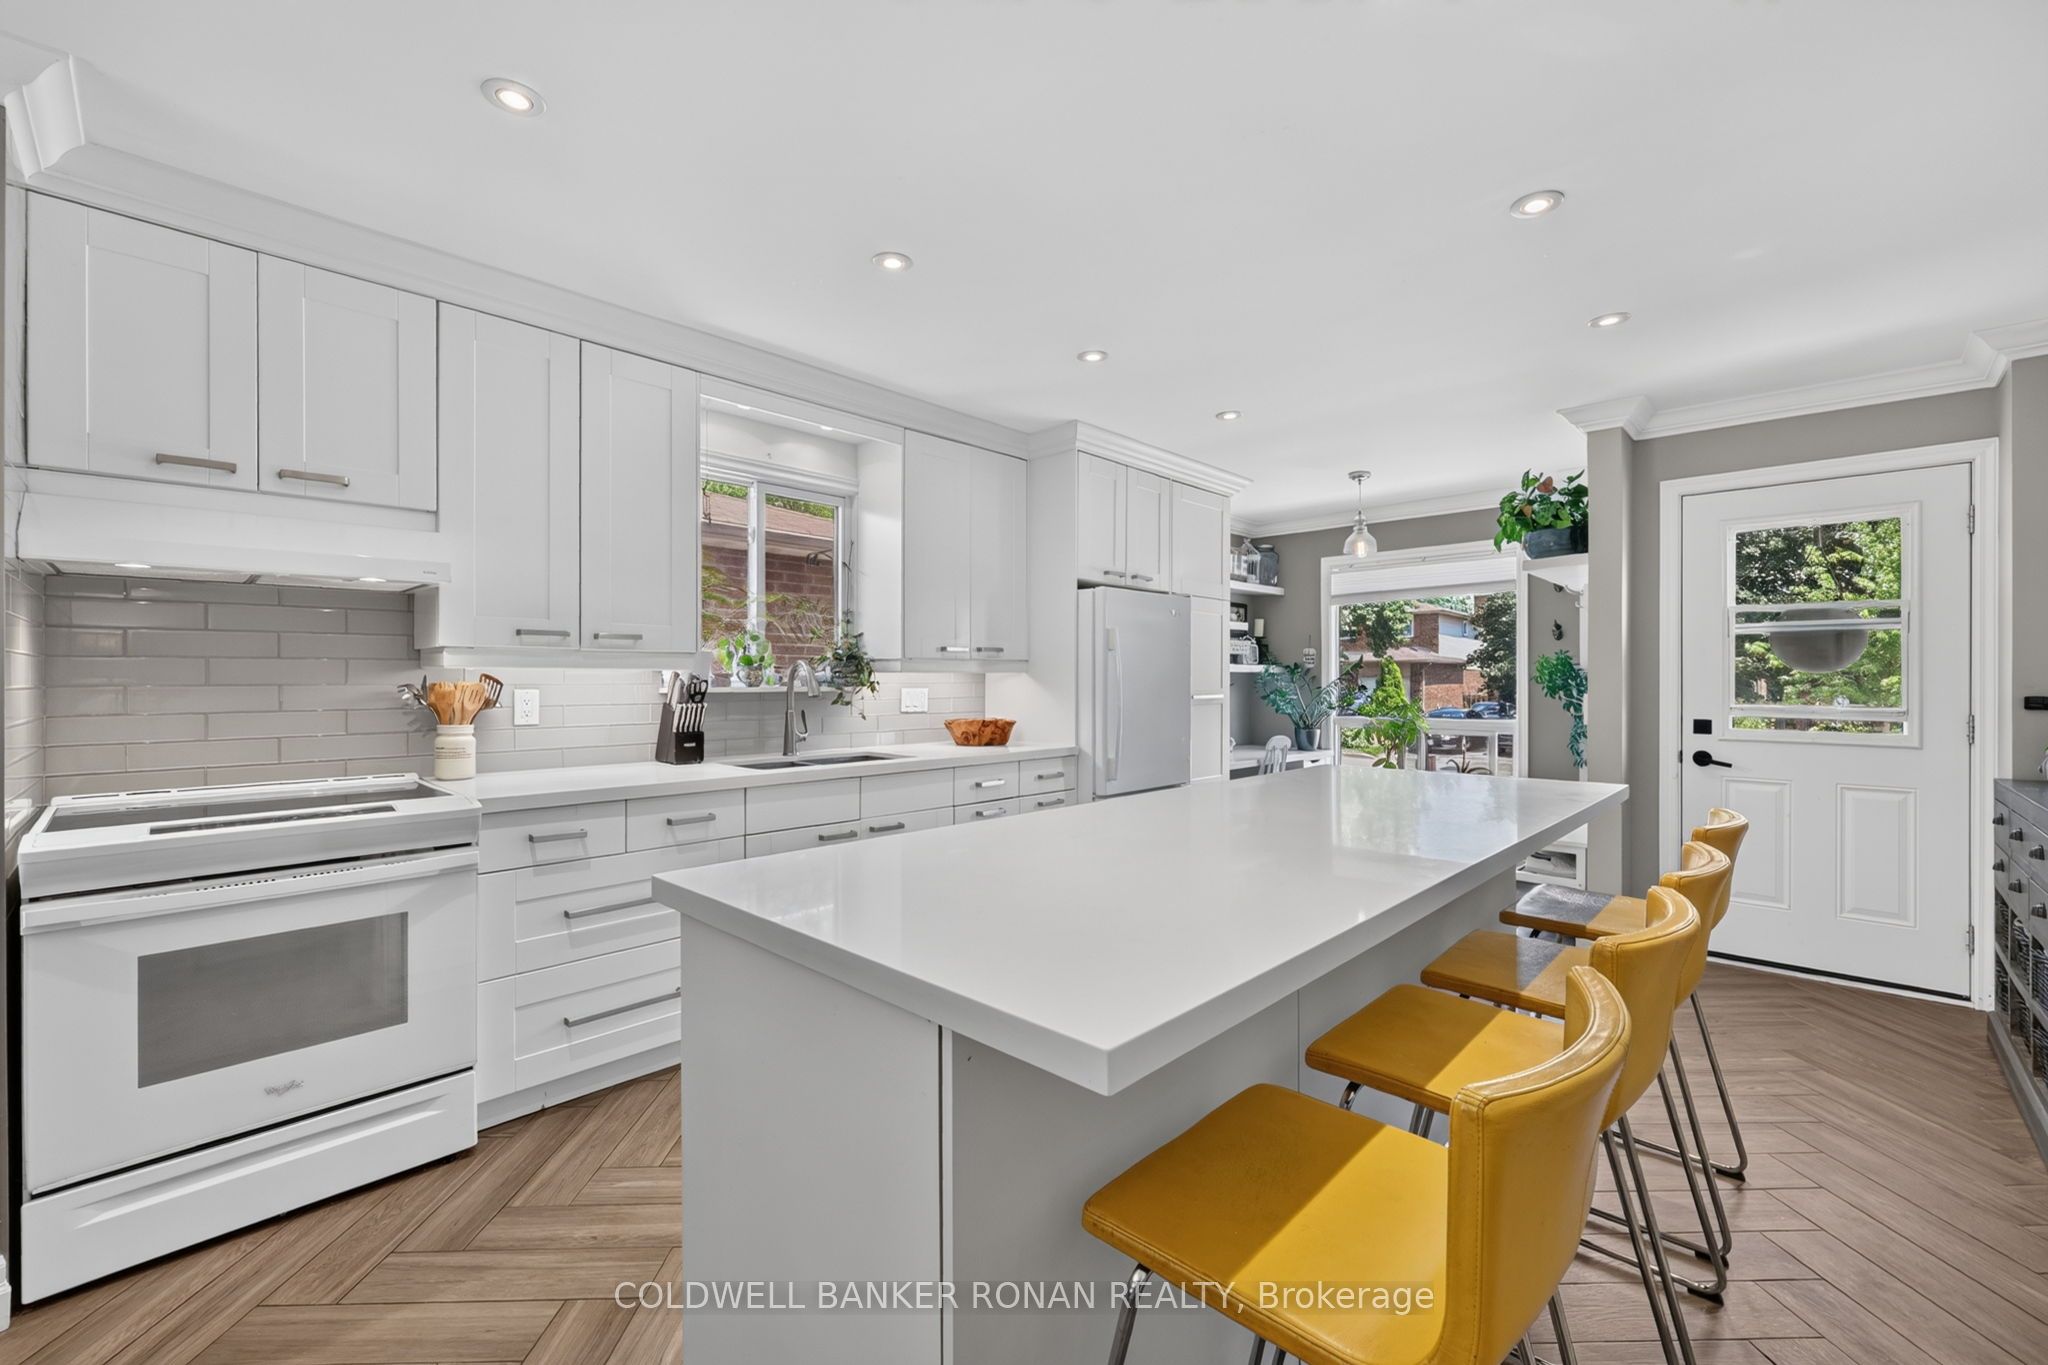
Welcome to this beautifully updated 5-level backsplit offering a great layout with the rare combination of both a designated family and living room, stylish finishes, and plenty of living space in a quiet, family-friendly Beeton neighbourhood! The heart of the home is the renovated eat-in kitchen, featuring quartz countertops, an oversized breakfast island, pot lighting, under-cabinet lighting, a stylish backsplash, crown moulding, wood-look ceramic flooring in a herringbone pattern, and an extended pantry/office nook. A walk-out leads to the deck and private, fully fenced backyard, creating the perfect space for outdoor entertaining. The upper level offers three bedrooms, including a primary retreat with a walk-through closet and updated semi-ensuite bath showcasing Corian countertops, a board and batten ceiling, and tasteful finishes. Engineered hardwood flooring, a hardwood staircase, custom built-in bookshelves, and pot lighting add warmth and character throughout the main living area, while the finished lower-level family room features durable laminate flooring and a cozy gas fireplace, making it the ideal place to relax, gather with family and friends, or create a dedicated play space. Additional highlights include rare main floor laundry with a pocket door and storage, an attached single-car garage, updated windows throughout most of the home, roof shingles replaced in 2019, a recently replaced central air conditioning unit for added peace of mind, and side-by-side driveway parking for two vehicles. Conveniently located close to parks, schools, shopping, and everyday amenities, this move-in-ready home offers the perfect blend of comfort, style, and practicality in a wonderful community.
Property Information
Building Details
Features & Amenities
Financials & Fees
Inclusions & Exclusions
Fridge, Stove, B/I Dishwasher, Washer, Dryer, All Existing Window Coverings, Water Softener, All Electrical Light Fixtures.
Tenants belongings
Location
Similar Properties
View More
Source: Toronto Regional Real Estate Board (TRREB), via PropTx Innovations Inc.
The data relating to real estate on this website comes in part from the MLS® data feed of PropTx Innovations Inc. The information is deemed reliable but is not guaranteed accurate by PropTx.
The information provided herein must only be used by consumers that have a bona fide interest in the purchase, sale or lease of real estate and may not be used for any commercial purpose or any other purpose.
© 2026 PropTx Innovations Inc. All rights reserved. MLS®, REALTOR® and the associated logos are owned or controlled by The Canadian Real Estate Association (CREA).