#203E - 278 Buchanan Drive
About This Home
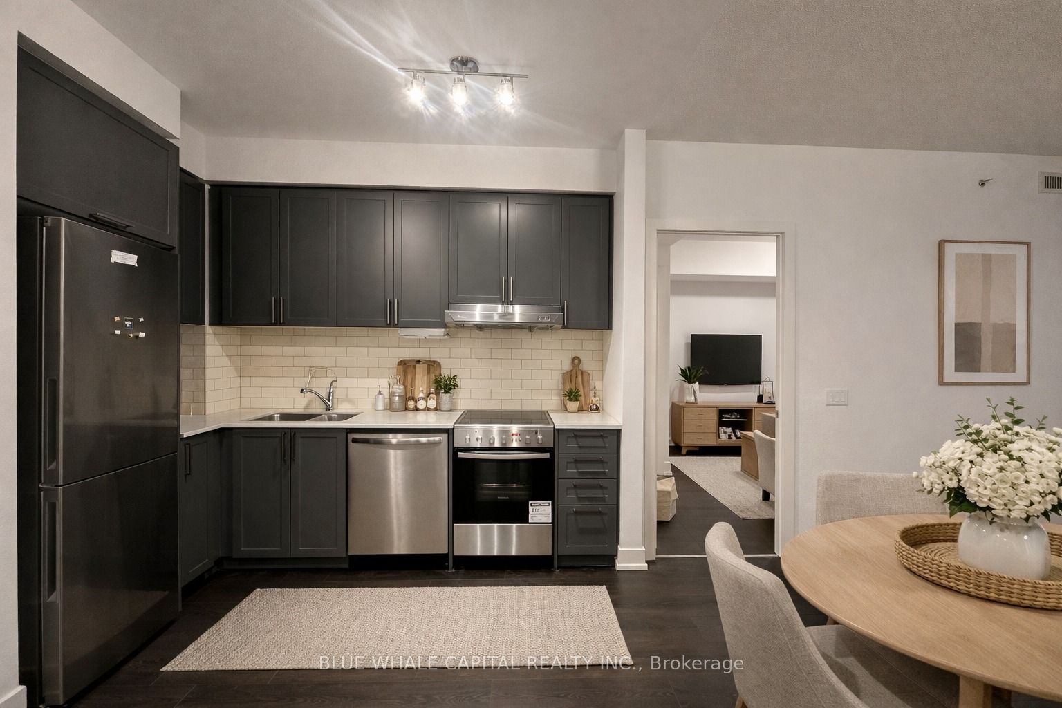
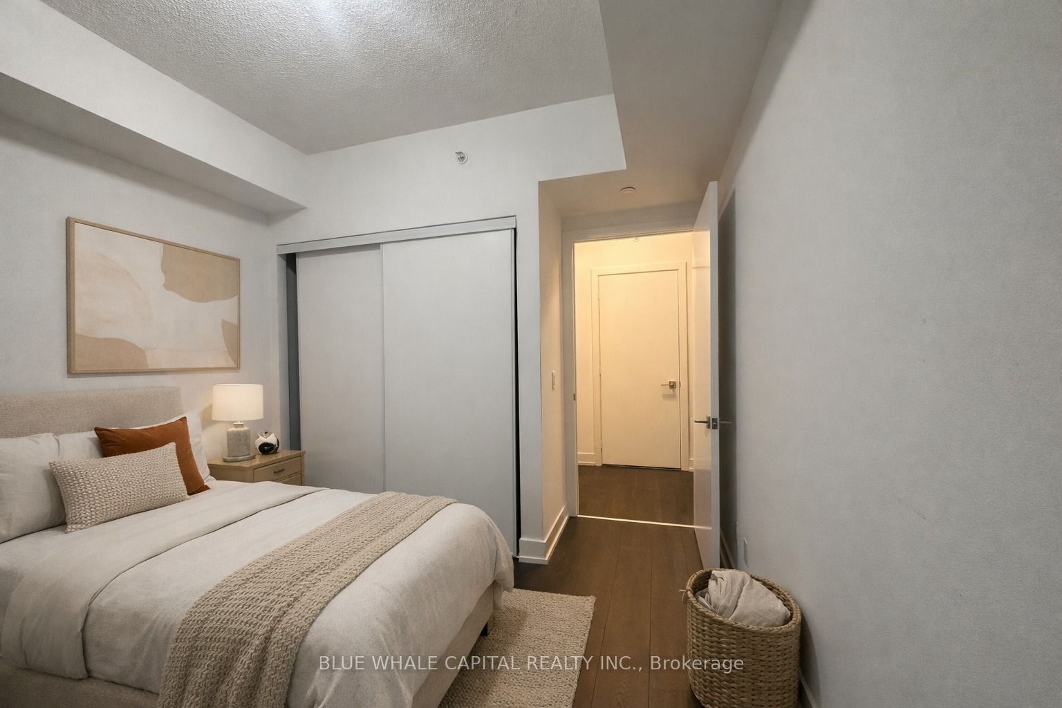
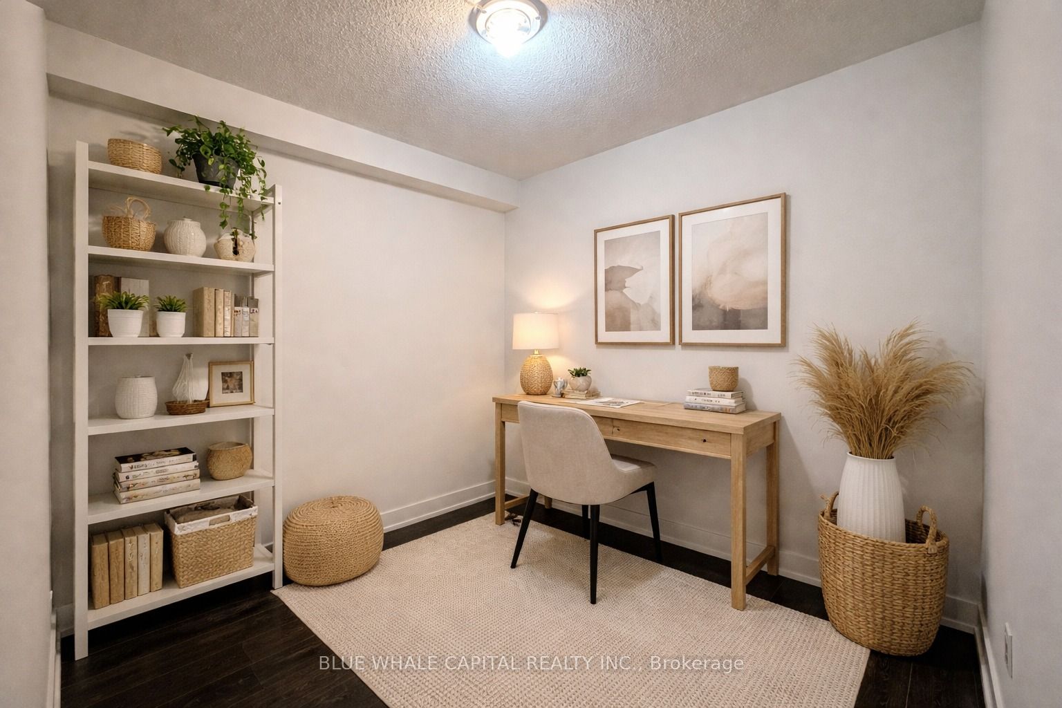
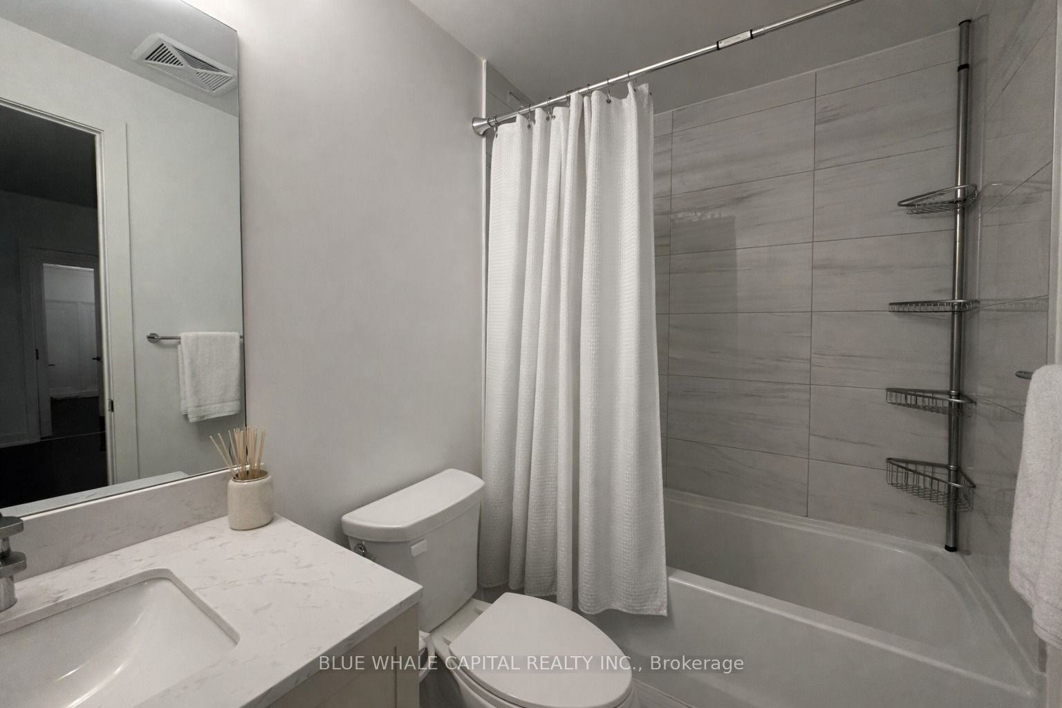
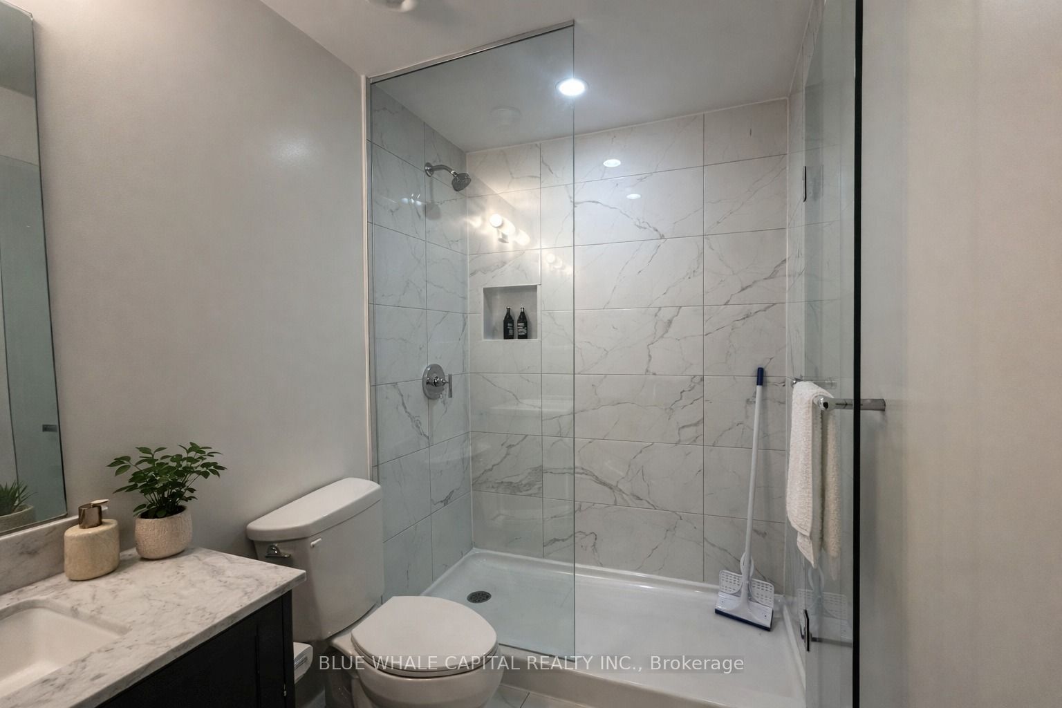
Client RemarksPrime Location In A Highly Desirable And Ultra Convenient Area! Spacious 2 Bedroom + Den, 2 Bath Condo At Unionville Garden. With A Bright Open-Concept Layout And Modern Finishes. Functional Den Is Perfect For A Home Office. Primary Bedroom Features A Private Ensuite. Includes Parking For Added Convenience. Located Steps From Shops, Restaurants, Transit, And Minutes To Hwy 7, 404, And 407. The Perfect Blend Of Style, Comfort, And Location! Enjoy the building amenities including 24-hour concierge, indoor swimming pool, sauna, gym, party room, billiards room, theatre room, karaoke lounge, and mahjong room for ultimate convenience and entertainment. **Some photos have been virtually staged. Furnishings and decor are for illustrative purposes only and not included.**
Property Information
Building Details
Features & Amenities
Financials & Fees
Inclusions & Exclusions
All Stainless Steel Appliance Included (Fridge, B/I Oven, Electric Cooktop, Dishwasher, Rangehood Microwave, Washer And Brand New Dryer) All Elfs, All Window Coverings/Blinds.
Location
Similar Properties
View More
Source: Toronto Regional Real Estate Board (TRREB), via PropTx Innovations Inc.
The data relating to real estate on this website comes in part from the MLS® data feed of PropTx Innovations Inc. The information is deemed reliable but is not guaranteed accurate by PropTx.
The information provided herein must only be used by consumers that have a bona fide interest in the purchase, sale or lease of real estate and may not be used for any commercial purpose or any other purpose.
© 2026 PropTx Innovations Inc. All rights reserved. MLS®, REALTOR® and the associated logos are owned or controlled by The Canadian Real Estate Association (CREA).