10 Yongeview Avenue
About This Home
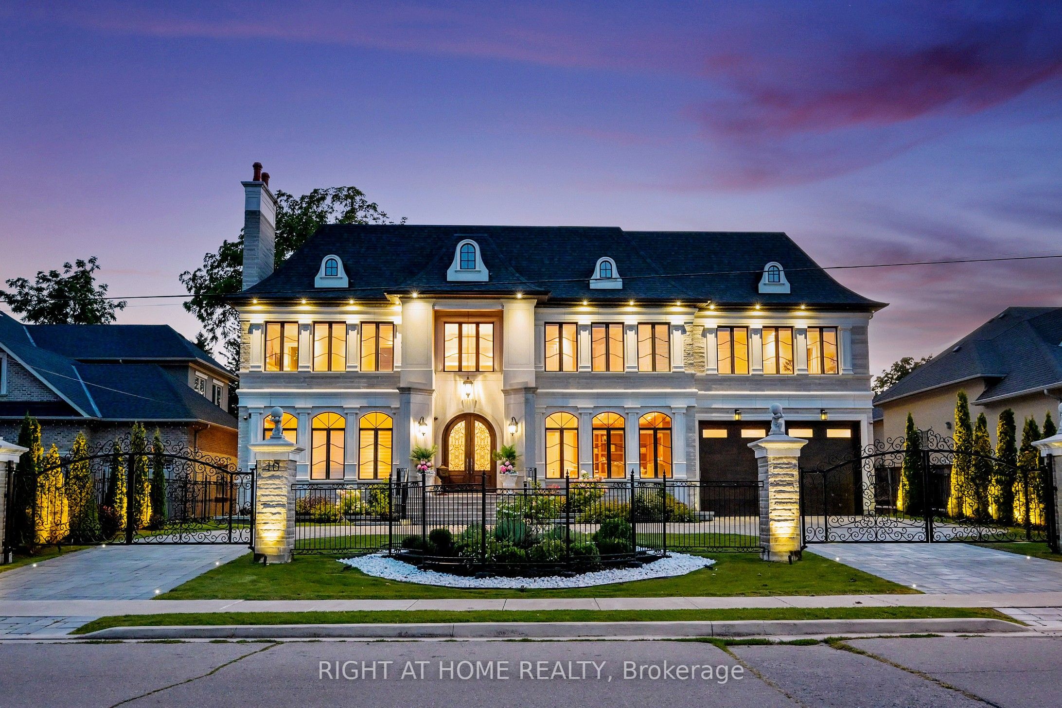
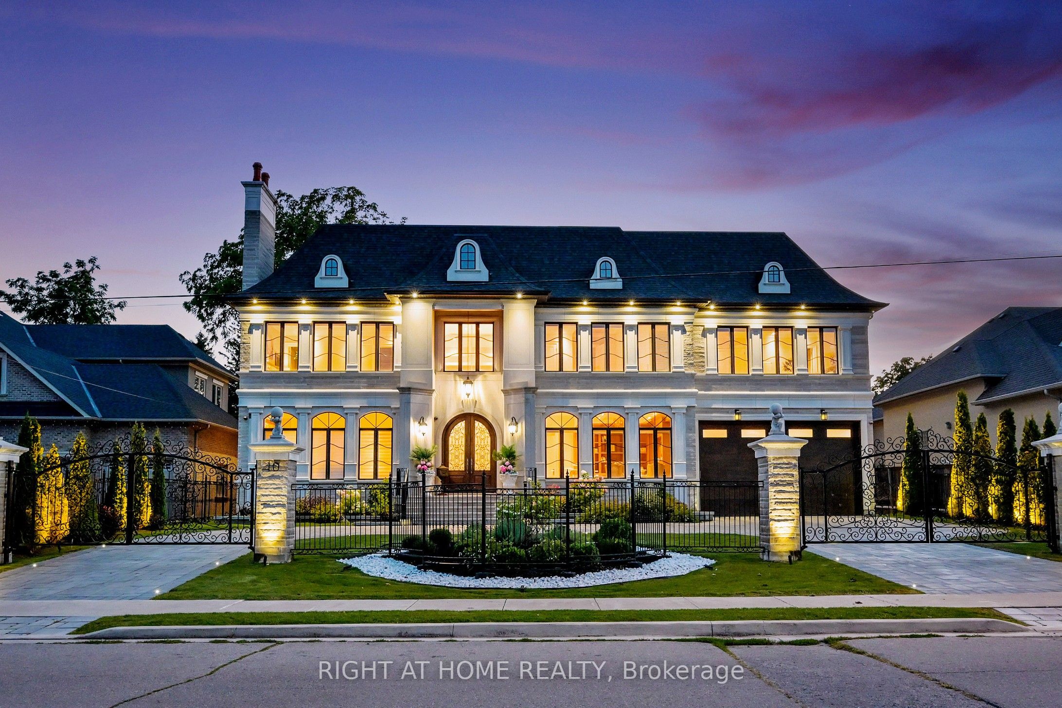
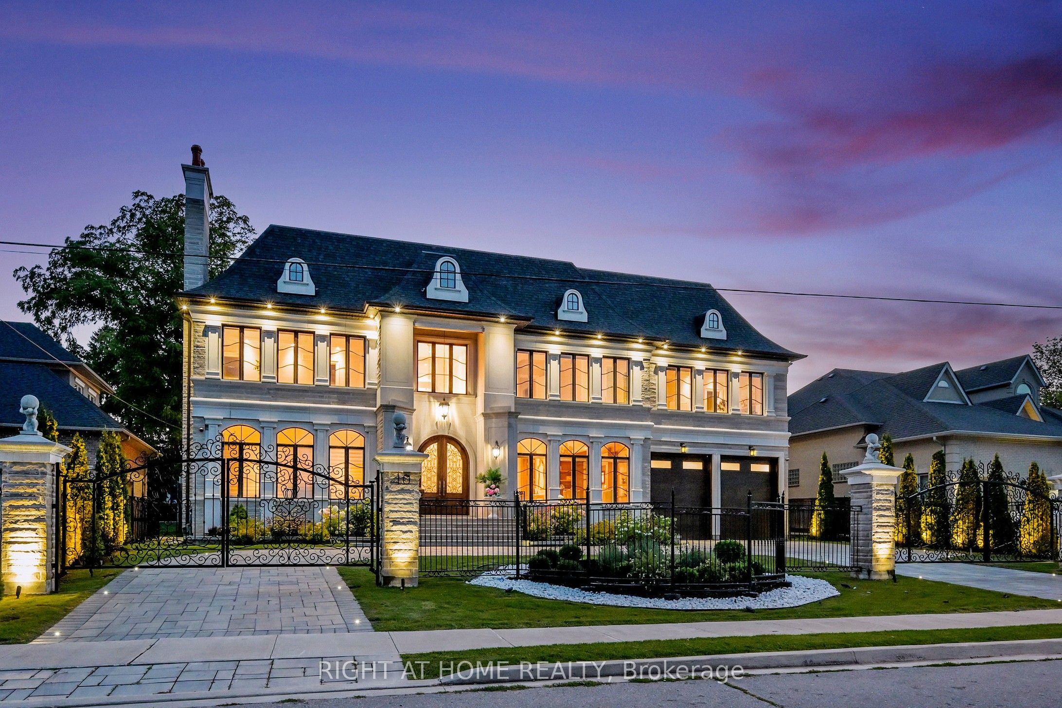
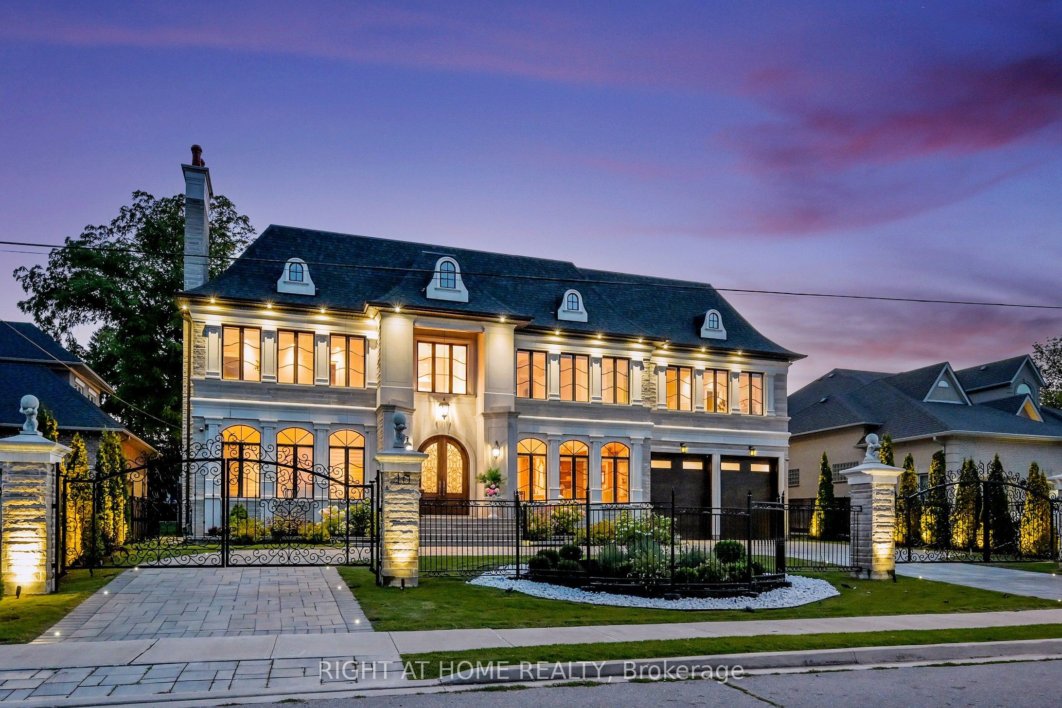
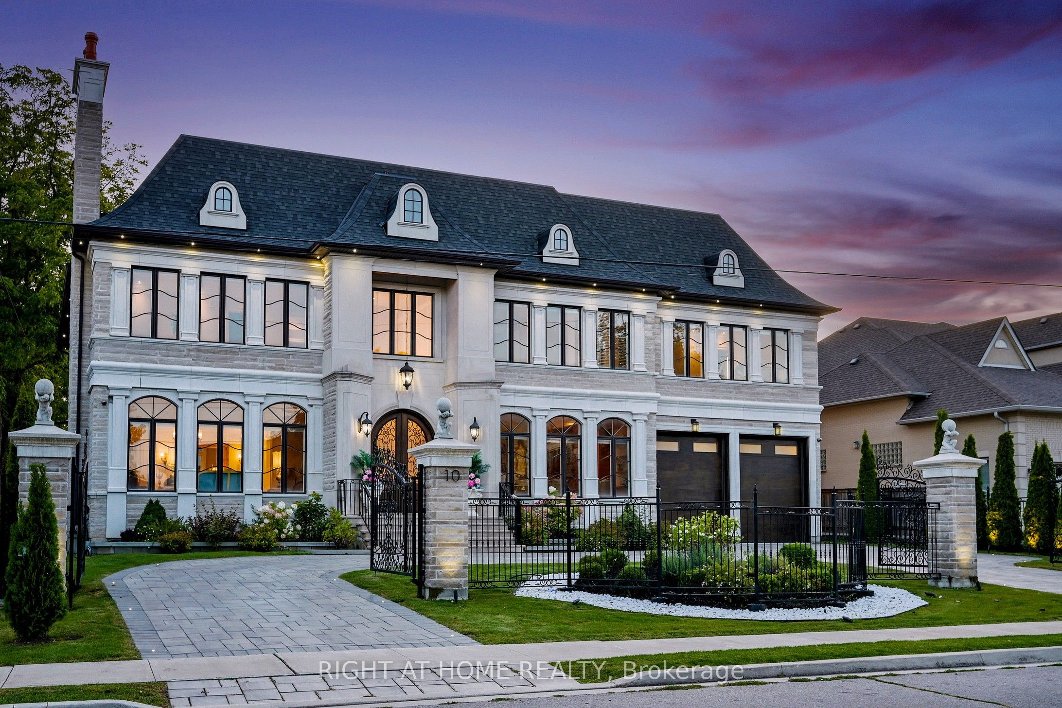
A Timeless French Chateau Estate Masterfully Crafted in 2018 as the Builder's Personal Custom Residence constructed imported Indian Limestone,Set in the Prestigious Enclave of South Richvale.(85' x 255' ~ 21,670 Sq. Ft) **Aprox12,000 Sq ft Fusion of Architectural Artistry &Uncompromising 4 Garage.Every inch of this palatial residence features heirloom-quality Russian walnut,craftsmanship-from sculpted doors &wall panels to coffered and triple-cathedral Ceilings-Detail Custom-Built to Perfection.Breathtaking*24-ft Grand Foyer Crowned W/A Swarovski Chandelier(Motorized Lift)4 cleaning+Dramatic **28-ft custom Dome Skylight, 3-Levels Elevator,Smart system,Designer Lighting & Built-in Speaker System in All Zones.The Main Fl Ceilings 12-ft &13-ft 2nd Fl,A Distinguished Walnut-clad Office W/Waffle Ceiling,and 2 Elegant Powder Rms W/Onyx Counters&Swarovski Faucets.Chef-inspired Downsview Kitchen w/Custom Cabinetry,A Showpiece Walnut Island, an Adjoining Servery Butler's Rm 2 Elegant Living&Dining Rm W/French chandeliers &Grant Gas Fireplace Detailing.A Circular Walnut Staircase Wrapped With 3d White Natural Stone on Wall Unites 3 Levels.2nd Flr: all 5 Lavish BedRms 13-ft craftsmanship Wood Cathedral Ceilings+all Heated-flrs with en-suites Bathrooms+Walk-in Closets w/light sensors.The Primary Suite Offers a Sitting Area,Balcony view Over the pool &Garden,Opulent Spa-inspired 12-pc Ensuite W/steam Sauna,Dual Showers &Walnut Vanities, Elegent Bronze chandelier above the Soaking tub with OverView the Garden.Boutique-style Dressing Room Evokes a Couture Gallery W/Glass Accents &Crystal Chandeliers.Doube Furnace& A/c Units.Radiant Heated Flr,Walnut BarLounge,recreation1800-bottle Wine Cellar w/Glassdoor&tester Rm Cinema-Quality Home.,Gym+Mirror+Door Glasses,&Nanny Rm w/en-suite.XFrench doors,with W/Out to Gardens Resort-style Backyard: Luxury Pool : Salt/HEATED/CONCREAT,(20x40) Over 800 sq With Waterfall, Outdoor shower,HotTub, Natural Stone Gas Fire pit(direct city line pipe)
Property Information
Building Details
Features & Amenities
Financials & Fees
Inclusions & Exclusions
*Strategically located near the future Yonge North Subway Extension*** Exceptional access to across the GTA .Branded chandeliers &Sconces, Professionally Landscaped with all Natural Arm stones & lightening ,Two High-Efficiency Forced Air Heating & cooling system ,In- Floor Heating (upper all Bathrooms & Lower level radiant heated floors which supply with water at no cost)**", 2 laundry rooms, A True Resort-style**viberants Perennial Gardens flowers. ultra Luxury Build-in Appliances*Wolf 48 Dual Gas/ Double ovens 6 Burners + Griddle, **chefs dream kitchen! *Sub-Zero 48 Built-In Panel fridge & Freezer.**Miele Panel-Ready D/washer *ultra-quiet, **Miele Built-In Coffee maker espresso & cappuccino, doble wall ovens ,Mini wine cooler, Custom Pool Winter covering & Equipment &Robat cleaner **All Custom windows blind from sheer/ blinds style.family w/ remote ,Mudroom w/sink/storages Cabinets, Sprinkler System.all security camera system.build in speakers, Smart system,sprinkler system.
Location
Similar Properties
View More
Source: Toronto Regional Real Estate Board (TRREB), via PropTx Innovations Inc.
The data relating to real estate on this website comes in part from the MLS® data feed of PropTx Innovations Inc. The information is deemed reliable but is not guaranteed accurate by PropTx.
The information provided herein must only be used by consumers that have a bona fide interest in the purchase, sale or lease of real estate and may not be used for any commercial purpose or any other purpose.
© 2026 PropTx Innovations Inc. All rights reserved. MLS®, REALTOR® and the associated logos are owned or controlled by The Canadian Real Estate Association (CREA).