61 Magdalan Crescent
About This Home
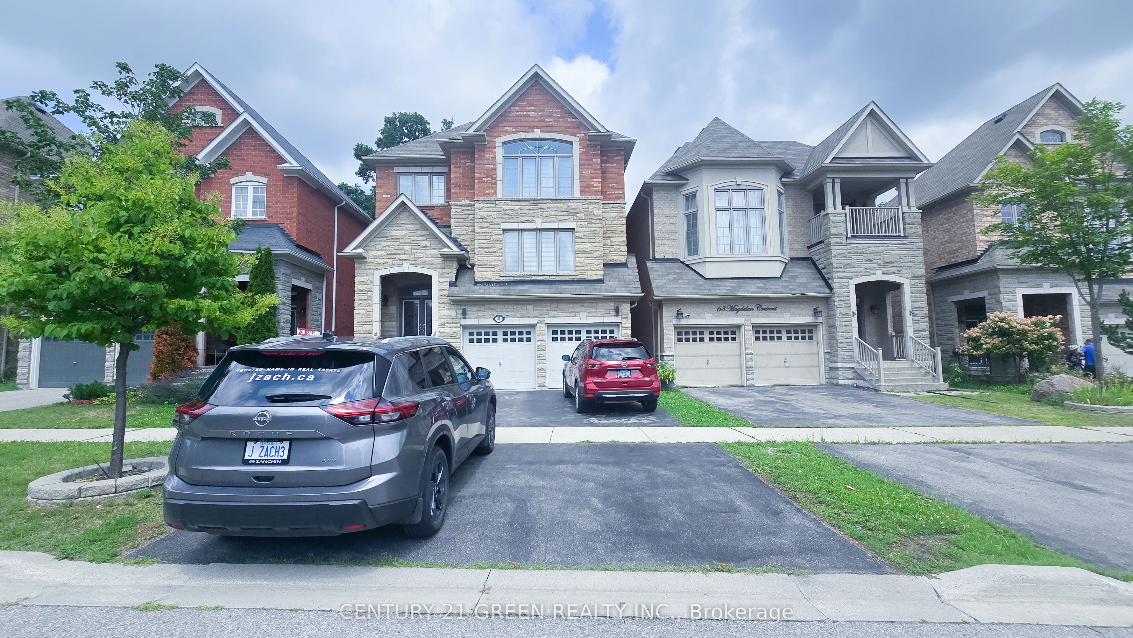
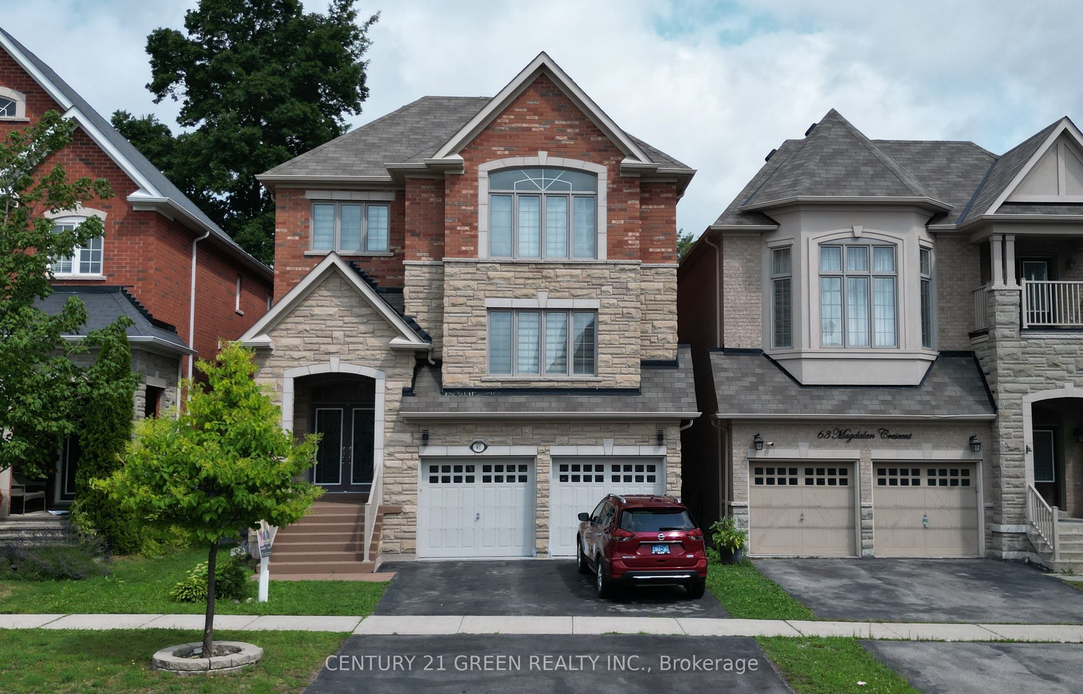
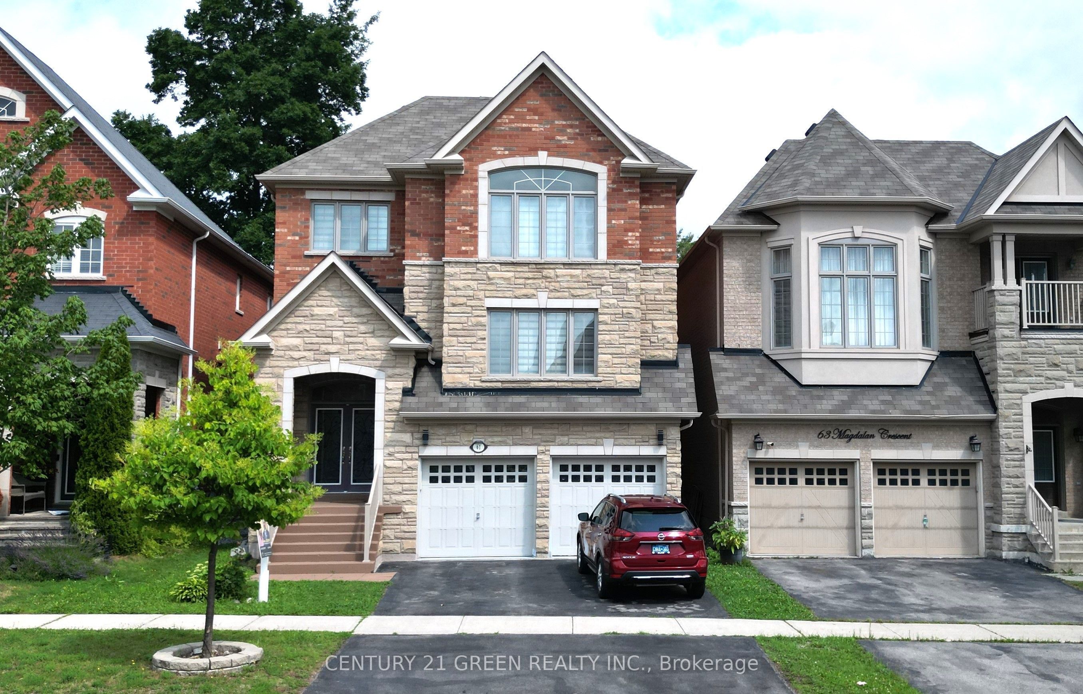
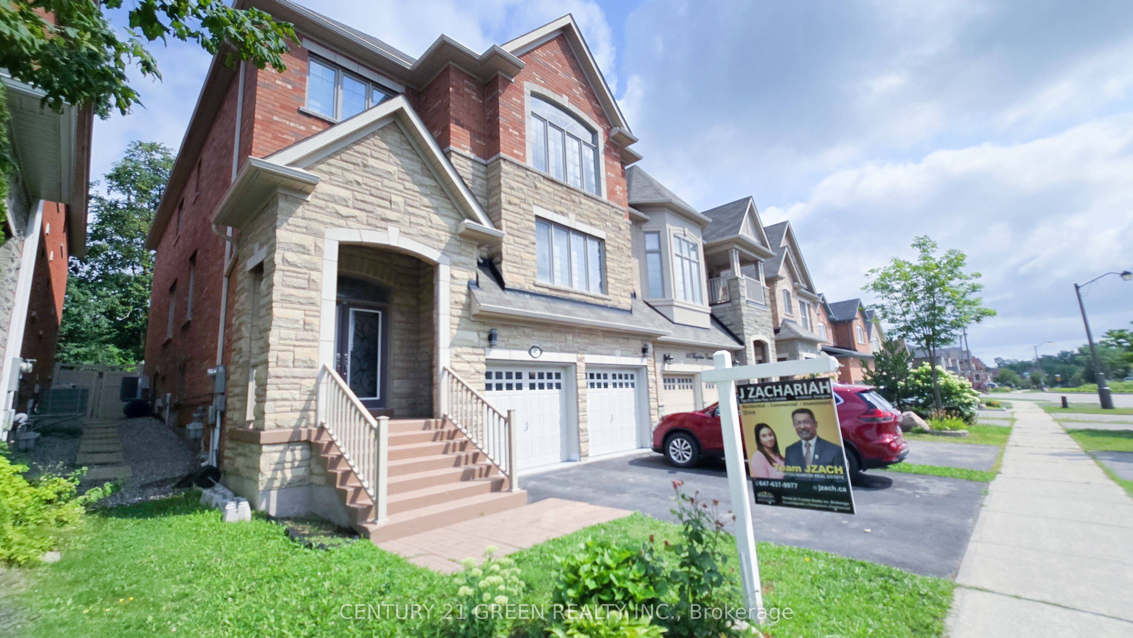
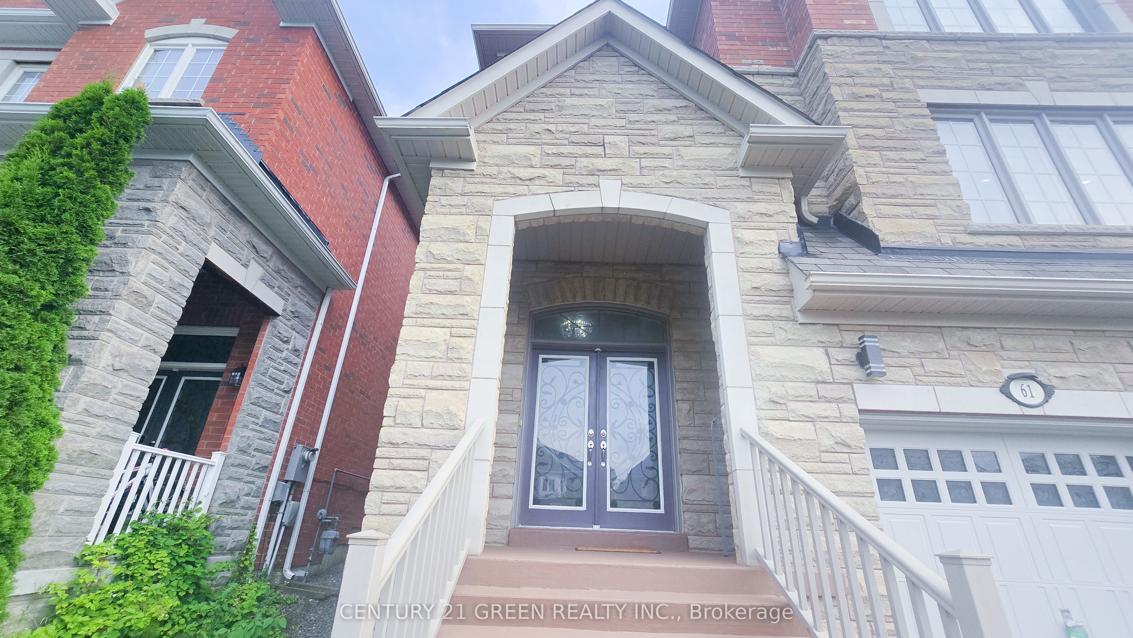
Mansion-Style Living in Prestigious Jefferson! A spacious & impeccably maintained home on a quiet family friendly street, offering approx. 5,000 sq. ft. of total finished living space. This stunning 13-year-old residence features a striking stone façade, premium fiberglass entry doors & high ceiling, a dramatic 2-storey foyer with a grand Circular staircase, hardwood floors throughout, pot lights & an exceptional family-friendly layout. | The Main level offers a extra spacious living room, formal dining room, very large family room with gas fireplace, private office, and a chef-inspired kitchen with quartz countertops, overlooking the bright breakfast area with walkout to a beautiful 2-tier deck, perfect for entertaining. | The upper level features 2 primary master suites, each with a private ensuite, plus 2 extra-large bedrooms sharing a convenient Jack and Jill bathroom. The main primary retreat offers a luxurious ensuite and custom closet organizers, while the additional bedrooms provide exceptional space and functionality for the entire family. | Professionally finished Basement with 8 ft. ceiling, oversized above-grade windows offers excellent potential for future lookout, featuring 3 large bedrooms, 2 full bathrooms, an open-concept kitchen & spacious living area, ideal for extended family or additional living space. Enjoy a private backyard with maintenance-free fencing, mature trees & a peaceful tree-lined setting. | Additional features include new zebra blinds, 2 separate laundry rooms, and numerous upgrades throughout. | Located in the prestigious Jefferson community and within the highly sought-after Richmond Hill High School. Wow! This is A Must See!
Property Information
Building Details
Features & Amenities
Financials & Fees
Inclusions & Exclusions
Main level: New S/S fridge, gas stove, high-power range hood, dishwasher, plus new washer & dryer. Basement: New S/S fridge, stove, range hood, plus new washer & dryer. All existing ELFs & window coverings included. Energy Star-certified home w/ solar water heating system (included in as-is condition, as the owner is not currently using them).
Location
Similar Properties
View More
Source: Toronto Regional Real Estate Board (TRREB), via PropTx Innovations Inc.
The data relating to real estate on this website comes in part from the MLS® data feed of PropTx Innovations Inc. The information is deemed reliable but is not guaranteed accurate by PropTx.
The information provided herein must only be used by consumers that have a bona fide interest in the purchase, sale or lease of real estate and may not be used for any commercial purpose or any other purpose.
© 2026 PropTx Innovations Inc. All rights reserved. MLS®, REALTOR® and the associated logos are owned or controlled by The Canadian Real Estate Association (CREA).