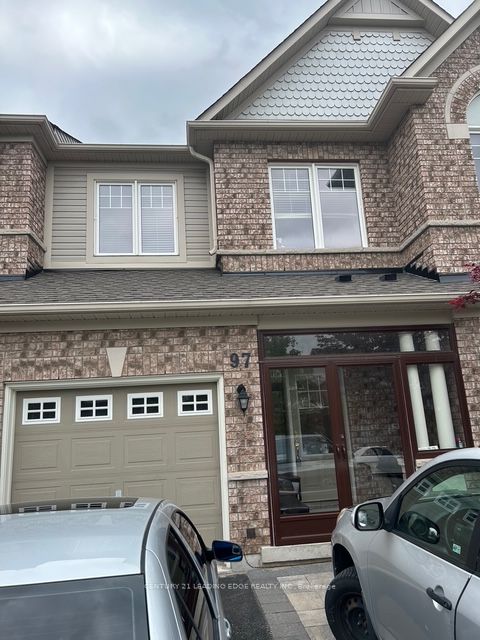
97 Thatcher Crescent
About This Home
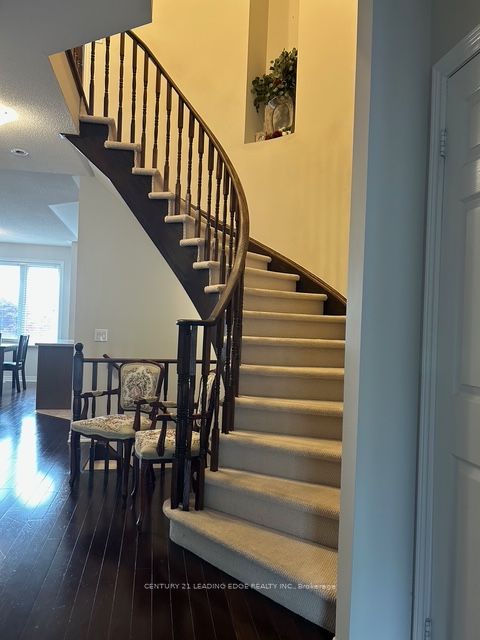
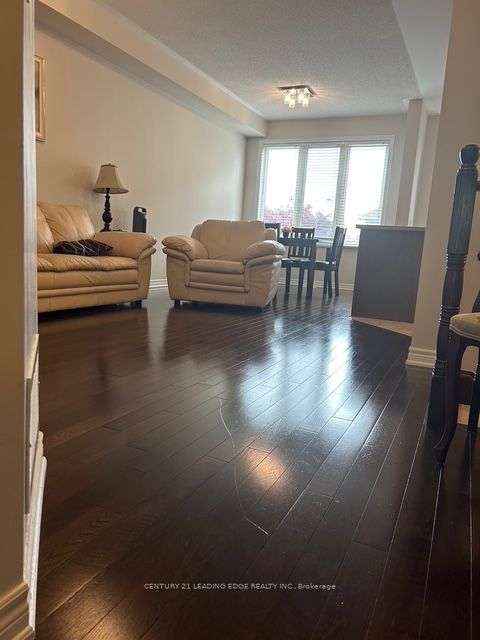
Stunning, impeccably maintained townhome in the highly sought-after Woodland Hills community! Offering approx. 2,000 sq. ft. of beautifully designed living space with 9' ceilings, hardwood floors, and a functional layout. Gourmet kitchen with extended cabinetry, center island, granite countertops, and stainless steel appliances. Finished basement features a cozy family room with fireplace-perfect for entertaining. Solid roof and classic furnace. Prime location within walking distance to schools, parks, trails, and shopping including Costco and Superstore. A perfect family home in an exceptional neighborhood!
Property Information
Building Details
Features & Amenities
Financials & Fees
Inclusions & Exclusions
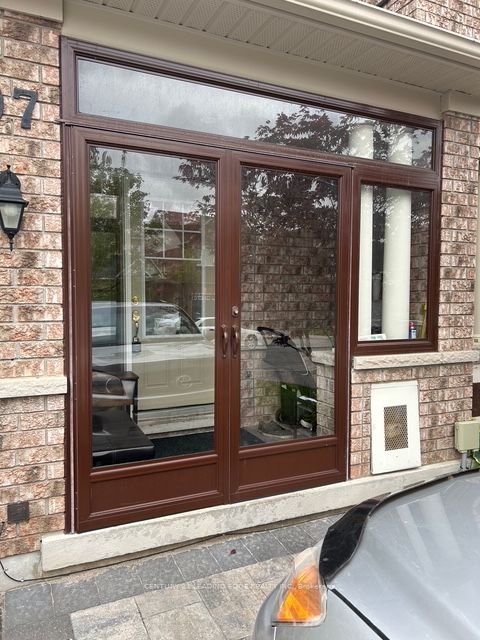
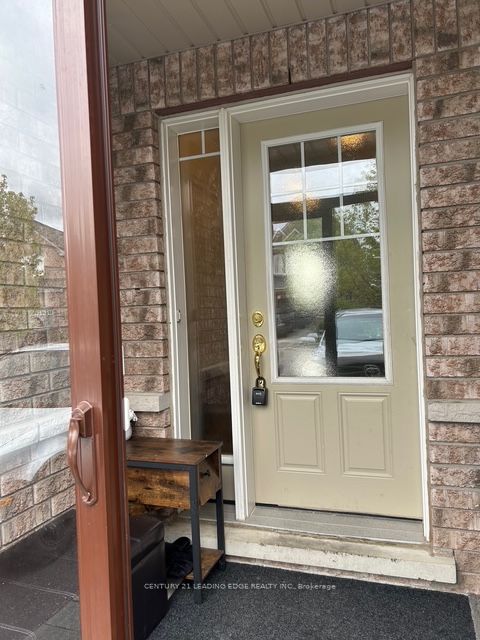
S/S: Fridge, Stove, Dishwasher, B/I Microwave, Washer & Dryer, Upgraded Lights, Garage Door Opener And Remote. *Modern Blinds * Covered Front Porch*
TV AND FIRE PLACE IN THE LIVING ROOM.
Location
Similar Properties
View More
Source: Toronto Regional Real Estate Board (TRREB), via PropTx Innovations Inc.
The data relating to real estate on this website comes in part from the MLS® data feed of PropTx Innovations Inc. The information is deemed reliable but is not guaranteed accurate by PropTx.
The information provided herein must only be used by consumers that have a bona fide interest in the purchase, sale or lease of real estate and may not be used for any commercial purpose or any other purpose.
© 2026 PropTx Innovations Inc. All rights reserved. MLS®, REALTOR® and the associated logos are owned or controlled by The Canadian Real Estate Association (CREA).