70 Current Drive
About This Home
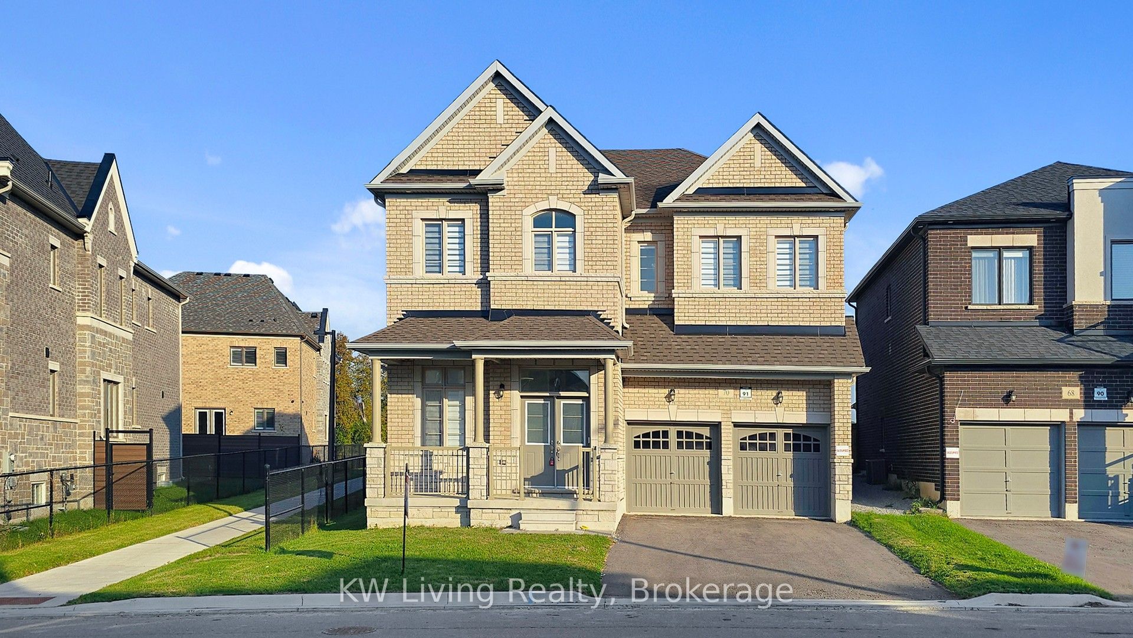
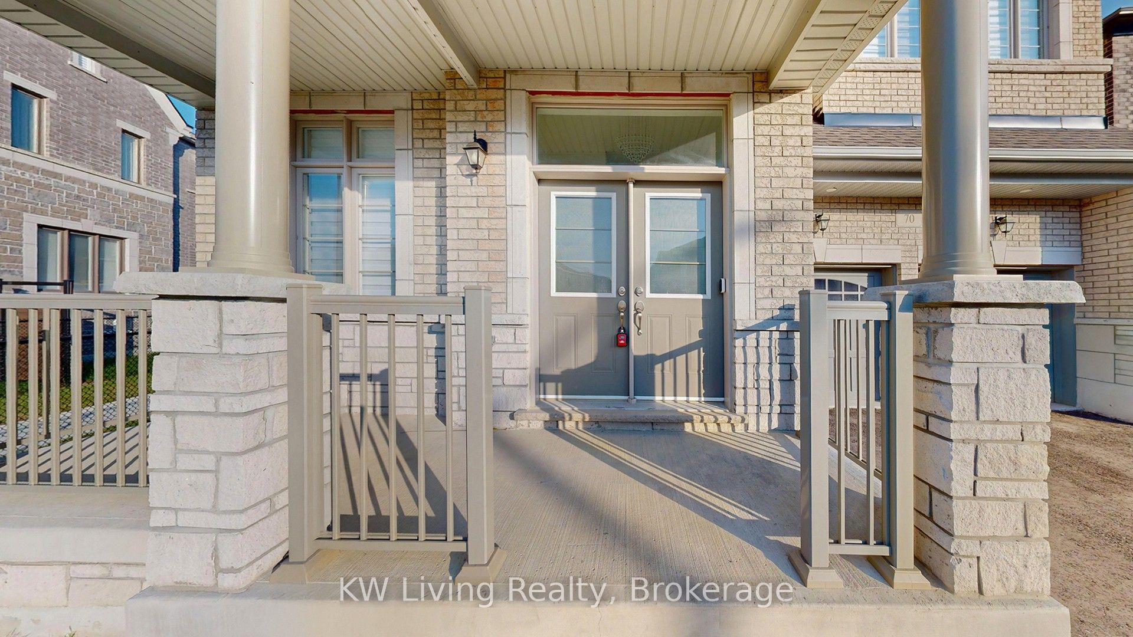
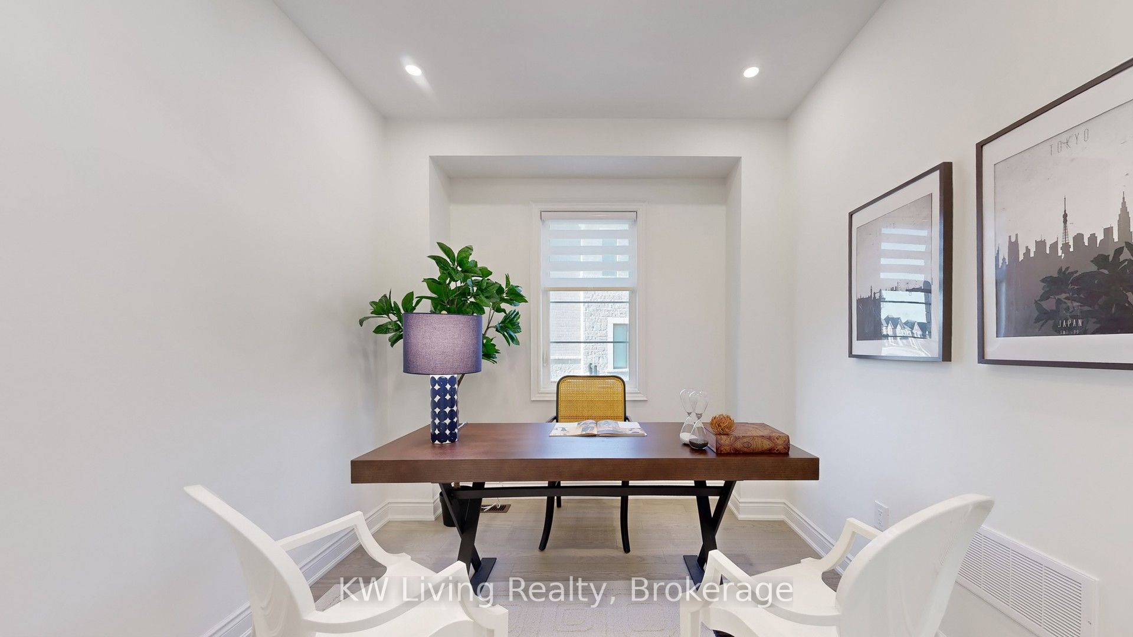
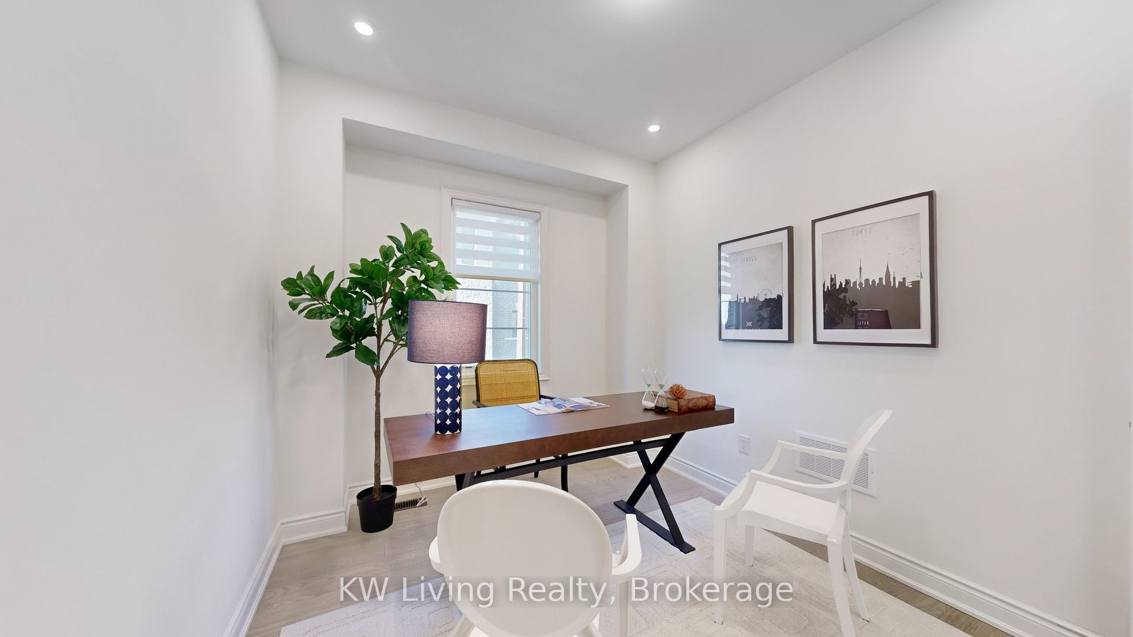
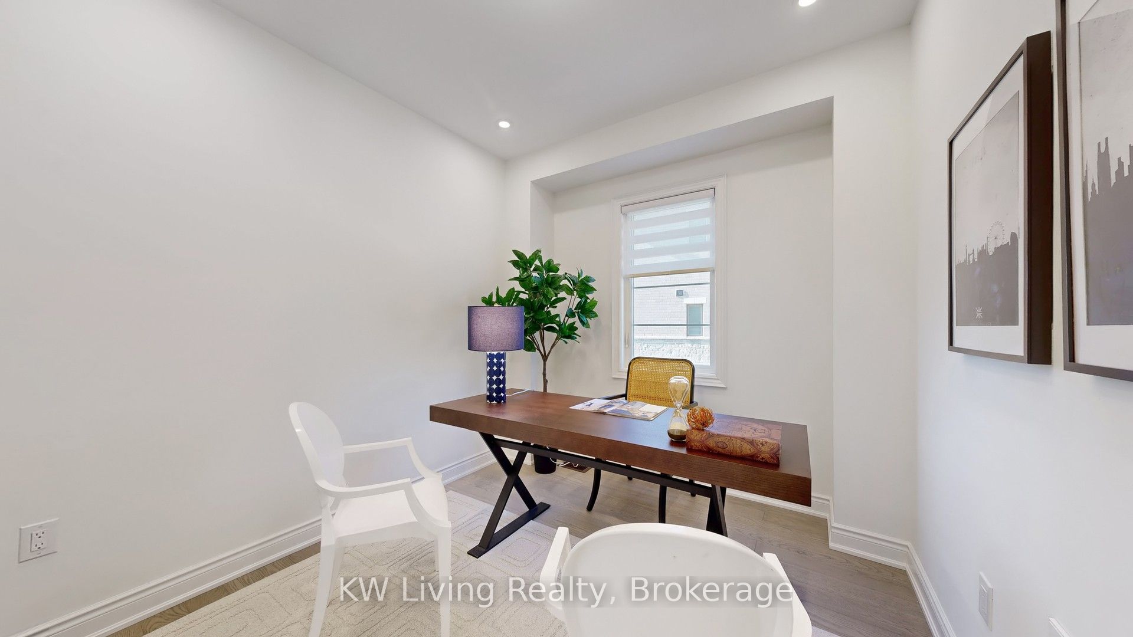
You Have to See 70 Current Drive - Seriously.We've got something special here. A brand-new, never-lived-in detached home on a huge 45' x 90' south-facing lot. It's tucked into Richmond Hill's sought-after Bayview/Elgin Mills corridor, and it gives you over 3,363 sq.ft. of beautiful living space. Walk into a bright foyer with a dramatic 12' ceiling - it's a wow moment. Then you'll find a cozy library with double glass French doors that flows right into the living room and formal dining area. Perfect for hosting. The family room is huge and opens into a chef-worthy kitchen with brand-new stainless steel appliances, a gas line and water line for the fridge, and tons of storage.Upstairs, the master suite is absolutely gorgeous. A giant five-piece ensuite with two vanities, a glass shower, and a deep soaker tub. Plus a massive his and hers walk-in closet. The whole home feels polished with pot lights throughout and smooth ceilings. there are three more generous bedrooms, another luxurious ensuite, and a great room you could easily turn into a fifth bedroom. Downstairs, the basement is ready with a rough-in for a bathroom and cold storage. And here's the crown jewel: a spectacular 60-foot-wide backyard - a blank canvas waiting for your dream patio.You're minutes from top-ranked schools, parks, the Sports Centre, shopping, and Highway 404 (just a 5-minute drive).This home is in exceptional, move-in-ready condition - great craftsmanship, elegant finishes, and nothing left for you to do but unpack and enjoy.
Property Information
Building Details
Features & Amenities
Financials & Fees
Inclusions & Exclusions
Brand New Fridges, Stoves, Range Hood, Dishwasher, Washer & Dryers, Garage Door Opener & Remote, Existing Light Fixtures, Existing Window Coverings, Furnace.
Location
Similar Properties
View More
Source: Toronto Regional Real Estate Board (TRREB), via PropTx Innovations Inc.
The data relating to real estate on this website comes in part from the MLS® data feed of PropTx Innovations Inc. The information is deemed reliable but is not guaranteed accurate by PropTx.
The information provided herein must only be used by consumers that have a bona fide interest in the purchase, sale or lease of real estate and may not be used for any commercial purpose or any other purpose.
© 2026 PropTx Innovations Inc. All rights reserved. MLS®, REALTOR® and the associated logos are owned or controlled by The Canadian Real Estate Association (CREA).