27 Orchid Crescent
About This Home
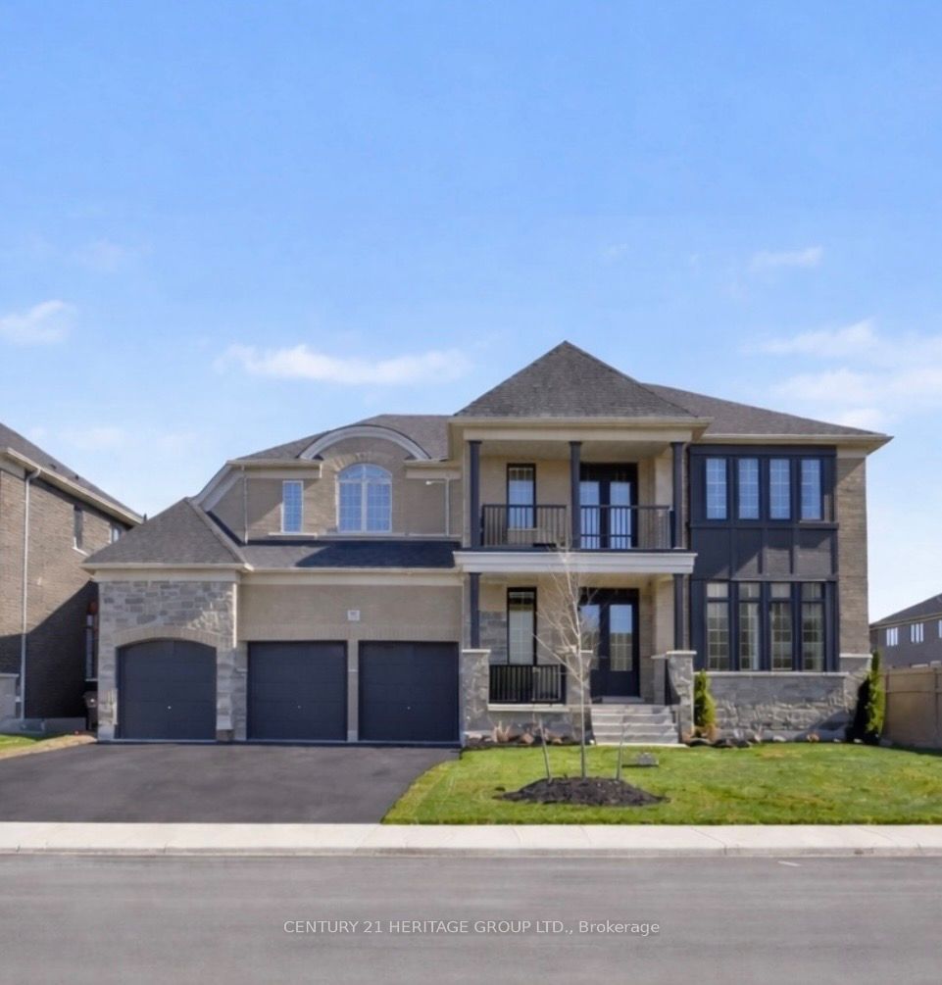
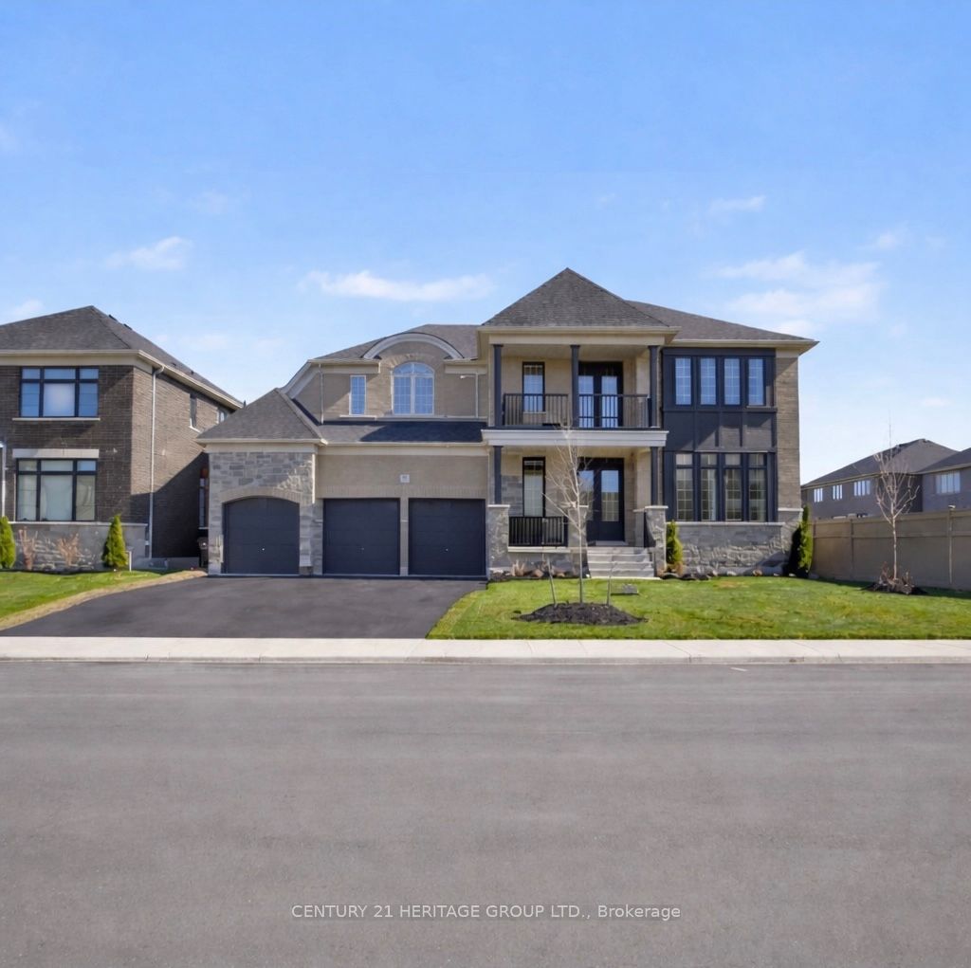
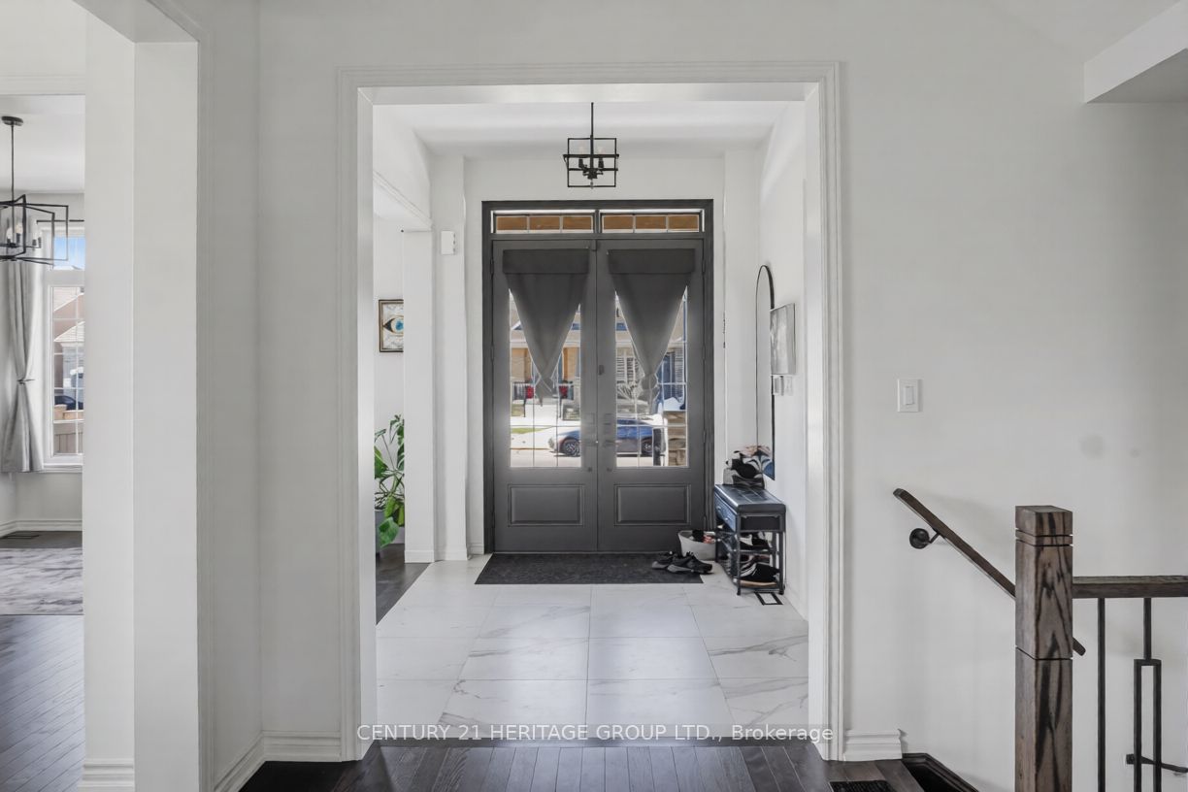
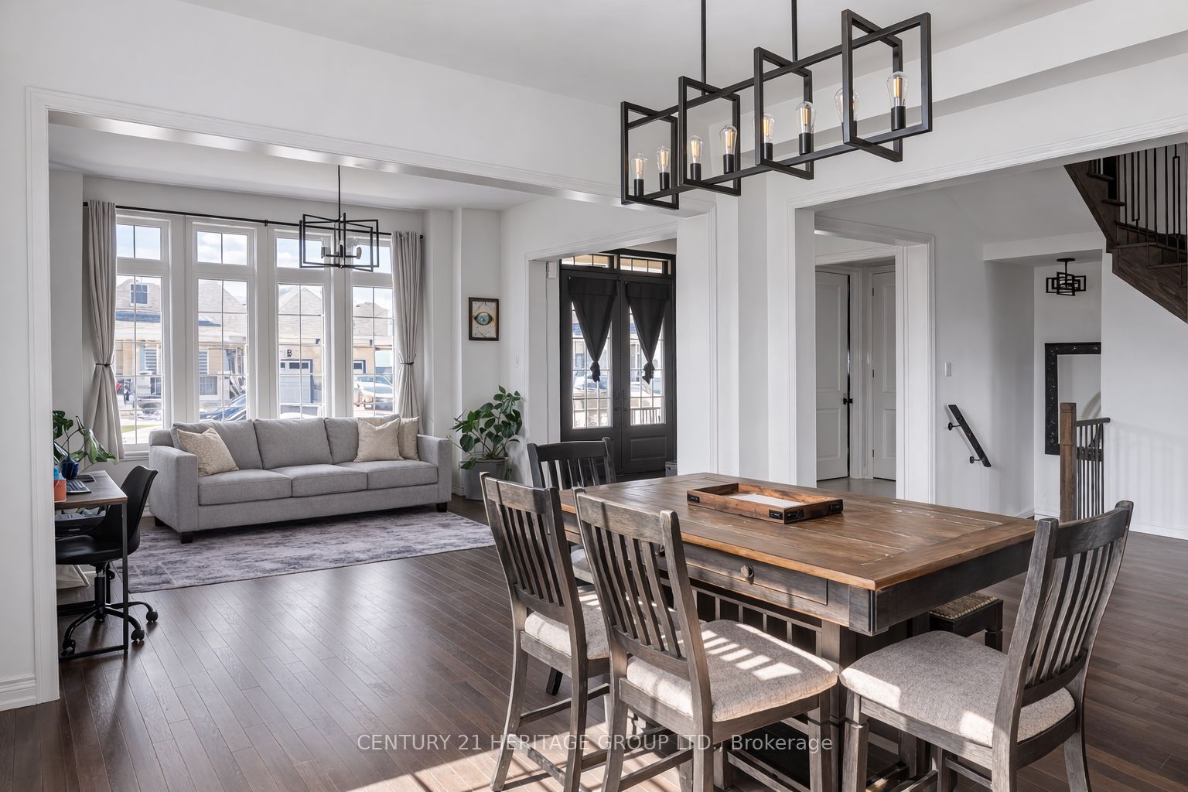
This expansive 5,000+ square foot executive estate in the heart of Tottenham offers a rare blend of grand-scale luxury and small-town charm, situated on a premium 70' x 150' lot that is nearly double the size of standard new-build footprints. The home's architectural volume is defined by its soaring ceilings-featuring 10-foot heights on the main level and impressive 9-foot ceilings throughout both the second floor and the basement-creating an airy, sophisticated atmosphere in every room. The residence features five massive bedrooms and five high-end bathrooms designed for ultimate privacy and comfort, complemented by a sprawling open-concept main level and a chef's kitchen outfitted with premium cabinetry and stainless steel appliances. A rare three-car garage provides ample space for vehicles and workshops, while the massive backyard serves as a private canvas for an outdoor oasis, all located just minutes from local amenities and the scenic rolling hills of South Simcoe for a perfect GTA-adjacent lifestyle.
Property Information
Building Details
Features & Amenities
Financials & Fees
Inclusions & Exclusions
Samsung s/s Fridge, Samsung s/s Dishwasher, Samsung Stove, Broan kitchen hood fan, all lighting fixtures, 3 garage door openers
None
Location
Similar Properties
View More
Source: Toronto Regional Real Estate Board (TRREB), via PropTx Innovations Inc.
The data relating to real estate on this website comes in part from the MLS® data feed of PropTx Innovations Inc. The information is deemed reliable but is not guaranteed accurate by PropTx.
The information provided herein must only be used by consumers that have a bona fide interest in the purchase, sale or lease of real estate and may not be used for any commercial purpose or any other purpose.
© 2026 PropTx Innovations Inc. All rights reserved. MLS®, REALTOR® and the associated logos are owned or controlled by The Canadian Real Estate Association (CREA).