20 Burnie Road
About This Home
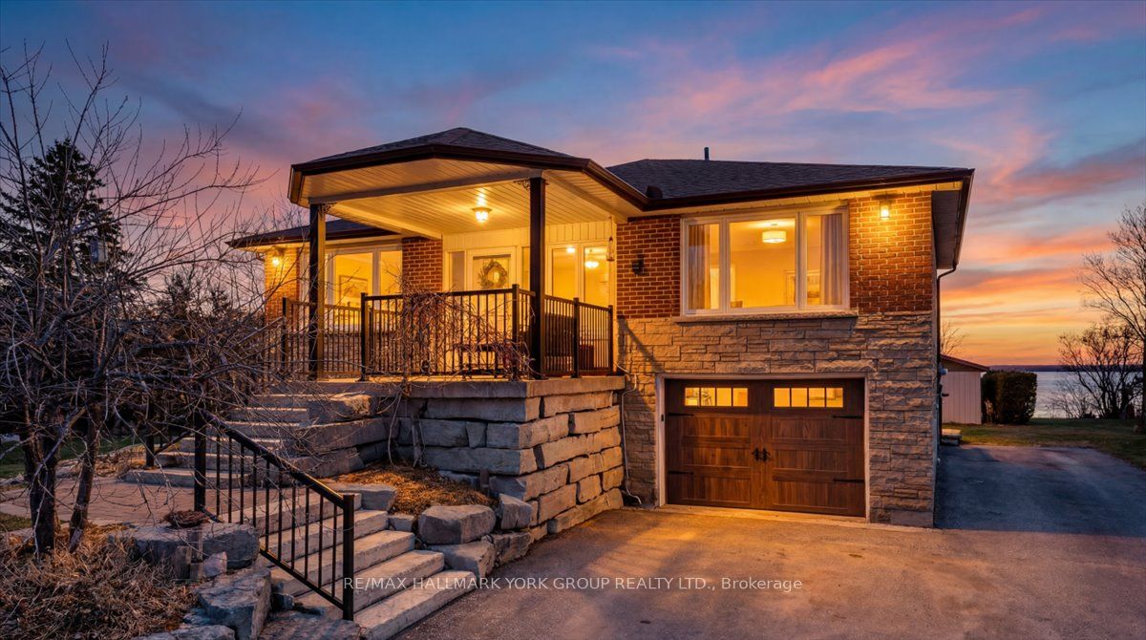
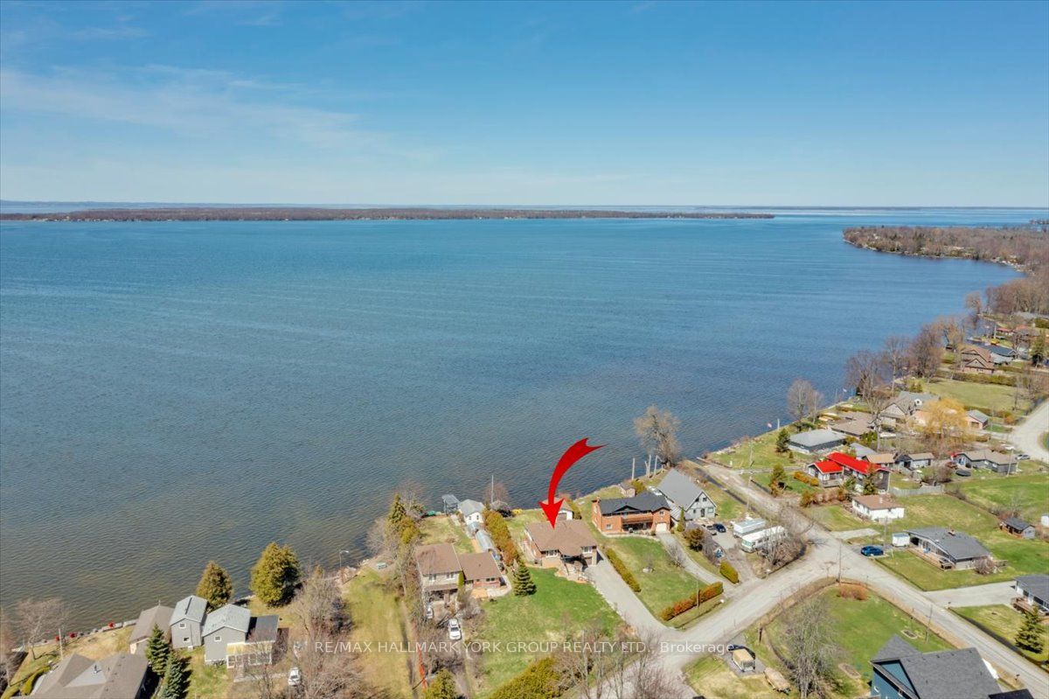
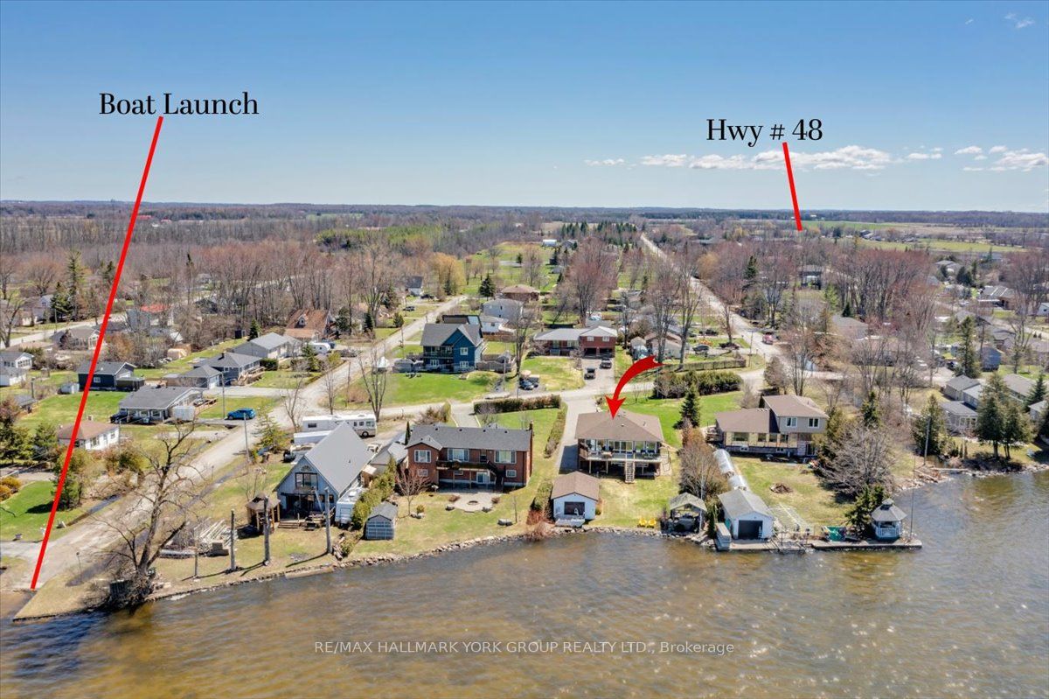
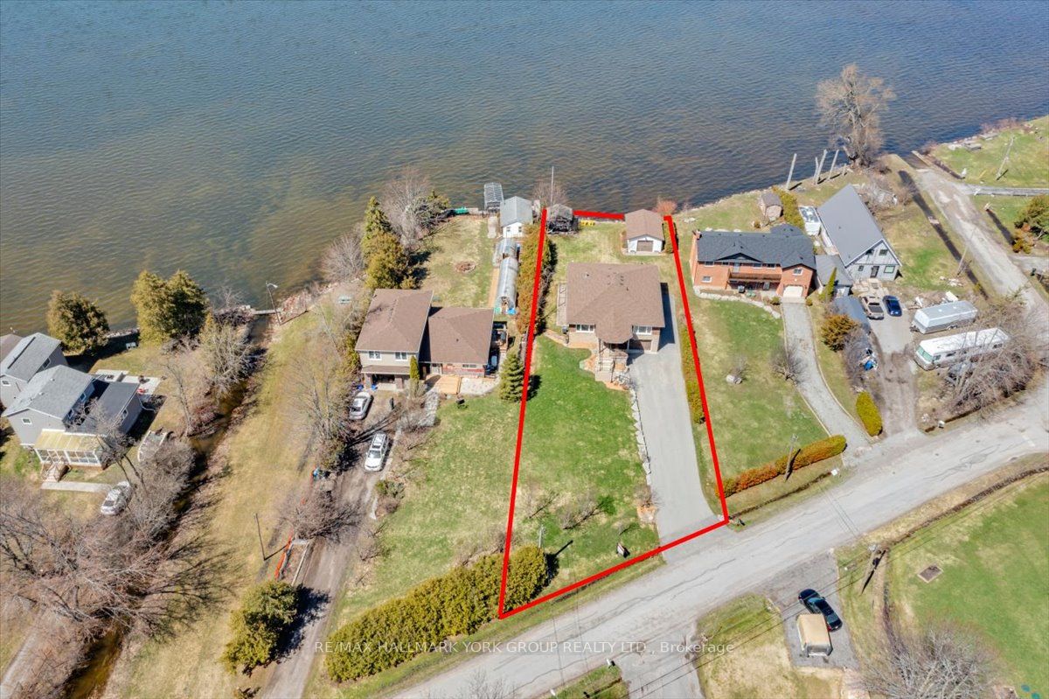
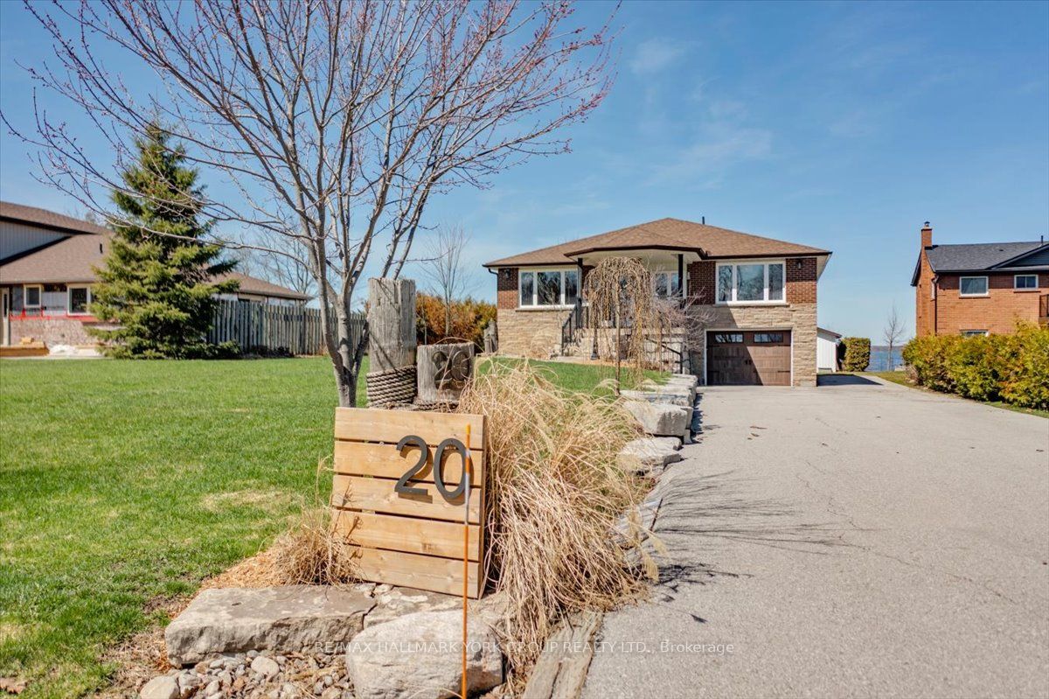
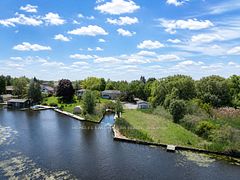
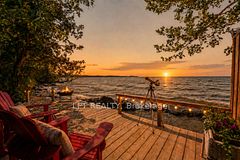
Thoughtfully and tastefully renovated with rich quality finishings this picture perfect direct lakefront home offers gorgeous panoramic lake views and year round recreation at your doorstep. The welcoming entry features a spacious enclosed foyer and a 10' high hallway that overlooks a stunning great room with huge windows and glass deck panels enhancing the spectacular lake view. The warm and inviting space features a floor to ceiling stone fireplace ideal for those cozy nights, comfortable dining area with walkout to deck and a top-tier custom kitchen featuring a large island ideal for casual meals or hanging out with your guests while they await their gourmet meal. The dual gas range/electric oven, custom hood fan & pot filler along with plenty of cabinets and a hidden pantry all add function to the space. A generous Primary suite features wall to wall closets, picture window and a spacious 5pc ensuite with a clean touch bidet. Hardwood floors, pot lit ceilings, main level laundry and heated bathroom floors add warmth, character and functionality. The bright and open at grade lower level is ideal for guests, extended family or teenage children to enjoy privacy and walk out to lake activities. The 32' X 11.10' garage is insulated, drywalled and heated and features a studio workshop at the rear. The well-appointed exterior offers a premium 77' X 205' lot, landscaped armour stone entry, 2 cherry & 1 peach tree, multiple car parking and a fun and relaxing lakeside retreat. Enjoy the true beauty of the lake highlighted by over 70' of shoreline, a 24' X 16 dry' boathouse, 60' seasonal dock and waterside gazebo. This home is move in ready with a flexible/quick closing available.
Property Information
Building Details
Features & Amenities
Financials & Fees
Inclusions & Exclusions
Fridge, Stove, B/I Dishwasher, Microwave, Washer, Dryer, All Electrical Light Fixtures, Custom Closet Systems, Primary Bedroom Drapes, Powered Remote Blinds in Living Room & Kitchen, Living Room TV Mount and Build-In Cabinets, Water Treatment System, Hot Water Heater, Central Air Conditioner, 60' Aluminum Dock, Dry Boathouse, Gazebo, 2 Garage Door Openers & Remote.
Location
Similar Properties
View More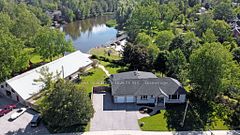
Source: Toronto Regional Real Estate Board (TRREB), via PropTx Innovations Inc.
The data relating to real estate on this website comes in part from the MLS® data feed of PropTx Innovations Inc. The information is deemed reliable but is not guaranteed accurate by PropTx.
The information provided herein must only be used by consumers that have a bona fide interest in the purchase, sale or lease of real estate and may not be used for any commercial purpose or any other purpose.
© 2026 PropTx Innovations Inc. All rights reserved. MLS®, REALTOR® and the associated logos are owned or controlled by The Canadian Real Estate Association (CREA).