209 Barons Street
About This Home
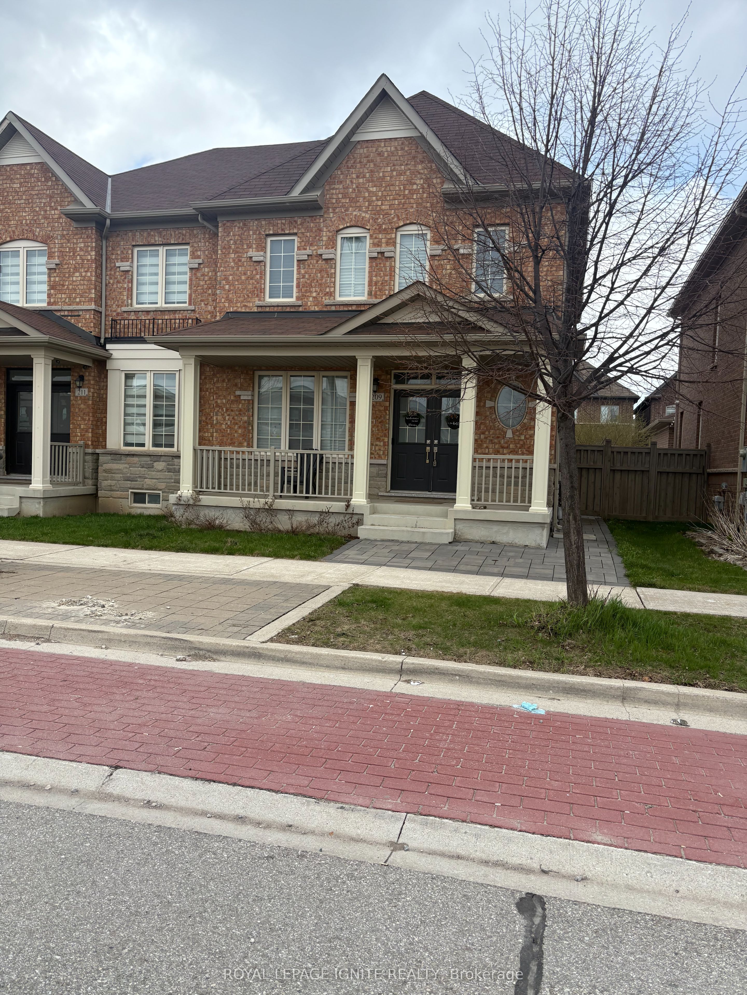
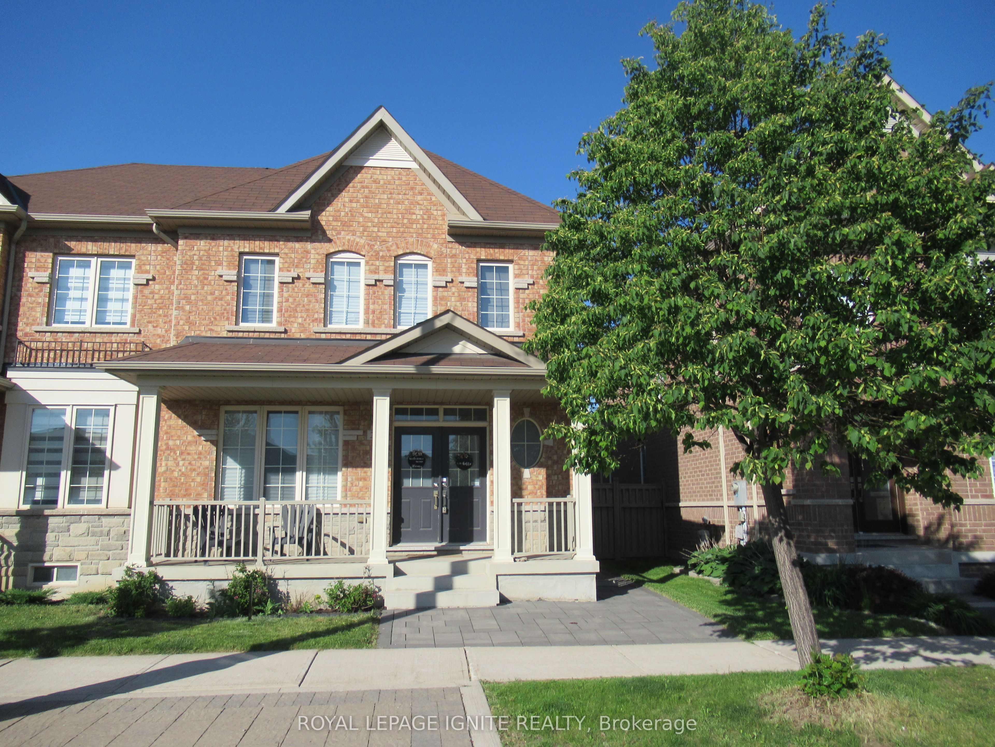
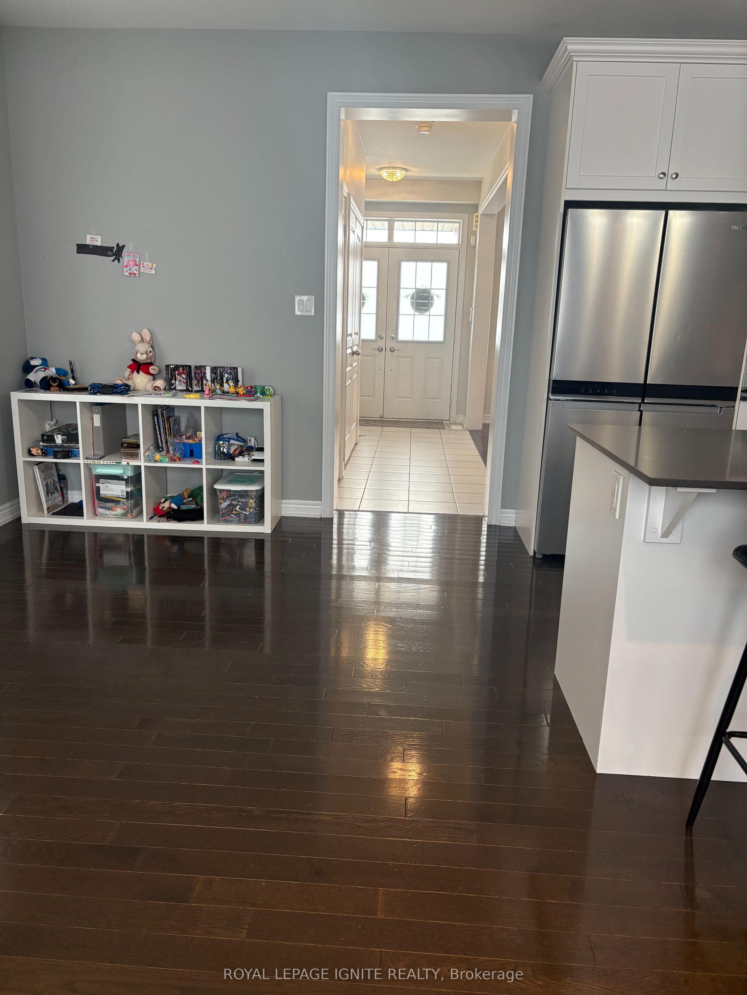
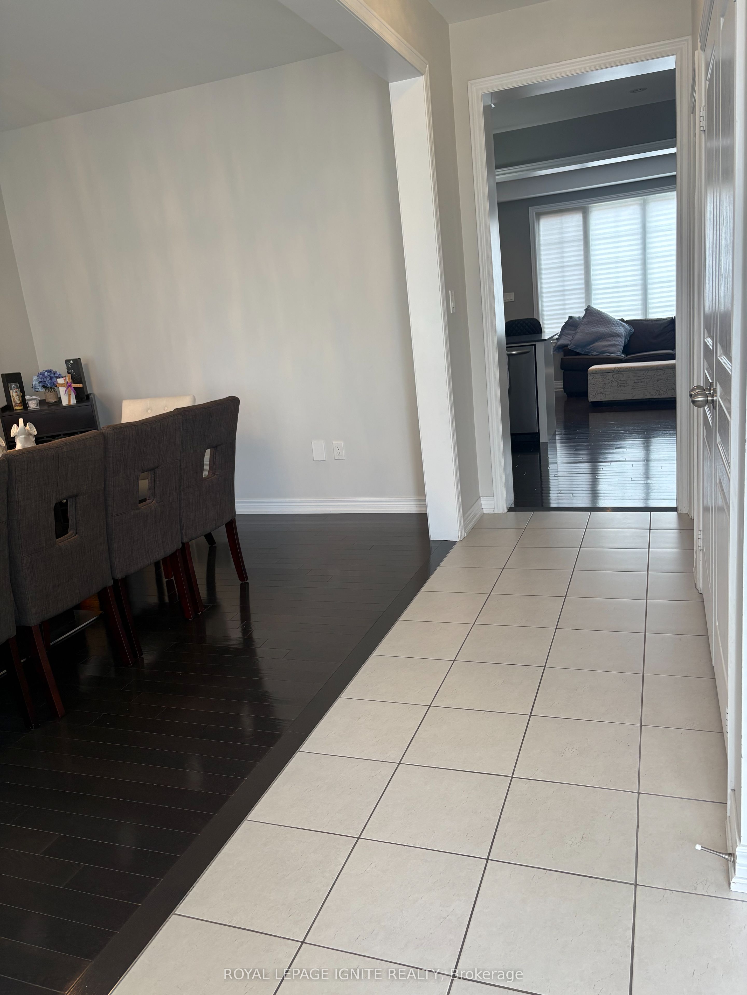
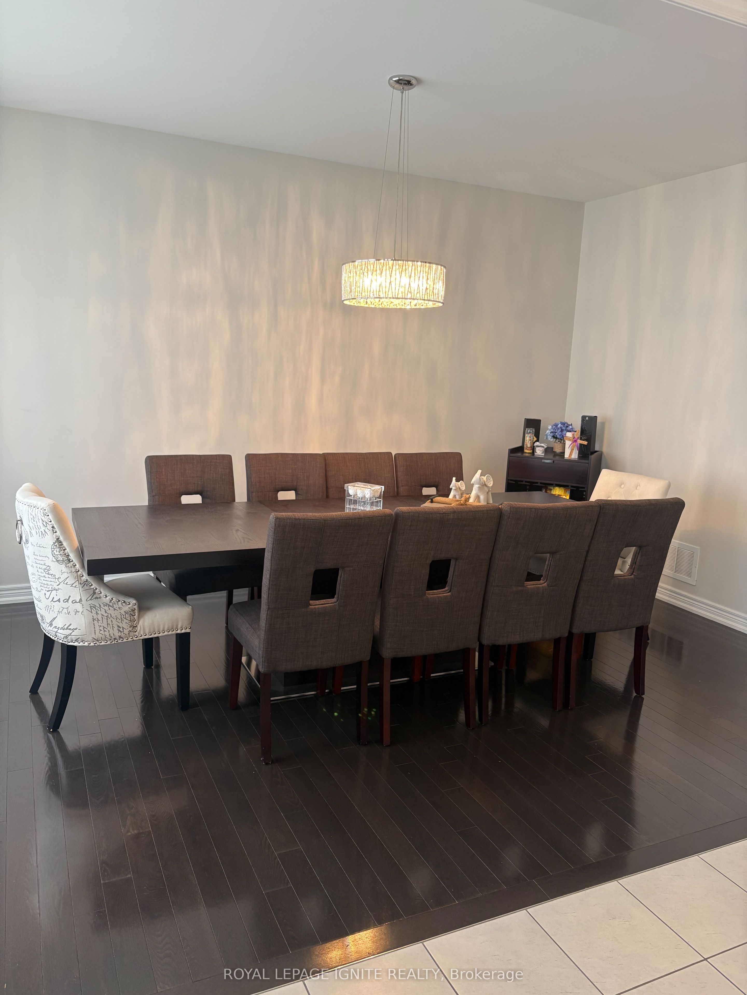
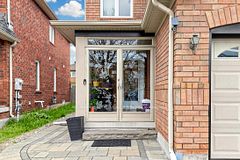
*THE PICHOT MODEL* BUILT BY FIELDGATE HOMES* THIS SEMI-DETACHED IS A TRUE 2 STOREY HOME WITH MANY FEATURES* *PRIME KLEINBURG LOCATION, A FULL COVERED FRONT PORCH, DOUBLE DOOR ENTRY, HUGE LIVING ROOM OR DINING ROOM *OPEN CONCEPT KITCHEN/FAMILY ROOM WITH COZY GAS FIREPLACE *MAIN FLOOR LAUNDRY WITH WALK-OUT TO BACKYARD FULLY LANDSCAPED WITH PREMIUM INTERLOCK (BACK/FRONT) *WOW HUGE DOUBLE CAR GARAGE *DON'T MISS OUT* SIDE ENTRANCE TO BASEMENT* PROFESSIONALLY FINISHED BASEMENT WITH 4TH BEDROOM, SPACIOUS RECREATION ROOM & A KITCHEN WITH GRANITE COUNTER TOPS AND UNDERMOUND SINK *DOOR ENTRANCE TO GARAGE *SPACIOUS FLOOR PLAN *INCOME $$ POTENTIAL $$* STEPS ACROSS SCHOOL *DON'T MISS OUT* NEAR ALL AMENITIES, SCHOOLS, HWYS, SHOPPING, LONGO'S PLAZA & MUCH MORE. SELLER/AGENT DO NOT WARRANT THE RETROFIT STATUS OF THE BASEMENT.
Property Information
Building Details
Features & Amenities
Financials & Fees
Inclusions & Exclusions
STAINLESS STEEL FRIDGE, STOVE, DISHWASHER, CLOTHES WASHER & DRYER, GARAGE DOOR OPENERS WITH REMOTES, ALL ELECTRIC LIGHT FIXTURES, ALL WINDOW COVERINGS, POT LIGHTS THROUGHOUT, PREMIUM CERAMIC & HARDWOOD, FINISHED BASEMENT WITH 2ND KITCHEN, RECREATION ROOM & 4TH BEDROOM *SEPARATE SIDE ENTRANCE
Location
Similar Properties
View More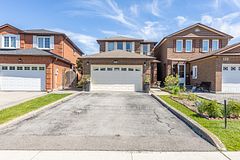
Source: Toronto Regional Real Estate Board (TRREB), via PropTx Innovations Inc.
The data relating to real estate on this website comes in part from the MLS® data feed of PropTx Innovations Inc. The information is deemed reliable but is not guaranteed accurate by PropTx.
The information provided herein must only be used by consumers that have a bona fide interest in the purchase, sale or lease of real estate and may not be used for any commercial purpose or any other purpose.
© 2026 PropTx Innovations Inc. All rights reserved. MLS®, REALTOR® and the associated logos are owned or controlled by The Canadian Real Estate Association (CREA).