13492 Highway 48 Highway
About This Home
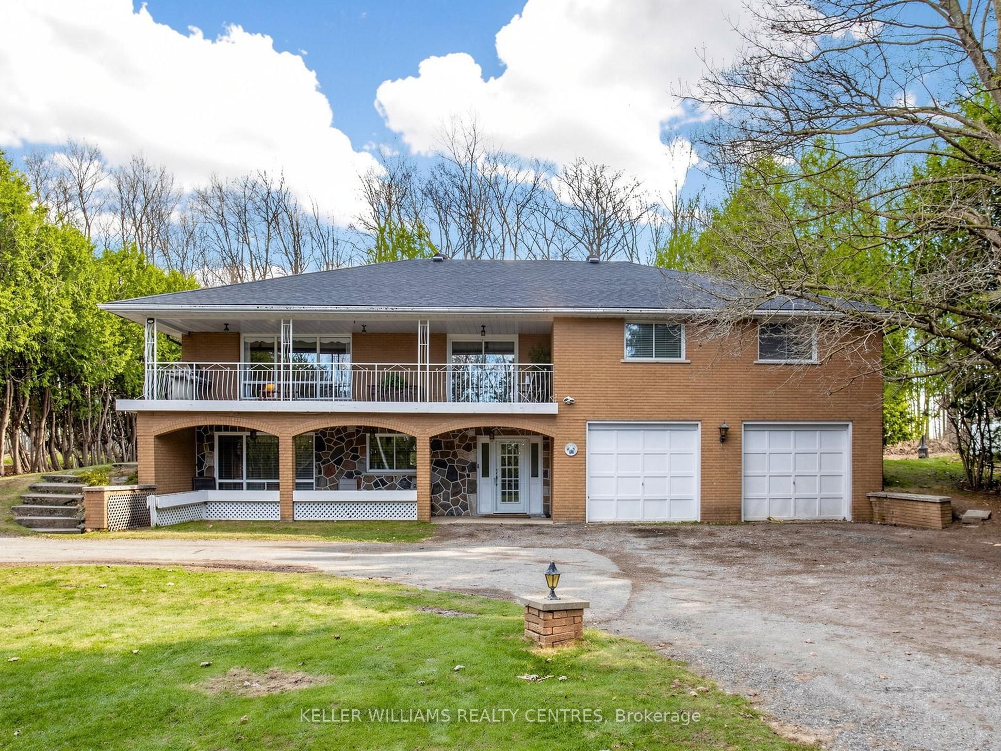
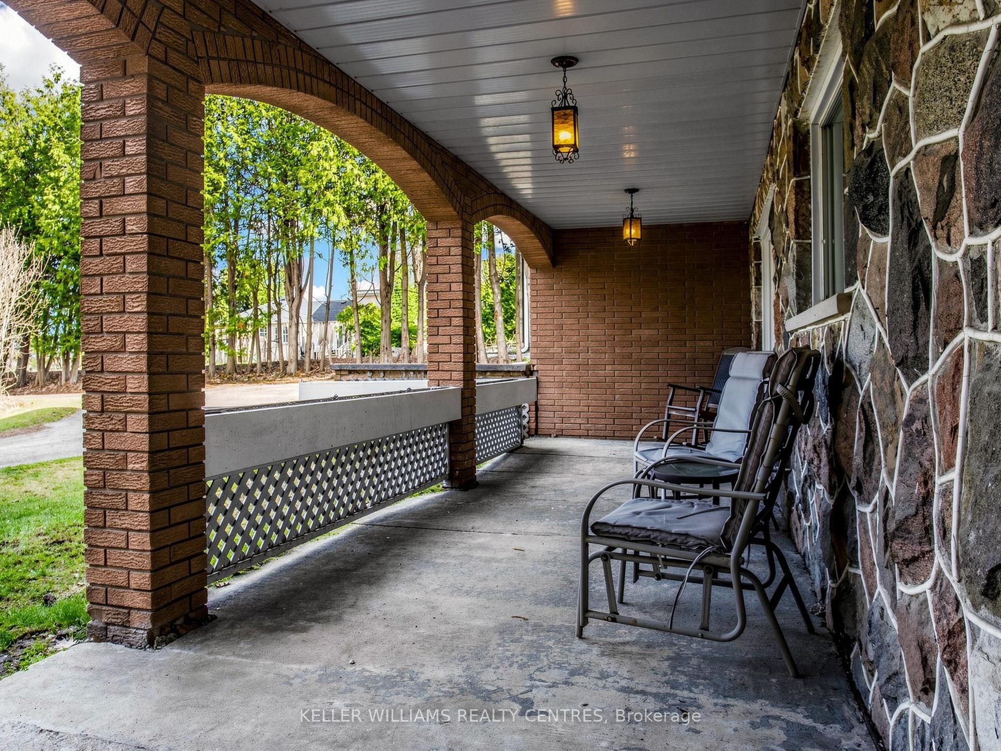
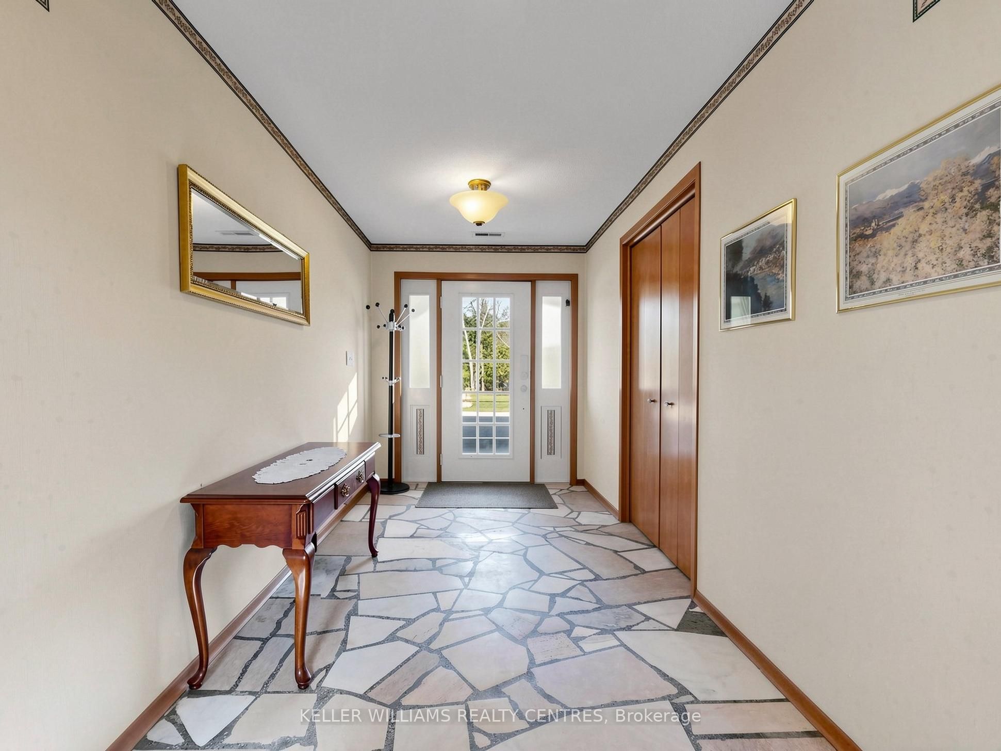
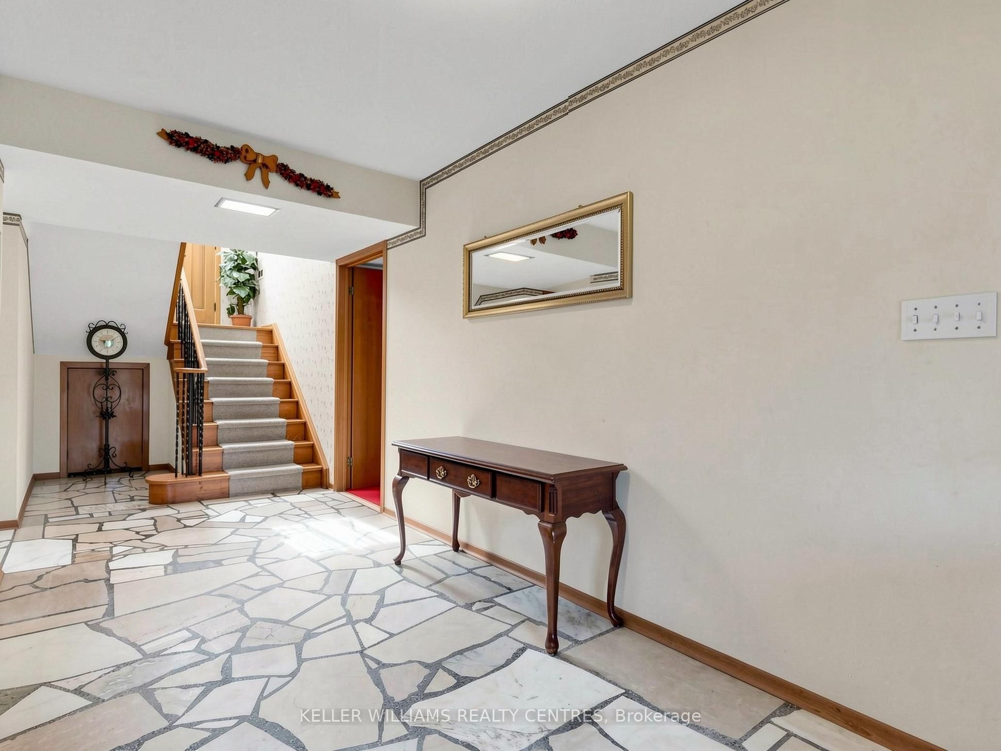
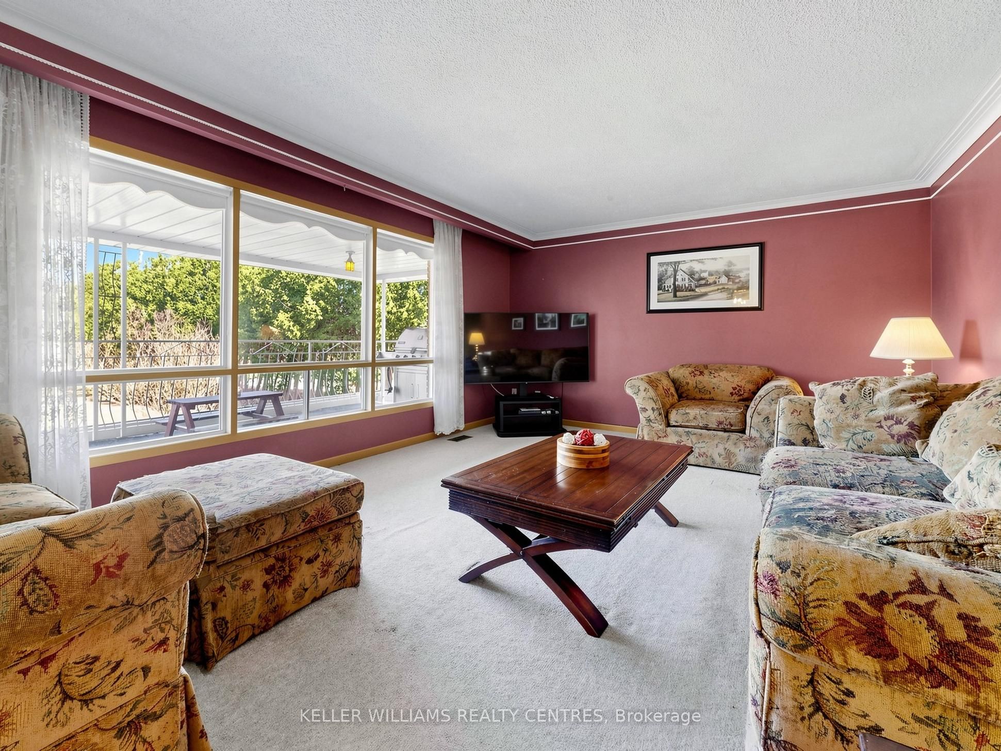
Set on a rare country lot at 100' x 300' and backing onto peaceful green space and walking trails, this versatile property offers exceptional value, privacy, and endless potential just minutes from Stouffville. With parking for up to 14 vehicles, including a 2-car garage and an additional detached shed (approx. 1-car size), this home is 150'+ back off the road with full tree coverage in the front yard and is ideal for large families, hobbyists, or those needing extra space for vehicles and equipment.The main level features 4 spacious bedrooms, a functional layout, and bright principal rooms, complemented by a balcony and a charming covered front sitting area-perfect for enjoying your morning coffee or unwinding in the evening. The walkout basement adds incredible flexibility, featuring a separate bedroom, bathroom, family room and loads of storage. With plumbing already roughed-in within the walls, there is excellent potential to easily add a second kitchen and create a self-contained walkout in-law suite or income-generating space. Lower level also has a separate office that could be returned into a second bedroom (currently used as a storage room). The deep lot offers a private, serene setting with no rear neighbors, backing directly onto green space for added tranquility and scenic views. Multiple backyard walkouts enhance indoor-outdoor living and accessibility.Whether you're looking to accommodate extended family, generate rental income, or simply enjoy the space and privacy of a premium lot, this property delivers a unique opportunity in a desirable location. A rare combination of size, versatility, and future potential-don't miss it! New roof fall 2024.
Property Information
Building Details
Features & Amenities
Financials & Fees
Inclusions & Exclusions
Current: Fridge, Range, Dish Washer, Washer and Dryer.
N/A
Location
Similar Properties
View More
Source: Toronto Regional Real Estate Board (TRREB), via PropTx Innovations Inc.
The data relating to real estate on this website comes in part from the MLS® data feed of PropTx Innovations Inc. The information is deemed reliable but is not guaranteed accurate by PropTx.
The information provided herein must only be used by consumers that have a bona fide interest in the purchase, sale or lease of real estate and may not be used for any commercial purpose or any other purpose.
© 2026 PropTx Innovations Inc. All rights reserved. MLS®, REALTOR® and the associated logos are owned or controlled by The Canadian Real Estate Association (CREA).