729 Fowlers Road
About This Home
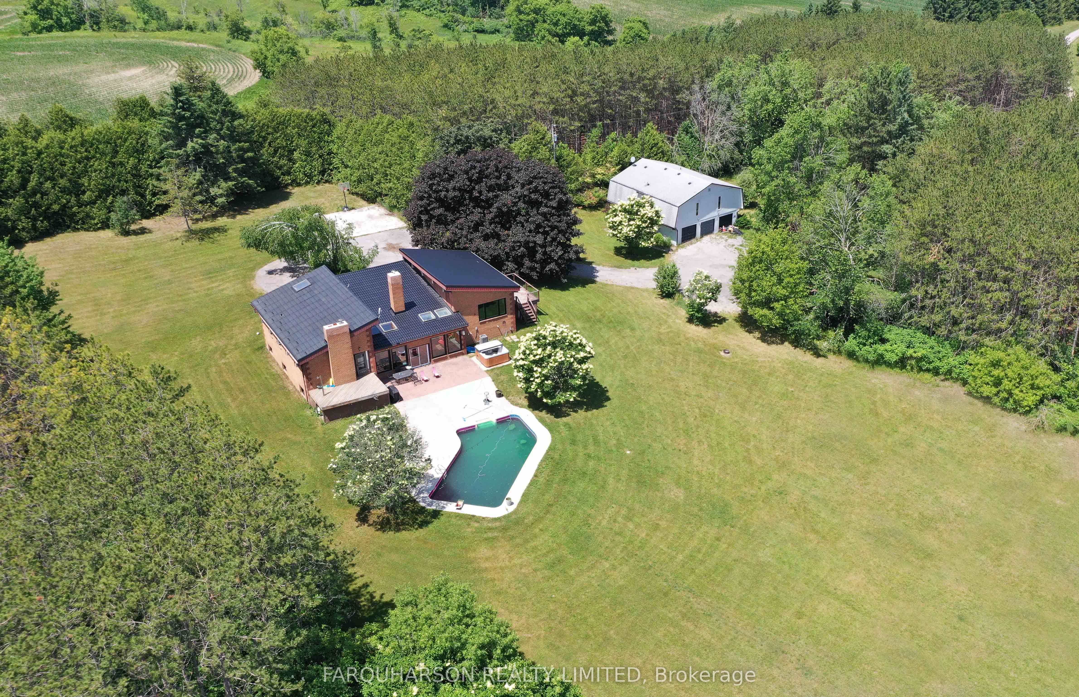
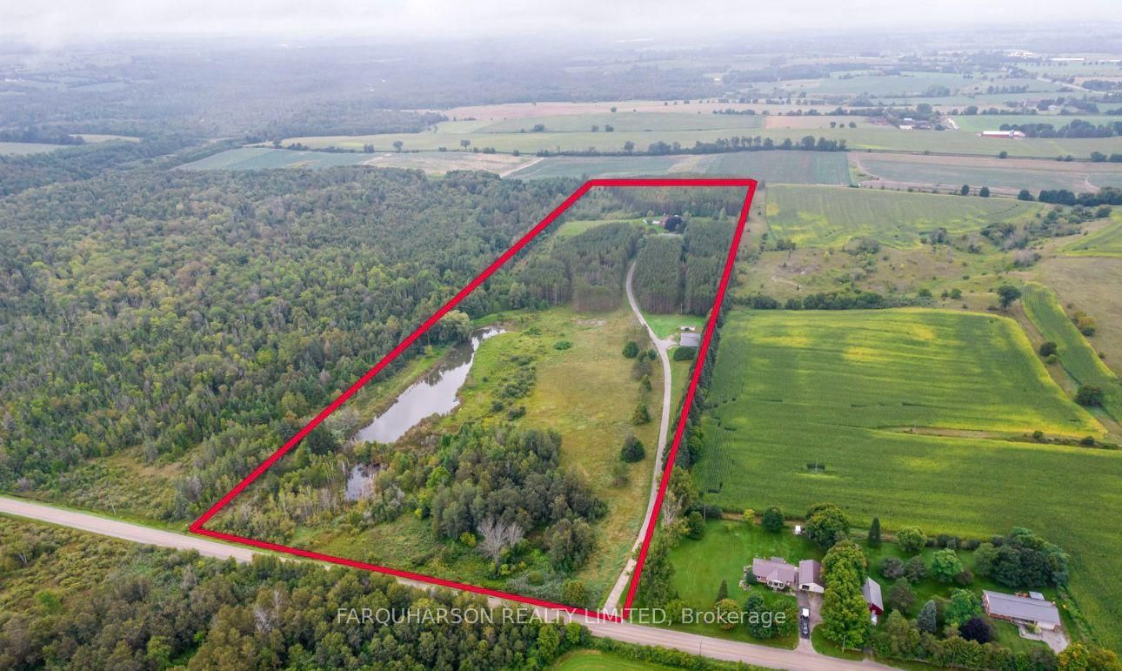
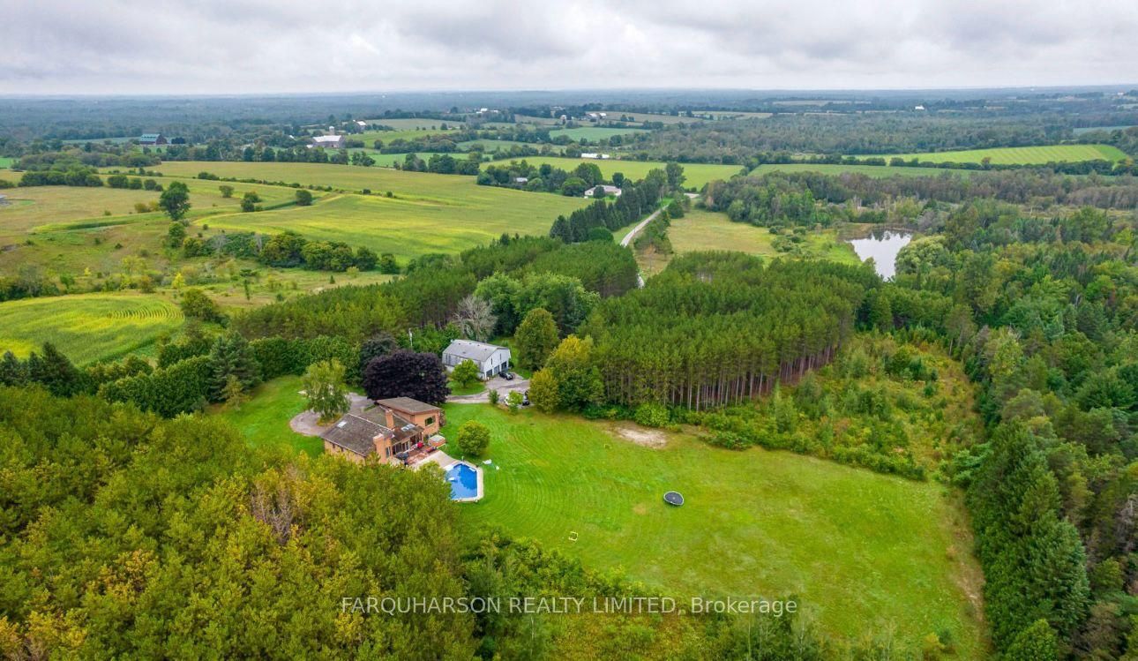
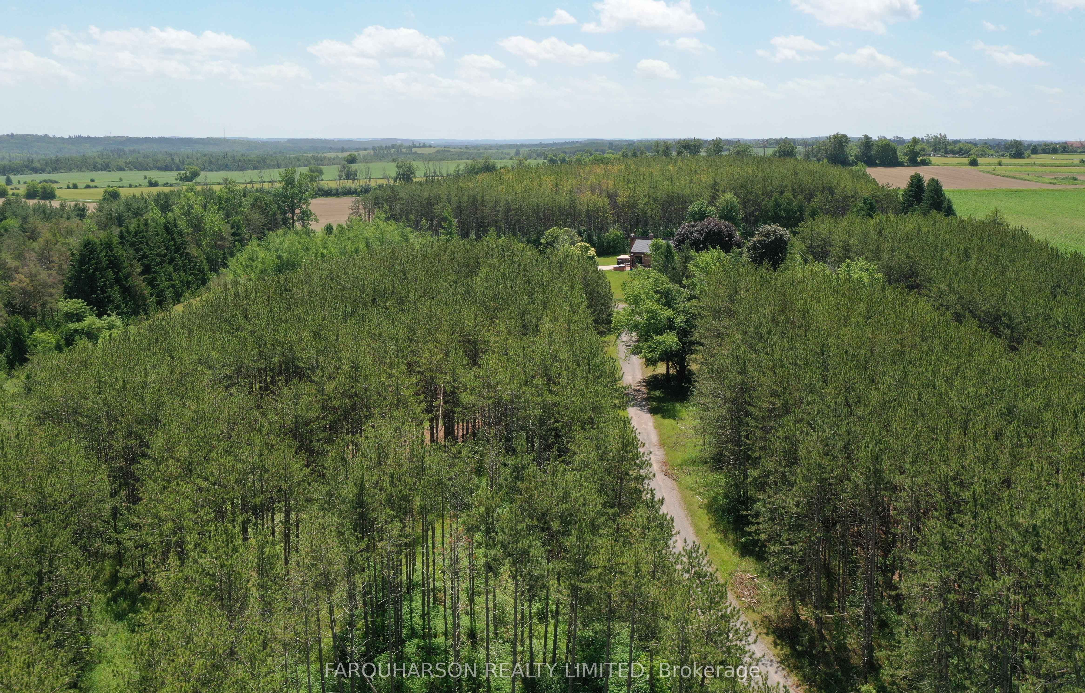
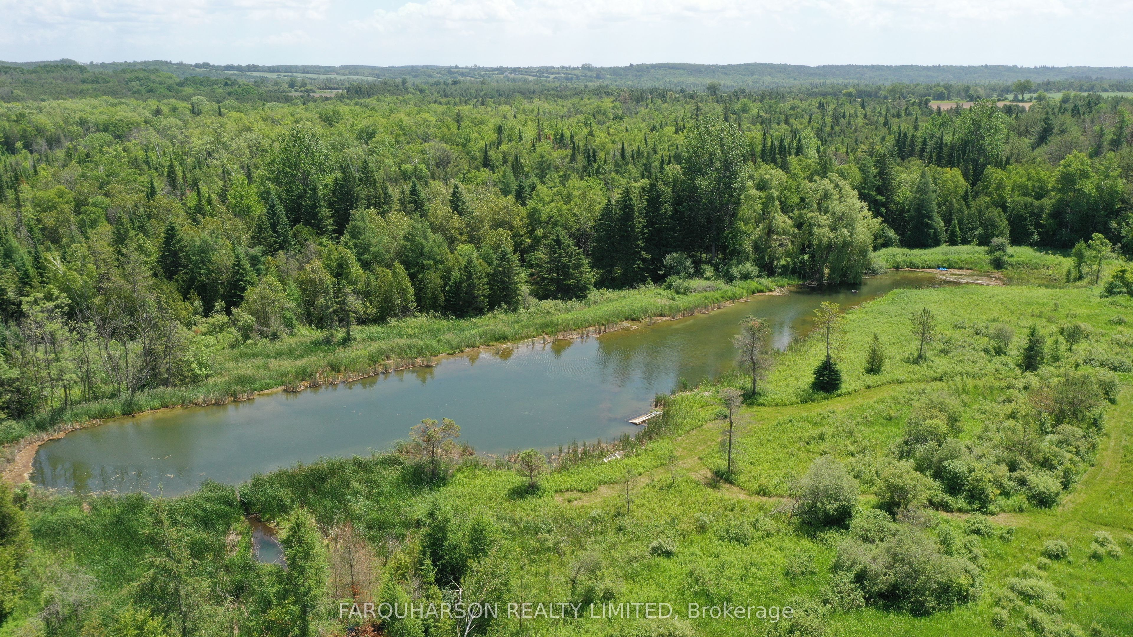
27 ACRES | POND | NEWLY FULLY UPDATED KITCHEN | SHOP | STUDIO | 3-CAR DETACHED GARAGE | POOL & MORE. An exceptional 27-acre country retreat where privacy, versatility, and natural beauty come together. A long, winding private driveway carries you through mature forest, rolling terrain, open meadows, and scenic trails before arriving at a secluded home setting tucked into the southern portion of the property. Designed for both everyday living and entertaining, the outdoor space features a generous patio and private inground pool, ideal for hosting or unwinding in complete seclusion. Featuring a brand new kitchen, a bright and spacious open concept layout, and picturesque views in all directions. The three-car detached garage is enhanced by a self-contained studio or office above, complete with a second kitchen, living area, and a 4-piece bath, perfect for guests, extended family, or creative work. Further north, the impressive 3,200 sq. ft. insulated shop with a 2-piece bathroom offers endless possibilities for hobbyists, contractors, or storage needs. A tranquil pond and expansive grounds complete the setting. Located just north of Uxbridge, enjoy peaceful country living with convenient access to town amenities, sports facilities, and hundreds of acres of surrounding regional forest. Recent upgrades include a metal roof with warranty and updated windows throughout much of the home. This is more than a property. It's a lifestyle opportunity.
Property Information
Building Details
Features & Amenities
Financials & Fees
Inclusions & Exclusions
Fridge, stove, washer, dyers, freezer at main and above garage (as is), 2 hot water tanks, all electrical light fixtures and window coverings, pool equpiment
Location
Similar Properties
View More
Source: Toronto Regional Real Estate Board (TRREB), via PropTx Innovations Inc.
The data relating to real estate on this website comes in part from the MLS® data feed of PropTx Innovations Inc. The information is deemed reliable but is not guaranteed accurate by PropTx.
The information provided herein must only be used by consumers that have a bona fide interest in the purchase, sale or lease of real estate and may not be used for any commercial purpose or any other purpose.
© 2026 PropTx Innovations Inc. All rights reserved. MLS®, REALTOR® and the associated logos are owned or controlled by The Canadian Real Estate Association (CREA).