235 Israel Zilber Drive
About This Home
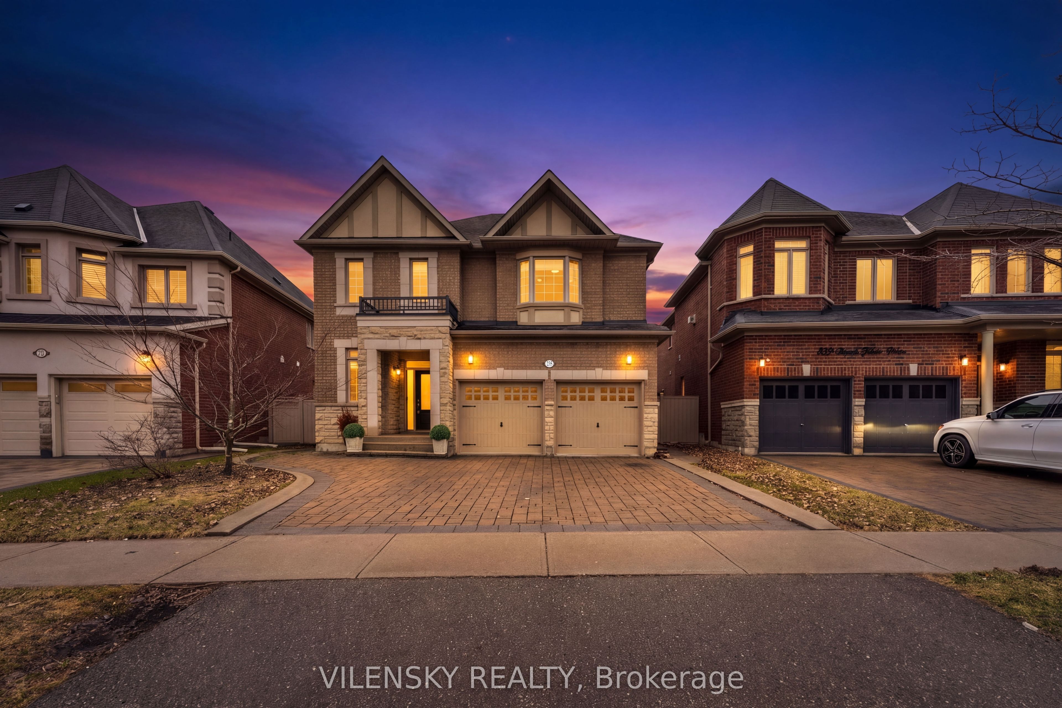
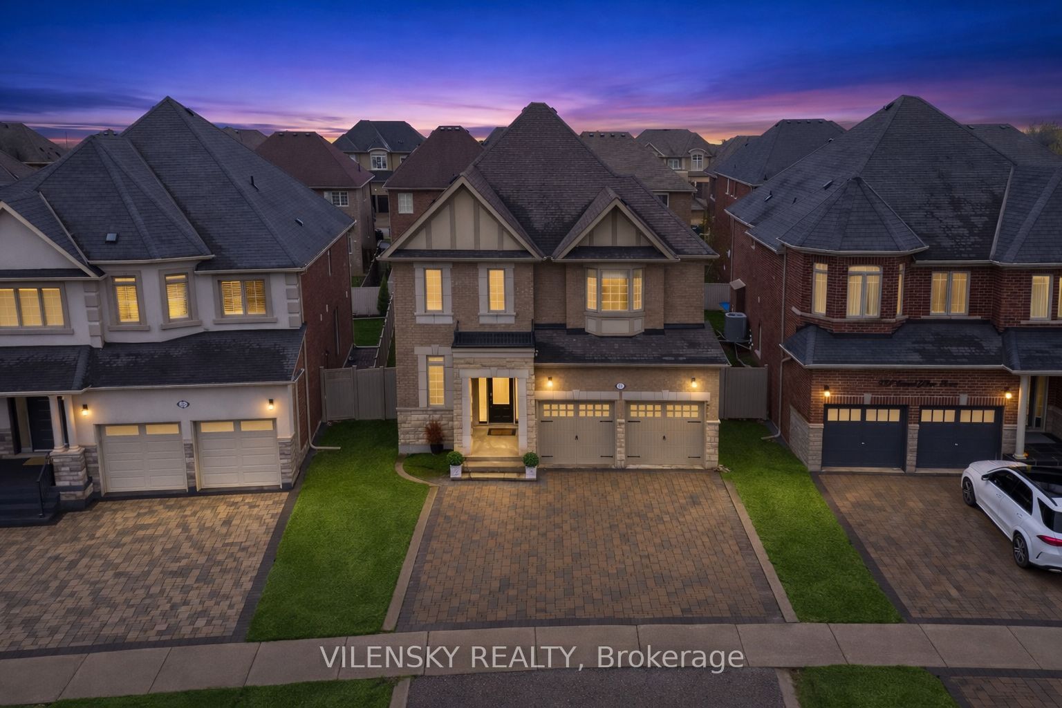
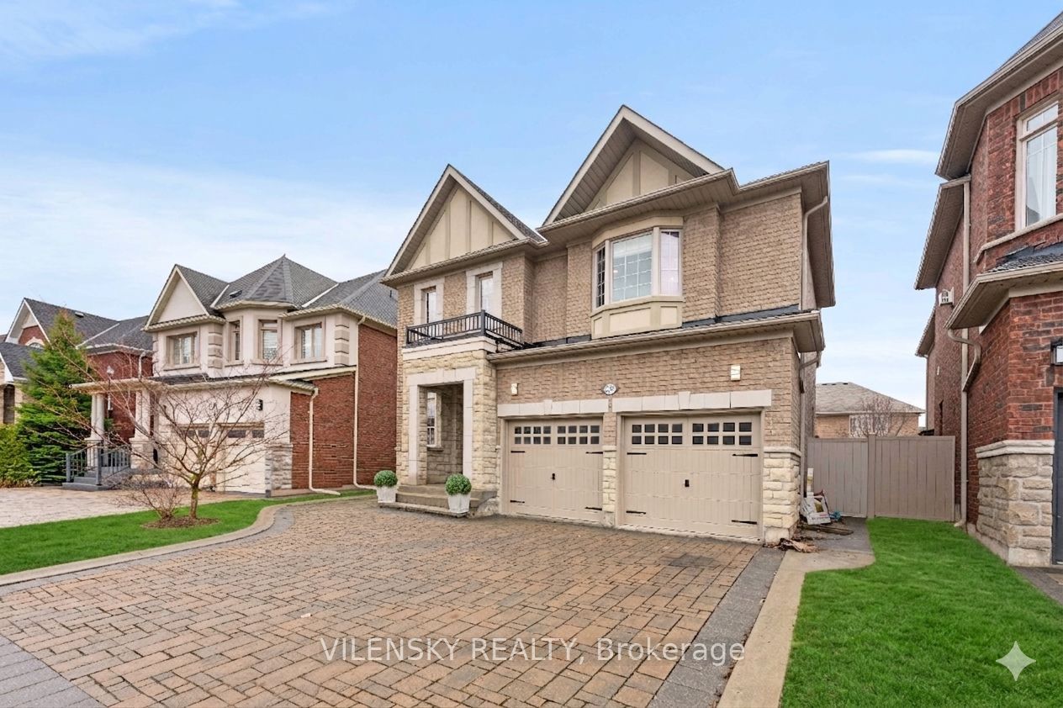
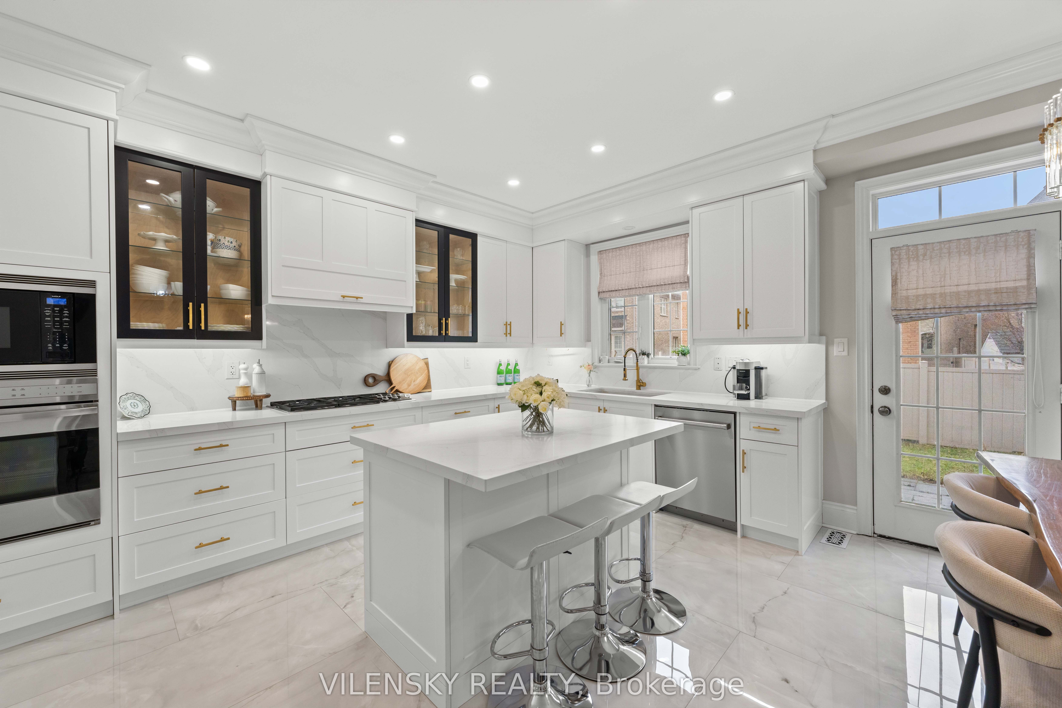
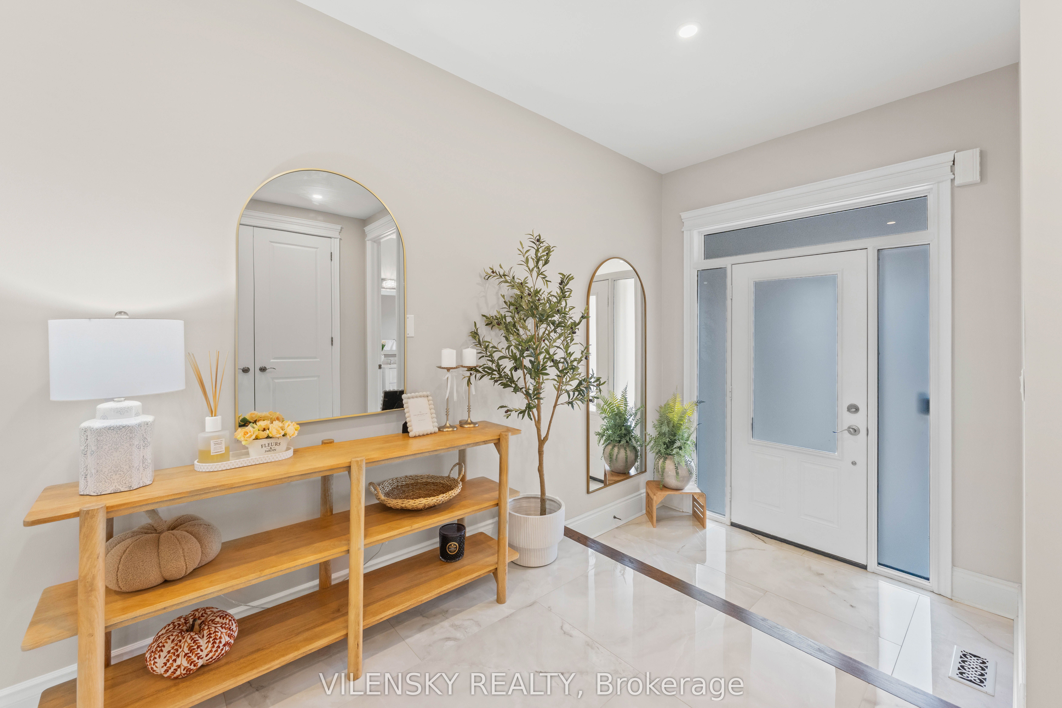
L-U-X-U-R-Y---L-I-V-I-N-G In Patterson Community! Stunning Family Home Offering Over 4,400 Sq Ft Of Upgraded Living Space Located In Upper Thornhill Estates. 8 Reasons You Will Love This Home: 1) Ideal Layout & Superb Location Featuring Over $300K In Upgrades Including A Modern White Chef's Kitchen With High-End Stainless Steel Appliances, Premium Quartz Countertops, Stylish Backsplash, Centre Island And A Spacious Breakfast Area. 2) Enjoy A Spacious Family Room Showcasing A Cozy Fireplace, Abundant Natural Light And Elegant Pot Lights Throughout. 3) Open-Concept Executive Dining / Living Area Perfect For Entertaining Family & Friends Plus A Main Floor Office Ideal For Working From Home. 4) Upper Level Showcases A Spacious Primary Bedroom With A Luxurious 5-Piece Ensuite And A Walk-In Closet With Built-In Shelving. 5) Three Additional Generously Sized Bedrooms On The Second Level With Oversized Closets And Full Ensuite & Plus Semi Ensuite Upgraded Bathrooms 6) Bonus Second Floor Family Room Easily Convertible To A 5th Bedroom Or Additional Living Space, Playroom / TV Room. 7) Backyard Oasis Featuring A Fully Fenced Yard And A Professionally Finished Basement Offering A Massive Recreation Space Currently Used As A Play Area And Exercise Room, Plus 2 Additional Bedrooms, A Modern 3-Piece Bathroom And Ample Storage. 8) Additional Features Includes Smooth Ceilings Throughout The Main Floor, Luxury Hardwood Flooring, Custom Curtains & Blinds And Convenient Main Floor Laundry. No Expense Was Spent. Ideally Situated In A Highly Desirable Location Just Minutes To Highway Access, Top Private & Public School, GO Station And Community Centres. This Home Offers Exceptional Convenience For Commuters And Families Alike While Being Within Walking Distance To Parks, Daycares, Places Of Worship And Plazas.
Property Information
Building Details
Features & Amenities
Financials & Fees
Inclusions & Exclusions
All Existing Appliances: Stainless Steel Fridge, Oven, Dishwasher, Built-In Fan Hood, Fireplace, Washer & Dryer. All Light Fixtures, All Window Coverings and Central Vacuum.
Location
Similar Properties
View More
Source: Toronto Regional Real Estate Board (TRREB), via PropTx Innovations Inc.
The data relating to real estate on this website comes in part from the MLS® data feed of PropTx Innovations Inc. The information is deemed reliable but is not guaranteed accurate by PropTx.
The information provided herein must only be used by consumers that have a bona fide interest in the purchase, sale or lease of real estate and may not be used for any commercial purpose or any other purpose.
© 2026 PropTx Innovations Inc. All rights reserved. MLS®, REALTOR® and the associated logos are owned or controlled by The Canadian Real Estate Association (CREA).