20572 Yonge Street
About This Home
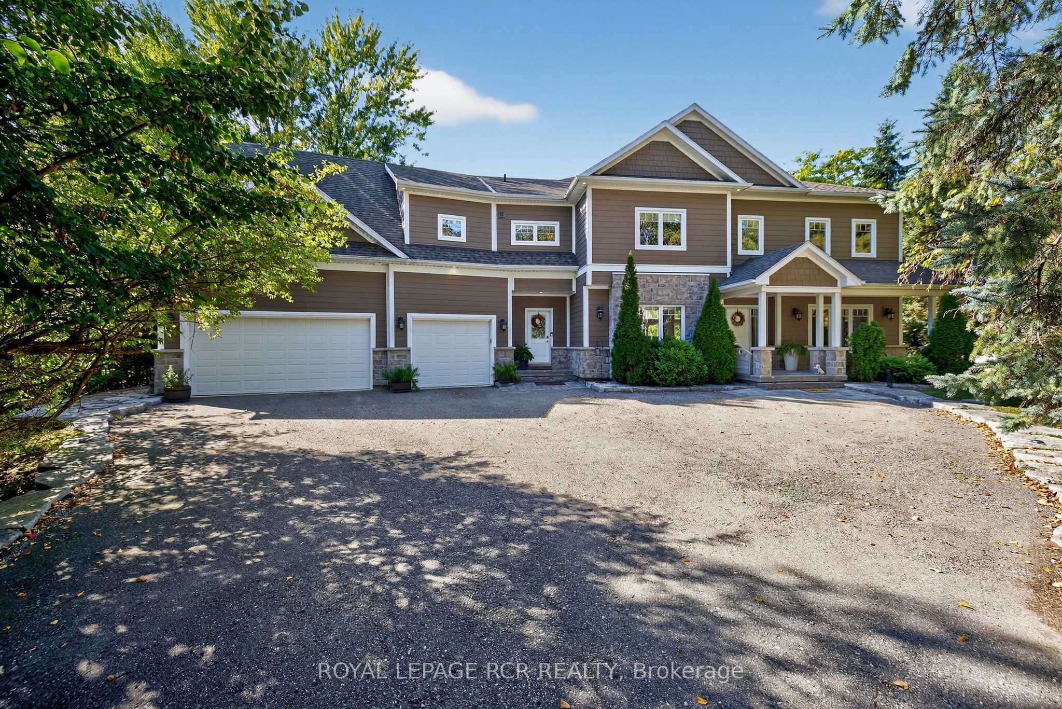
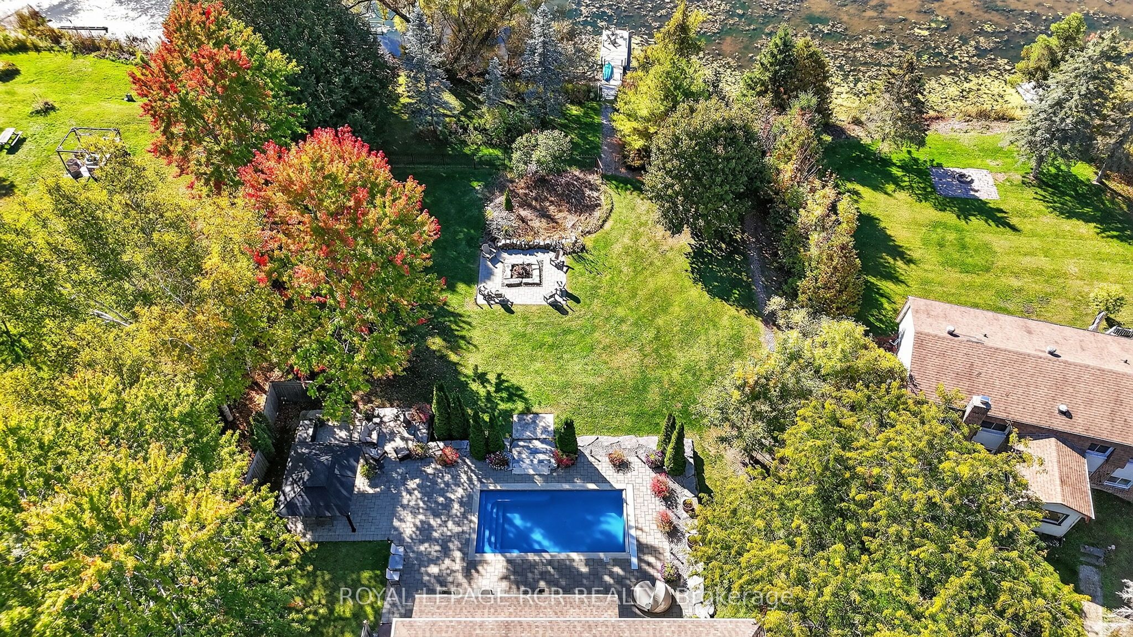
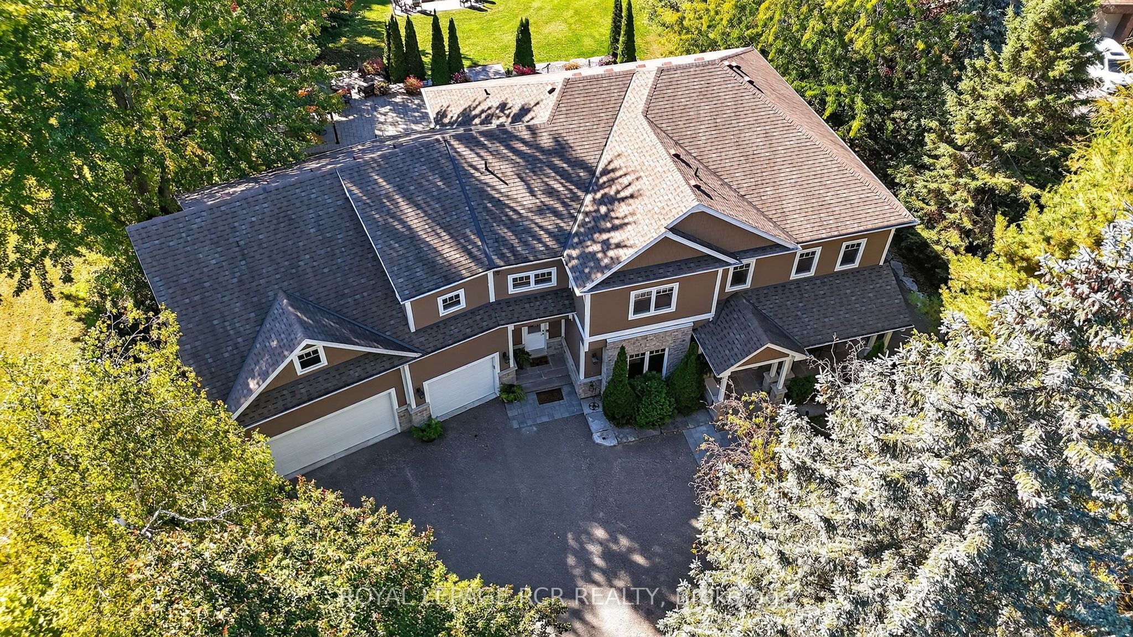
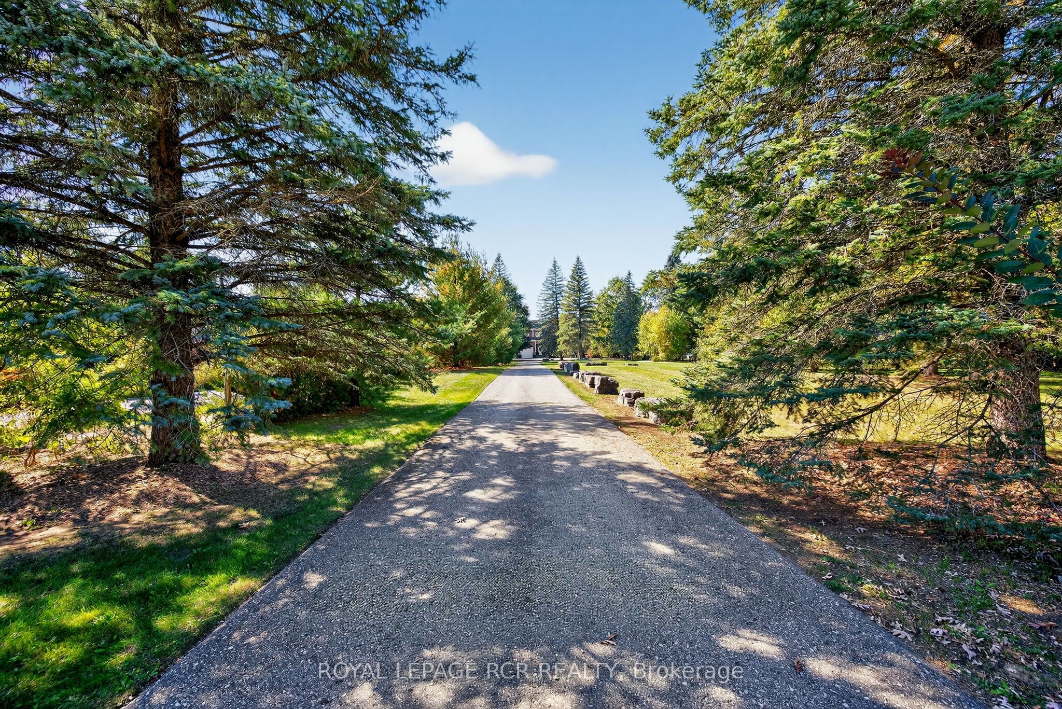
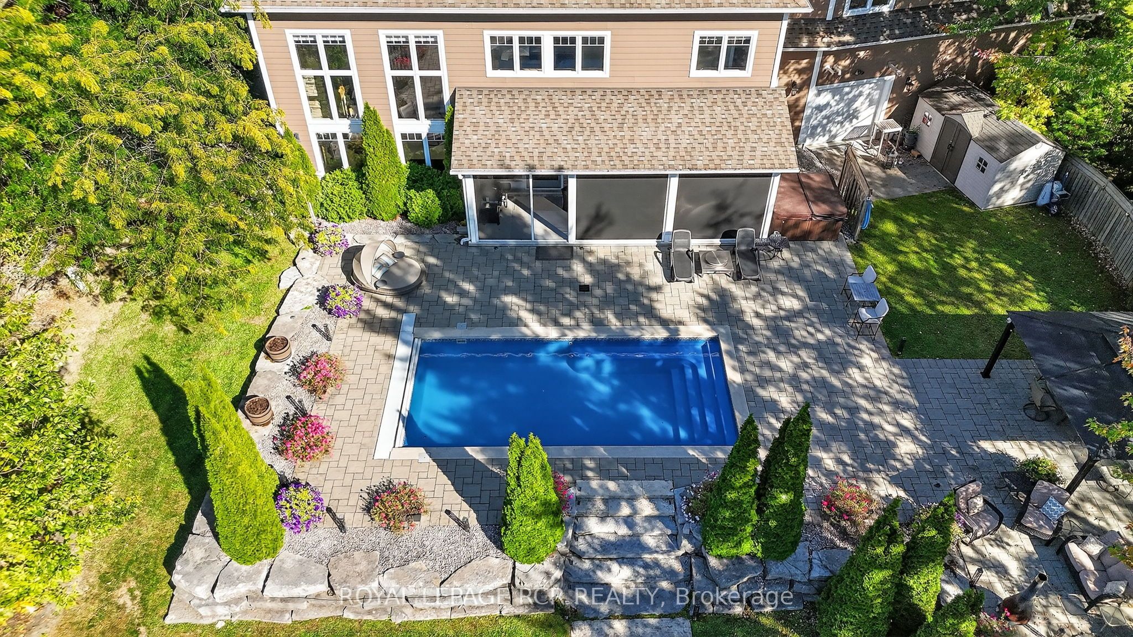
Waterfront, 4 season home, offering in-law or income suite potential & perfect for the multigenerational family, set back from the road in the heart of East Gwillimbury. More than 4,600 sqft of thoughtfully designed living space. This is the perfect blend of privacy, sophistication, comfort, &resort style living, every day of the year. An expansive open concept layout welcomes you with warmth and grandeur, as sunlight pours through soaring windows, showcasing exquisite craftsmanship and modern features & finishes throughout. The gourmet kitchen is a true showpiece, with quartz counters, Electrolux appliances, a butler's pantry, second pantry, oversized centre island, and custom cabinetry, ideal for everyday living & effortless entertaining. The primary suite is a peaceful retreat with sweeping river views, spa inspired ensuite, & impressive walk in closet. A standout bonus is the second level family room with its own separate entry which is perfectly suited to create a private in-law suite or income generating space, while maintaining the elegance and flow of the main home. Every detail has been carefully considered, from smart wired systems and zoned climate control to the exceptional energy efficiency expected in a newer custom build. Step outside to your private backyard oasis where nature and relaxation meet. inground pool, hot tub, three season porch with retractable screening, stone patio, and oversized firepit private dock, enjoy kayaking and fishing on the Holland River, with easy boating access to Lake Simcoe and the Trent Waterway. Mature trees and lush landscaping provide complete privacy and a serene, natural backdrop year round. From summer poolside gatherings to vibrant fall reflections on the water, to skating and snowmobiling in winter followed by a soak in the hot tub, this resort style home captures the essence of four season luxury living just minutes to Hwy 404 & 400, GOTrain, shopping, golf, and private schools.
Property Information
Building Details
Features & Amenities
Financials & Fees
Inclusions & Exclusions
Please see attached list of Notable Features and Inclusions
Location
Similar Properties
View More
Source: Toronto Regional Real Estate Board (TRREB), via PropTx Innovations Inc.
The data relating to real estate on this website comes in part from the MLS® data feed of PropTx Innovations Inc. The information is deemed reliable but is not guaranteed accurate by PropTx.
The information provided herein must only be used by consumers that have a bona fide interest in the purchase, sale or lease of real estate and may not be used for any commercial purpose or any other purpose.
© 2026 PropTx Innovations Inc. All rights reserved. MLS®, REALTOR® and the associated logos are owned or controlled by The Canadian Real Estate Association (CREA).