24 George Pipher Lane
About This Home
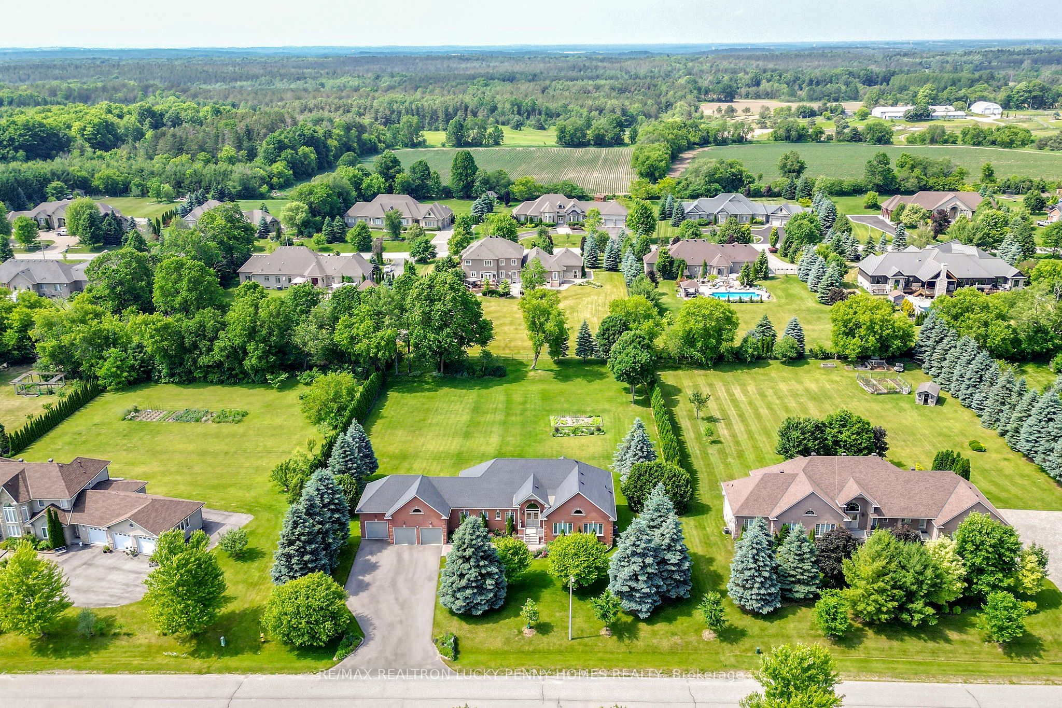
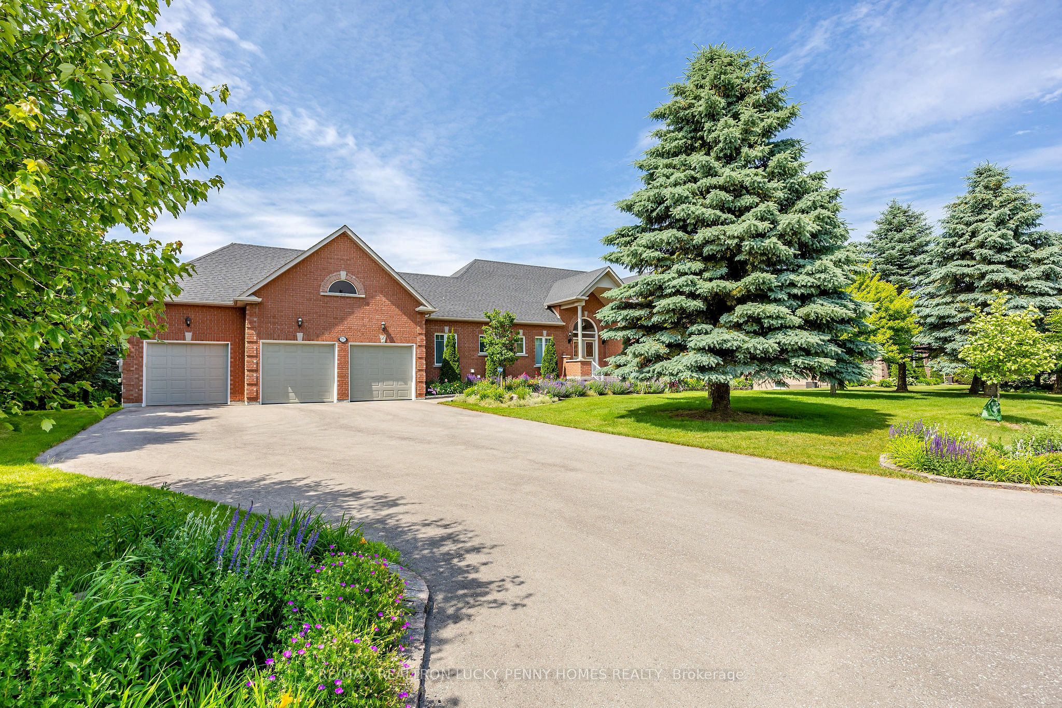
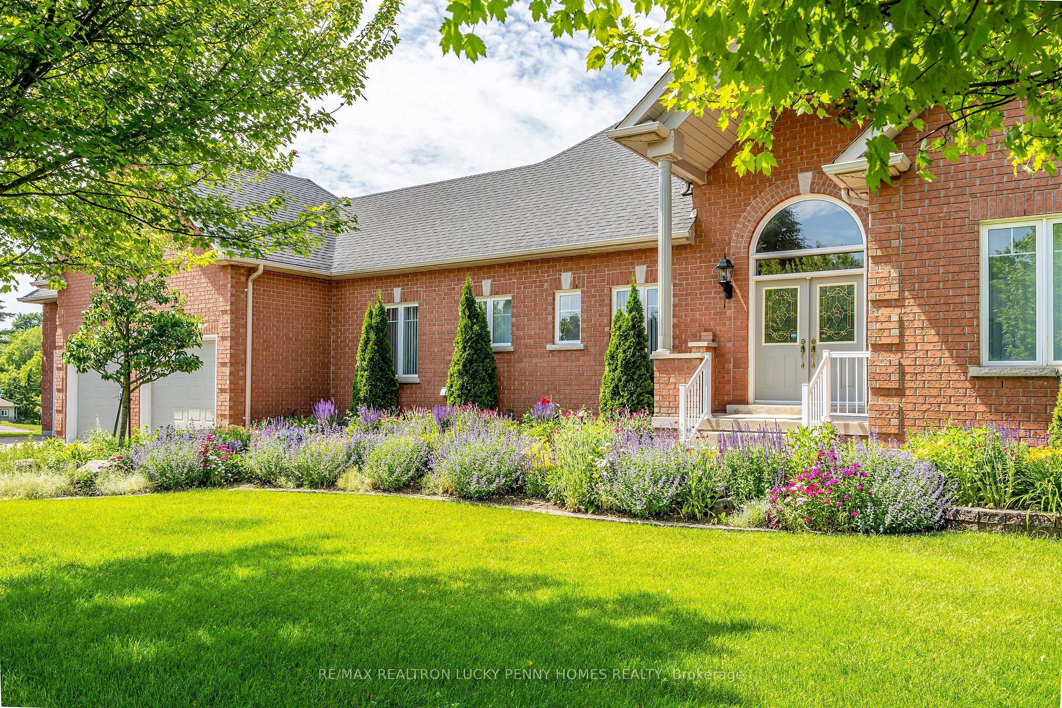
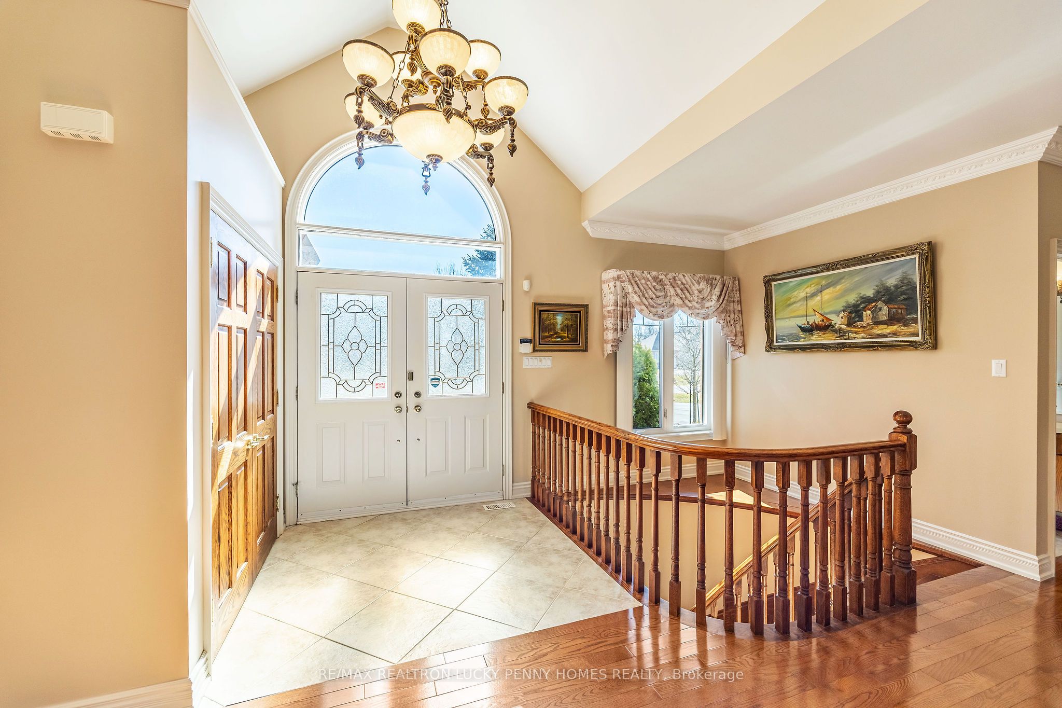
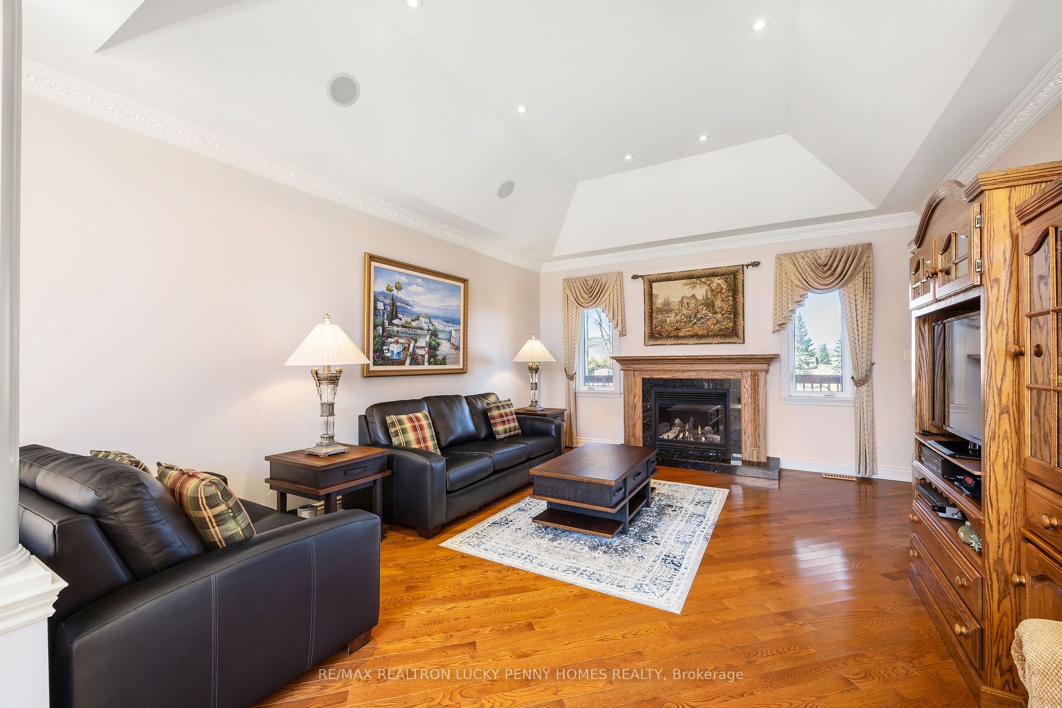
Ballantrae Estates Home.Rare Charming & Spacious Estate Home In Oak Ridges Moraine. Huge Lot 173 x 312 Ft (1.24 Acre) W/3 Car Garages, New Wide Driveway. Beautiful Landscaped Front Entrance.10' Ceiling W/Lots Of Pot Lights, Coffered Ceiling W/Crown Moulding In Living/Family/Master Rm. Extra Large Windows Tons Of Natural Light Throughout.Welcoming Foyer W/T Open Family Rm W/Fireplace, Separated Dining Rm, A Family-Sized Eat-In Gourmet Kitchen W/Lots Of Cabinets, Pantry&Granite Counter Top, Large Island, Breakfast Area O/looks Unobstructed Backyard View. Primary Bedroom Features Cathedral Ceilings & 5 Pc Ensuite.2 Large Spacious Bedrooms W/Large Closet Separate From Primary Bedroom.W/O Finished Bsmt W/Self Contained Rec Room, Kitchen And 3 Large Brs, Bsmt Private Separate Entrance To Garage.Excellent Location Nearby Schools, Shopping, Parks, Trails & Steps To The Award Winning Ballantrae Golf Course, Surrounded By Forest Trails & Estate Style Homes. Mins To the 404, Aurora, Markham & RichmondHill. Must See!
Property Information
Building Details
Features & Amenities
Financials & Fees
Inclusions & Exclusions
All Existing Appliances(3 Fridges, 2 Ovens, B/I Dishwasher, Washer & Dryer) All Light Fixtures & Window Coverings. Water Softener, Newer Cac & Furnace Lennox(2018); B/I Cvac; Gdo And Remotes. Hwt(Owned), Alarm&Sprinkler System, Roof 2016.
N/A
Location
Similar Properties
View More
Source: Toronto Regional Real Estate Board (TRREB), via PropTx Innovations Inc.
The data relating to real estate on this website comes in part from the MLS® data feed of PropTx Innovations Inc. The information is deemed reliable but is not guaranteed accurate by PropTx.
The information provided herein must only be used by consumers that have a bona fide interest in the purchase, sale or lease of real estate and may not be used for any commercial purpose or any other purpose.
© 2026 PropTx Innovations Inc. All rights reserved. MLS®, REALTOR® and the associated logos are owned or controlled by The Canadian Real Estate Association (CREA).