908 Vandorf Side Road
About This Home
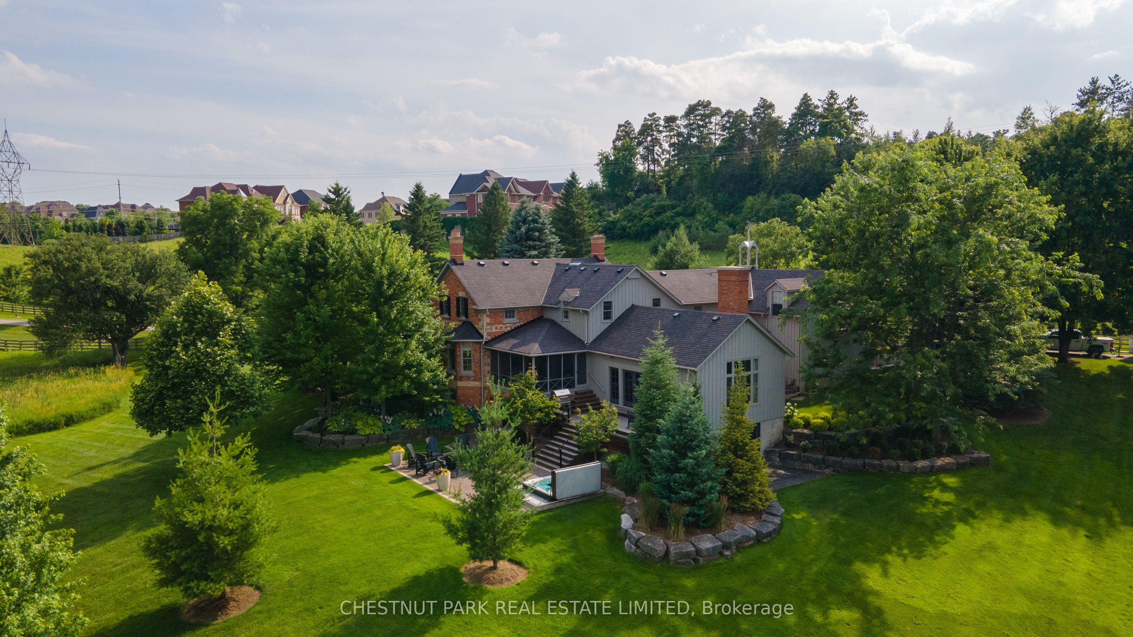
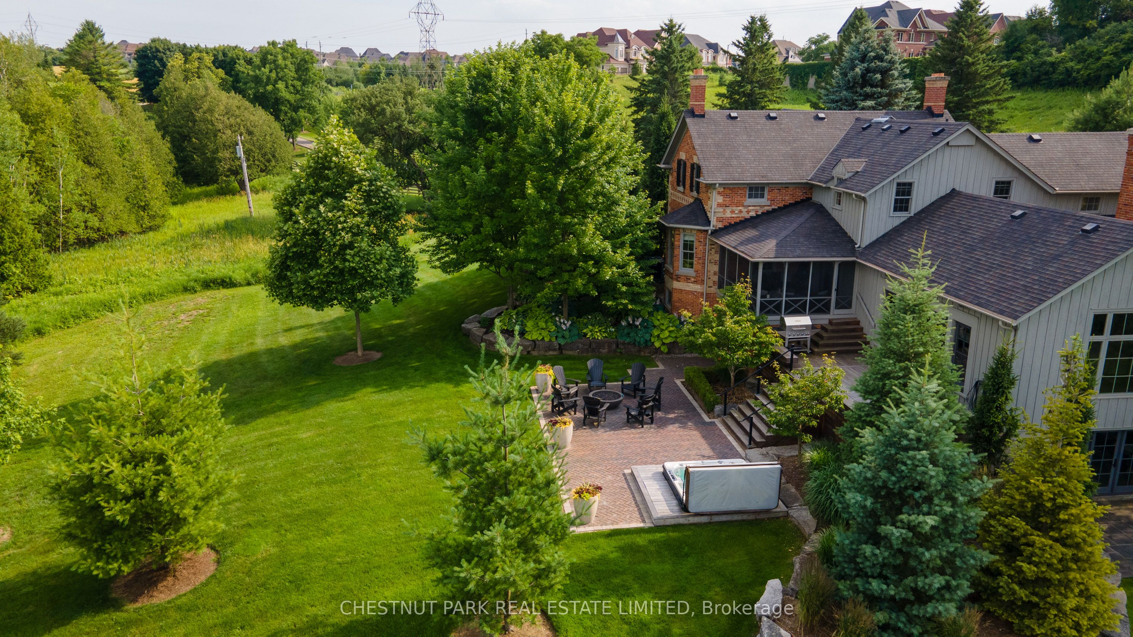
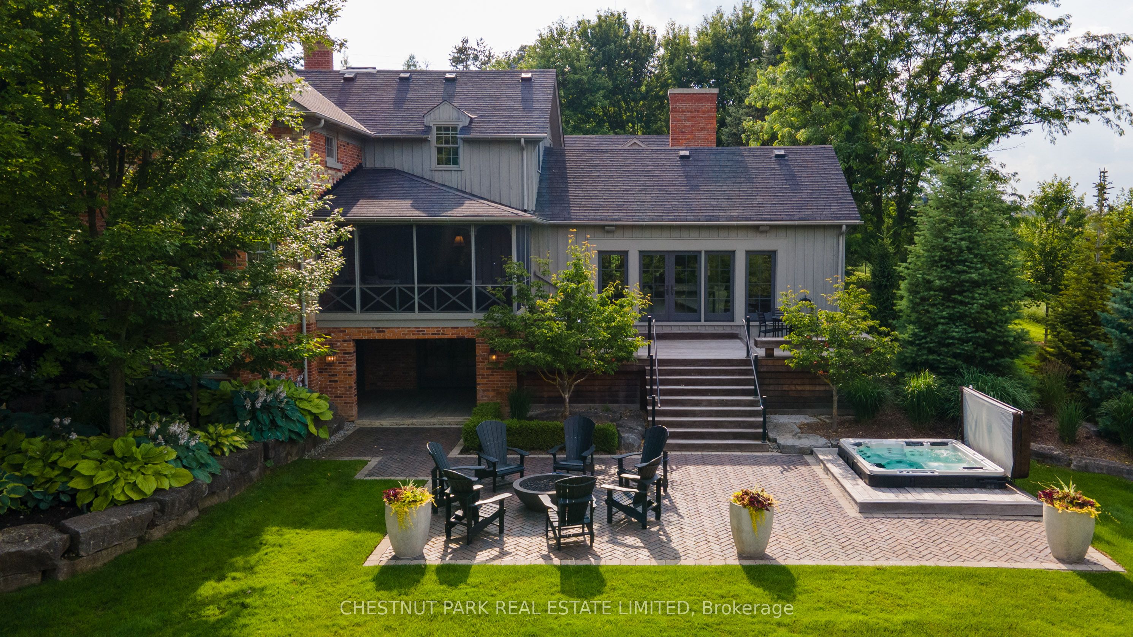
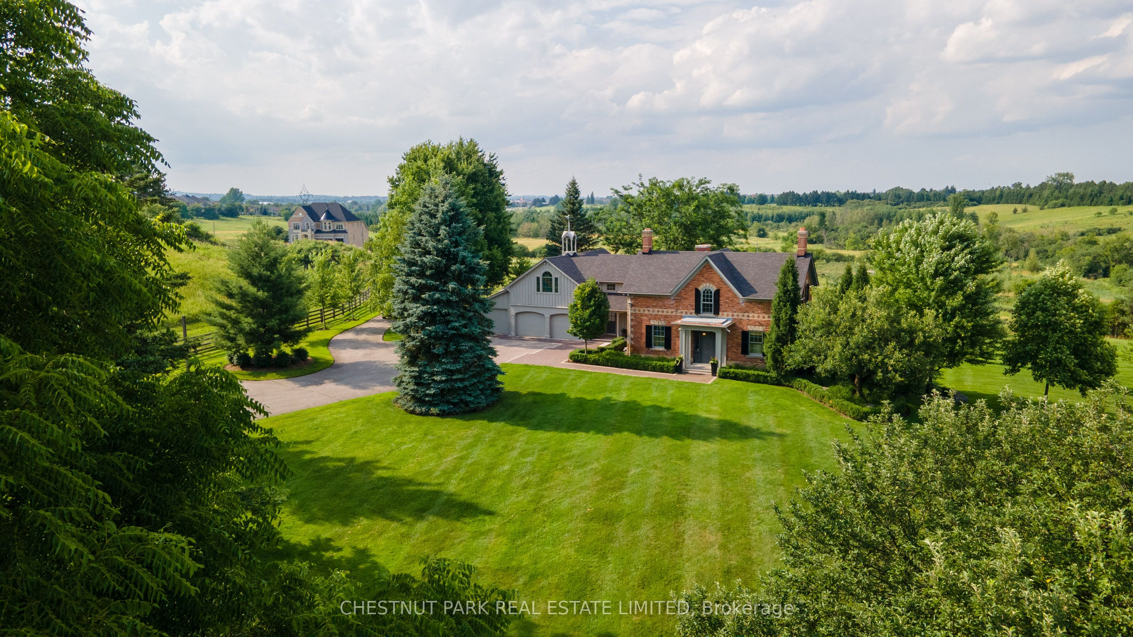
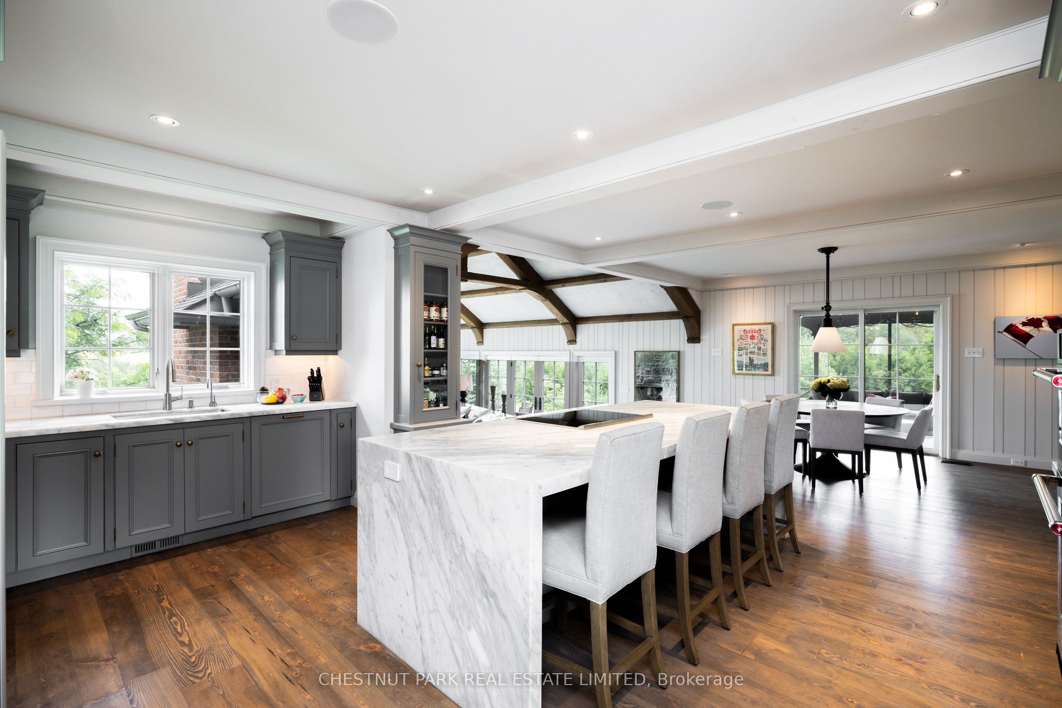
Welcome to Green Acres Farm. This private 12 acre estate sits on one of Aurora's last remaining large acreage properties and is offered at a price that represents outstanding value in today's market. A long term opportunity as Aurora's acreage properties become increasingly scarce and land of this caliber is rarely available. The house is set well back from the road at the end of a long private drive framed with mature maple trees. The property features a perfect mix of park-like grounds and mature woods and features perennial gardens, landscaped trees and a lovely deck and patio area. The home itself is completely turn-key and move-in ready, with an option to purchase fully furnished. Filled with natural light and offering picturesque views from every window, it's designed for family living and entertaining. The main level includes a great room with beamed ceiling and gas fireplace, chef's kitchen with centre island, formal dining room with gas fireplace, 3-season Muskoka room and main floor office. The upper level features four spacious bedrooms, each with their own private ensuite. The finished walk-out lower level delivers a theatre room, home gym, and large recreation space perfect for family life. Location advantages are unmatched: close to Aurora's top schools including St. Andrew's College, St. Anne's, The Country Day School, Pickering College & Holy Trinity. Close to world class golf courses. Just minutes from Highway 404 and the GO Station - true country living with urban convenience. Opportunity knocks.
Property Information
Building Details
Features & Amenities
Financials & Fees
Location
Similar Properties
View More
Source: Toronto Regional Real Estate Board (TRREB), via PropTx Innovations Inc.
The data relating to real estate on this website comes in part from the MLS® data feed of PropTx Innovations Inc. The information is deemed reliable but is not guaranteed accurate by PropTx.
The information provided herein must only be used by consumers that have a bona fide interest in the purchase, sale or lease of real estate and may not be used for any commercial purpose or any other purpose.
© 2026 PropTx Innovations Inc. All rights reserved. MLS®, REALTOR® and the associated logos are owned or controlled by The Canadian Real Estate Association (CREA).