104 Gordon Circle
About This Home
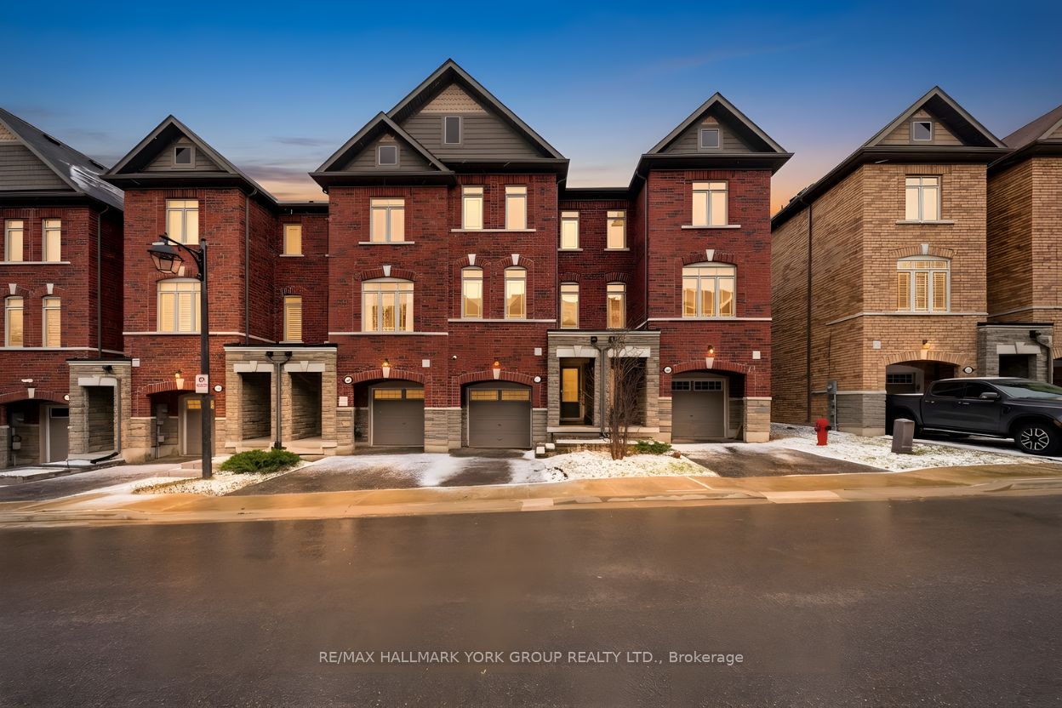
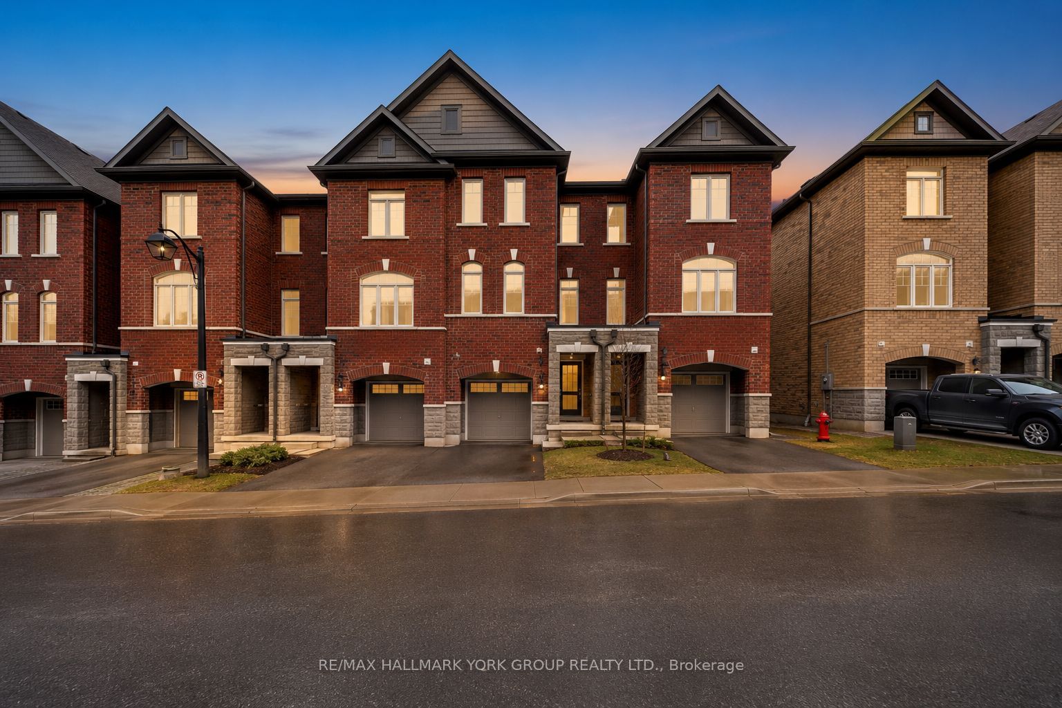
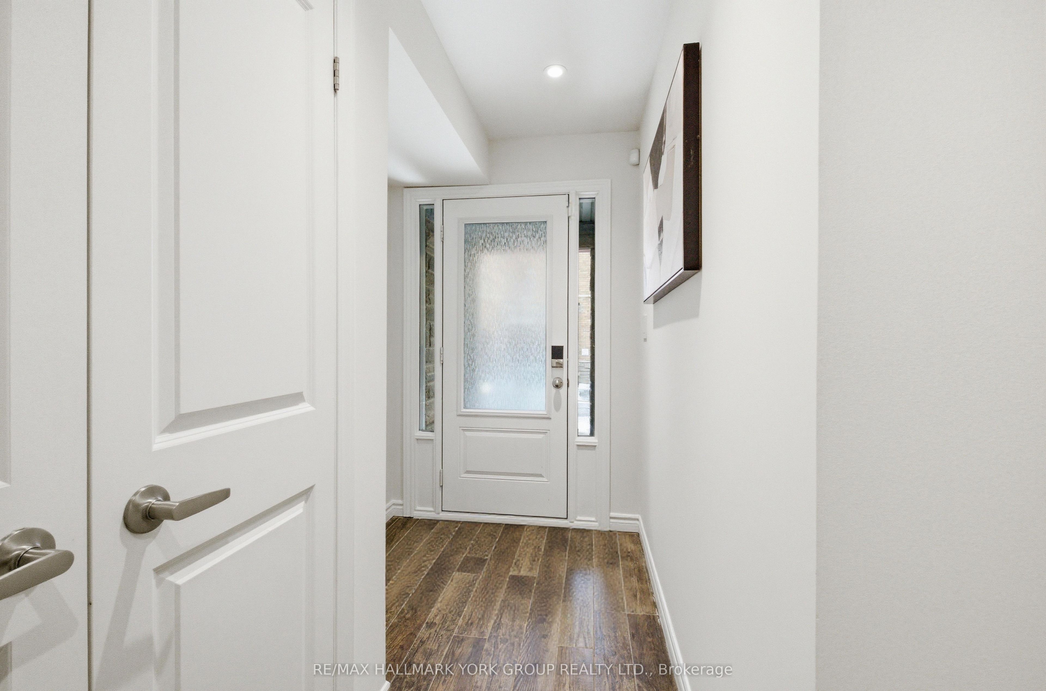
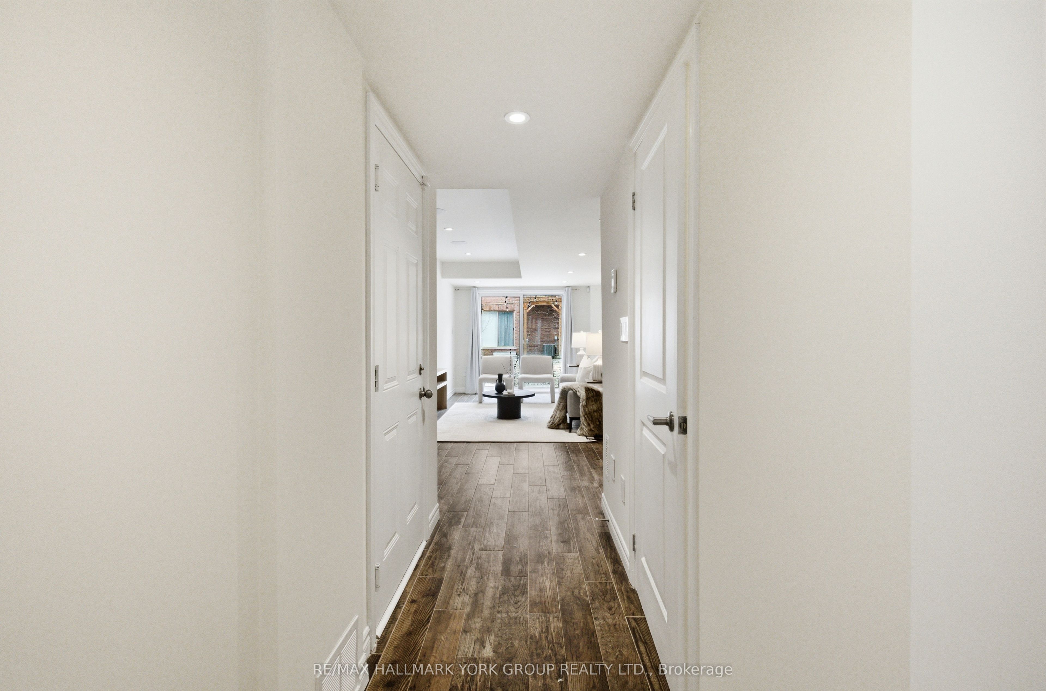
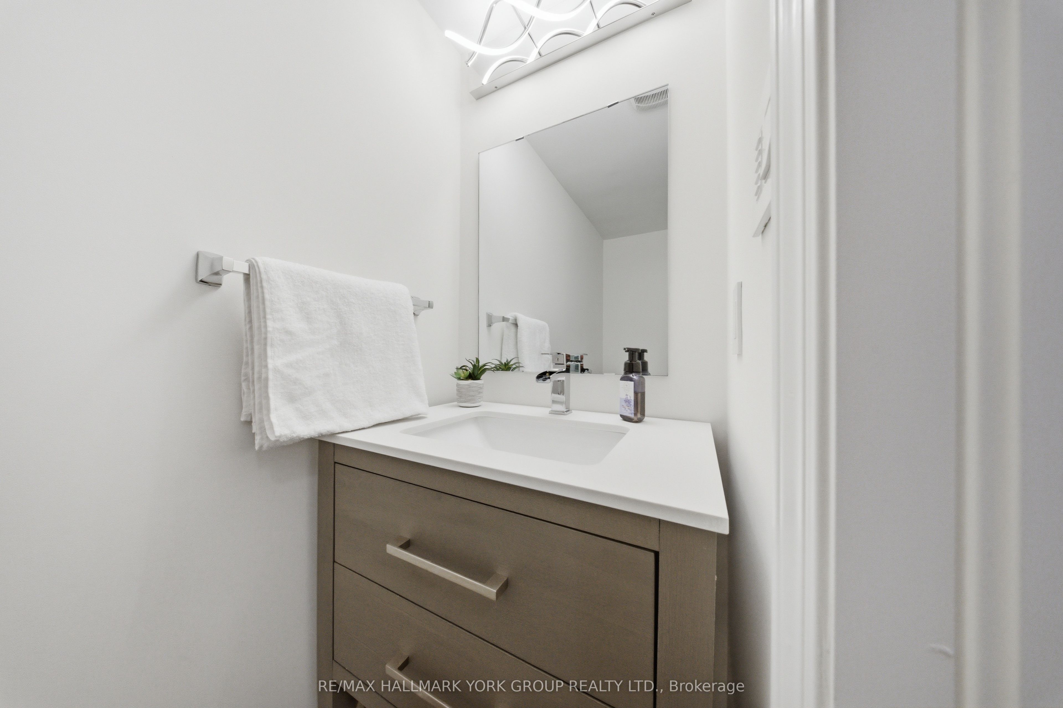
This Is The Freehold Townhouse Buyers Want Right Now: Built In 2019, Upgraded, And Large Enough To Live In Properly. 104 Gordon Circle Is The Sought-After White Cedar Model In Mulock Vistas, Offering Approx. 2,083 Sq Ft And 4 Bathrooms Across 3 Well-Designed Levels. The Ground Floor Stands Out With Heated Tile Floors, A Versatile Family Room, And A Walkout To A Composite Deck-Ideal For A Lounge, Office, Gym, Or Kids' Zone. Upstairs, The Main Living Level Is Bright And Open With Hardwood Floors, Quartz Counters, Backsplash, Stainless Steel Appliances, Gas Stove, Built-In Kitchen Storage, And A Second Deck With Gas BBQ Hookup For Easy Entertaining. Sonos Built-In Speakers, Automated Blinds, Pot Lights, Central Vac, And On-Demand Hot Water Add Real Everyday Value. The Primary Retreat Features A Walk-In Closet And Ensuite, While 2 Additional Bedrooms And A Full Bath Complete The Top Floor. Set In The Bayview & Mulock Pocket, You're Close To YRT/GO, Upper Canada Mall, Magna Centre, Parks, Southlake, And Established School Options.
Property Information
Building Details
Features & Amenities
Financials & Fees
Inclusions & Exclusions
S/S Fridge, S/S Gas Stove, S/S Dishwasher, S/S Hood Range, S/S Washer ,S/S Dryer, Window Coverings, Electrical Light Fixtures, Central Vac and Attachments.
BBQ & Sonos Amps
Location
Similar Properties
View More
Source: Toronto Regional Real Estate Board (TRREB), via PropTx Innovations Inc.
The data relating to real estate on this website comes in part from the MLS® data feed of PropTx Innovations Inc. The information is deemed reliable but is not guaranteed accurate by PropTx.
The information provided herein must only be used by consumers that have a bona fide interest in the purchase, sale or lease of real estate and may not be used for any commercial purpose or any other purpose.
© 2026 PropTx Innovations Inc. All rights reserved. MLS®, REALTOR® and the associated logos are owned or controlled by The Canadian Real Estate Association (CREA).