161 Alfred Smith Way
About This Home
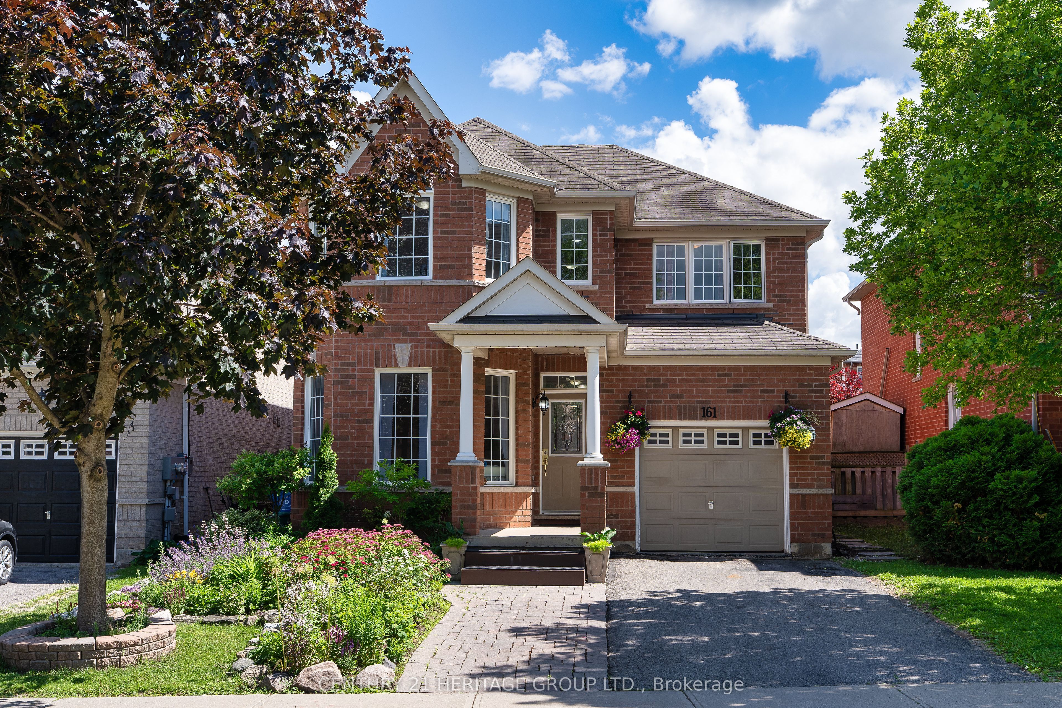
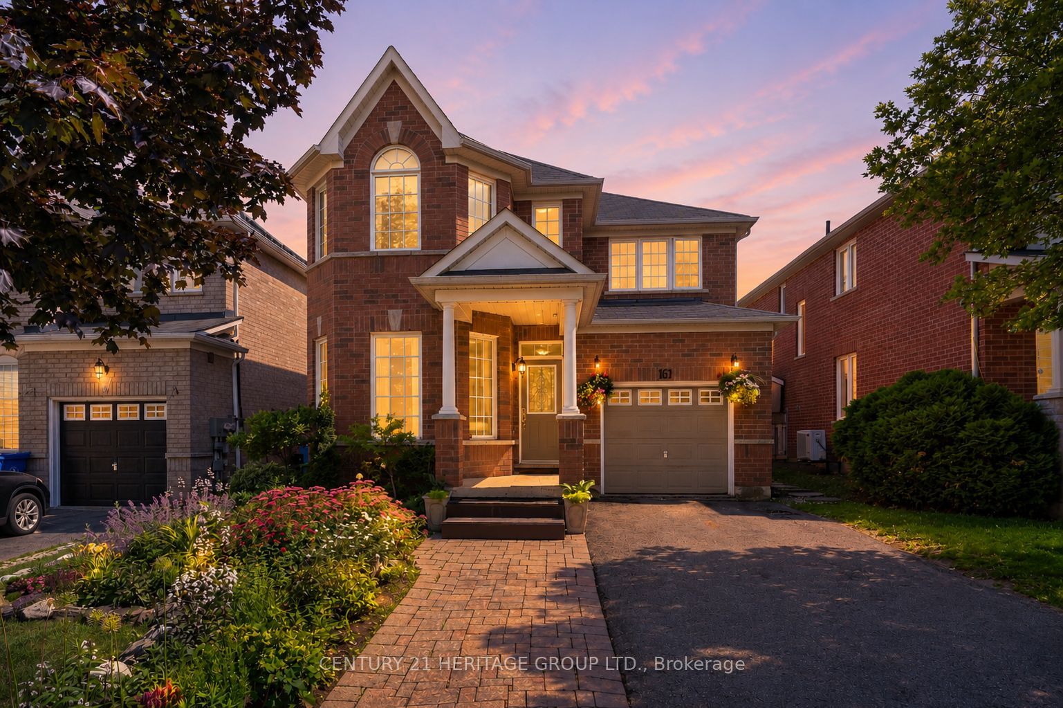
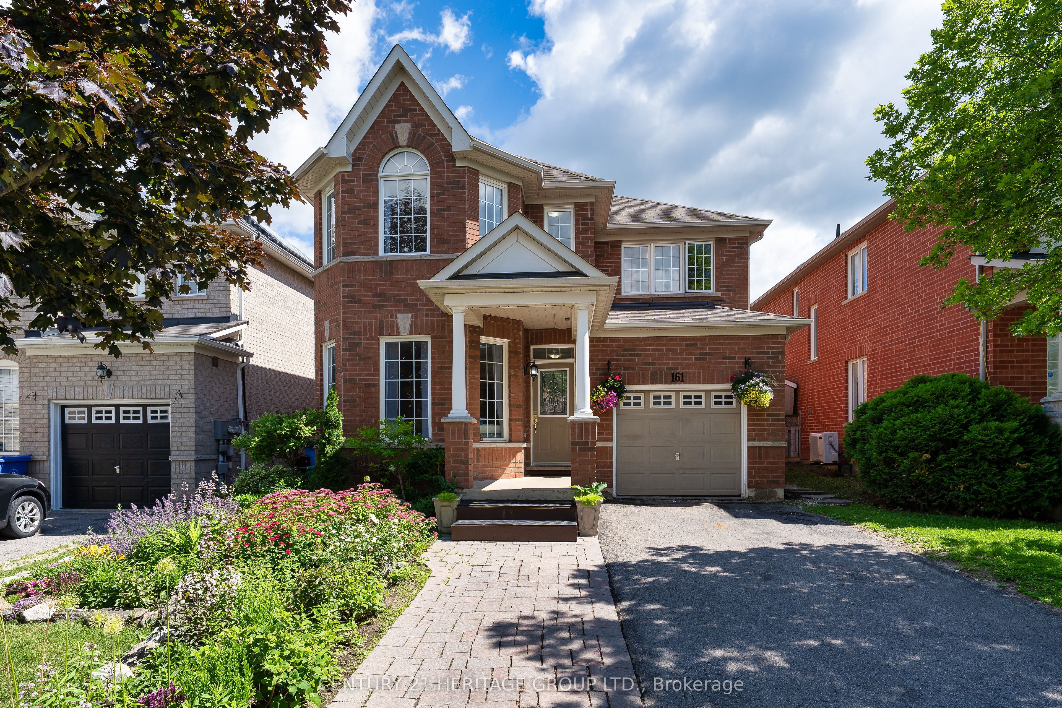
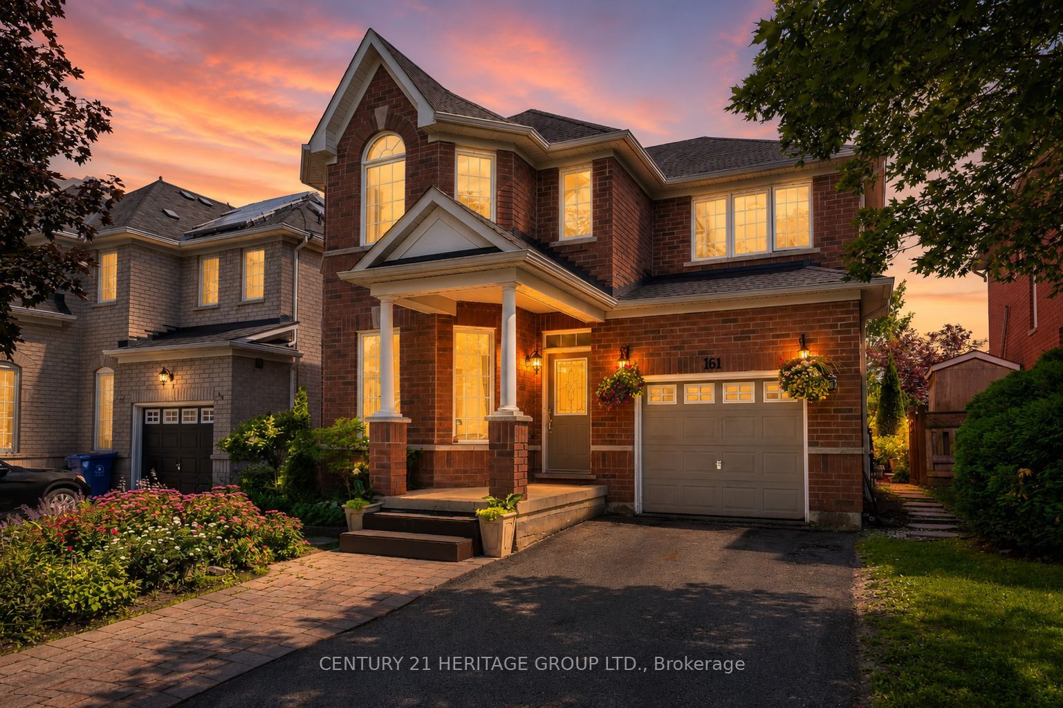
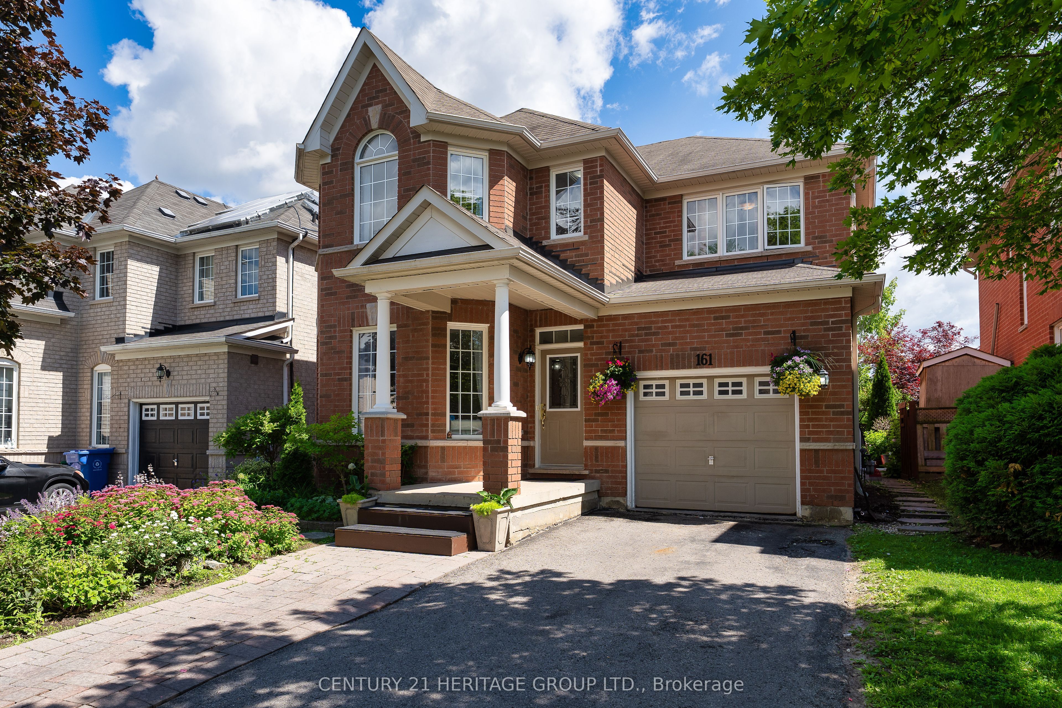
Welcome to this beautifully maintained 4-bedroom family home in the highly sought-after Woodland Hills community of Newmarket * Situated on a premium lot with an extended driveway for extra parking, stunning landscaping and exceptional curb appeal, this home offers the perfect combination of space, comfort and outdoor living * Bright and spacious combined living and dining room features hardwood floors, oversized windows and an abundance of natural light * Large open concept family room with a gas fireplace creates the perfect space for relaxing and entertaining * Spacious eat-in kitchen boasts a large centre island with breakfast bar, ample cabinetry, generous counter space and plenty of storage * Bright breakfast area overlooks the magnificent backyard and offers a walk-out to your private outdoor retreat * Huge primary bedroom features a large walk-in closet and a 4-piece ensuite bathroom * Three additional generously sized bedrooms offer large closets and plenty of natural light, perfect for growing families * Convenient second-floor 4-piece bathroom serves the additional bedrooms * Unfinished basement provides endless potential for future living space, a home gym, recreation room or in-law suite * Step outside to a beautifully landscaped and meticulously maintained backyard featuring a huge deck, gazebo, interlock patio and mature landscaping, creating a private setting for outdoor entertaining and family gatherings * Located in one of Newmarket's most desirable neighbourhoods, close to top-rated schools, parks, walking trails, shopping, restaurants, public transit, Upper Canada Mall and all major amenities. * Some photos have been digitally enhanced *
Property Information
Building Details
Features & Amenities
Financials & Fees
Inclusions & Exclusions
Existing: Fridge, Dishwasher, Stove, Hood Fan, Microwave, Washer & Dryer; ELFs; All Window Coverings;
Location
Similar Properties
View More
Source: Toronto Regional Real Estate Board (TRREB), via PropTx Innovations Inc.
The data relating to real estate on this website comes in part from the MLS® data feed of PropTx Innovations Inc. The information is deemed reliable but is not guaranteed accurate by PropTx.
The information provided herein must only be used by consumers that have a bona fide interest in the purchase, sale or lease of real estate and may not be used for any commercial purpose or any other purpose.
© 2026 PropTx Innovations Inc. All rights reserved. MLS®, REALTOR® and the associated logos are owned or controlled by The Canadian Real Estate Association (CREA).