27352 48 Highway
About This Home
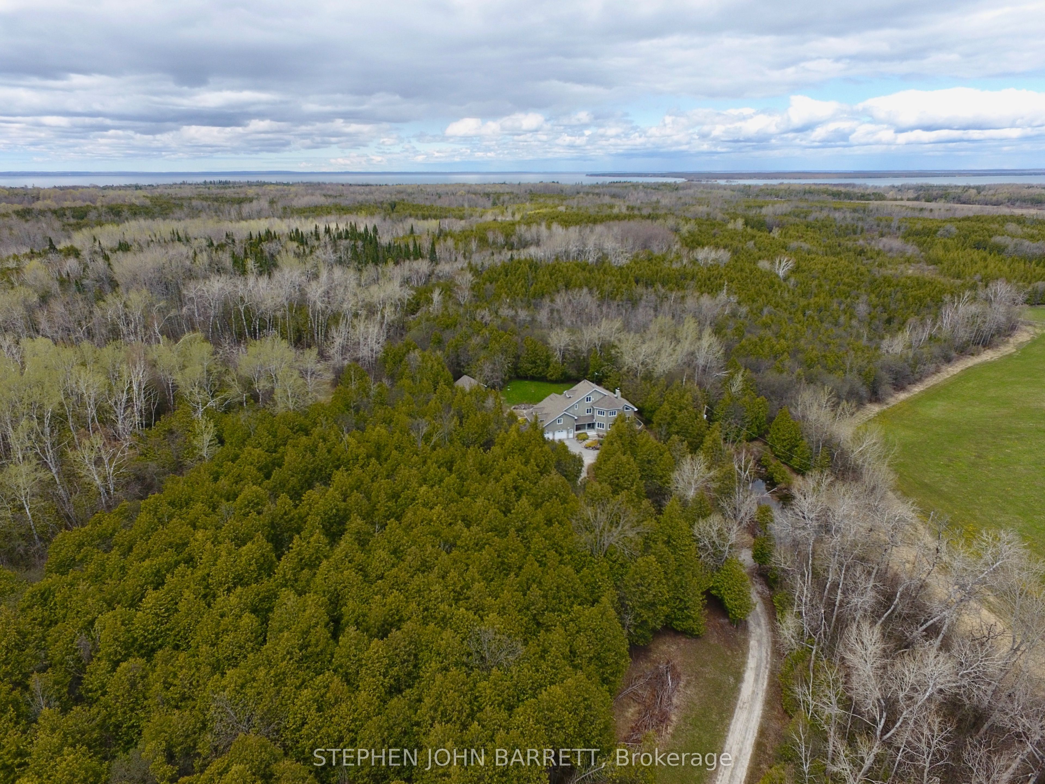
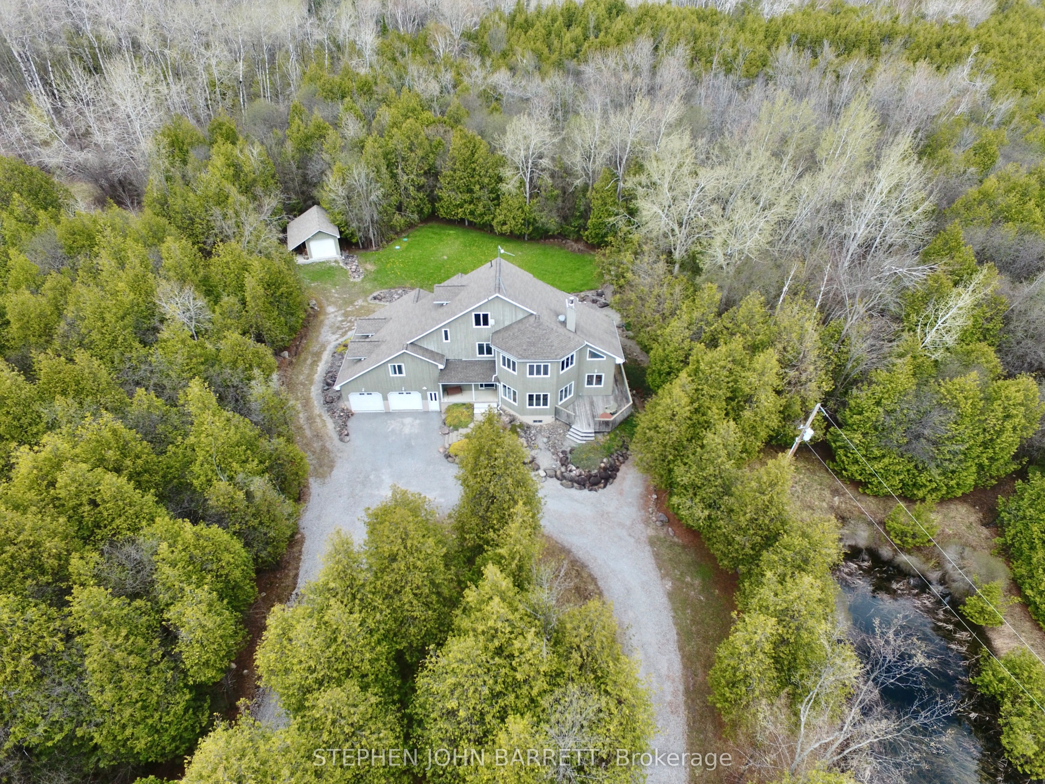
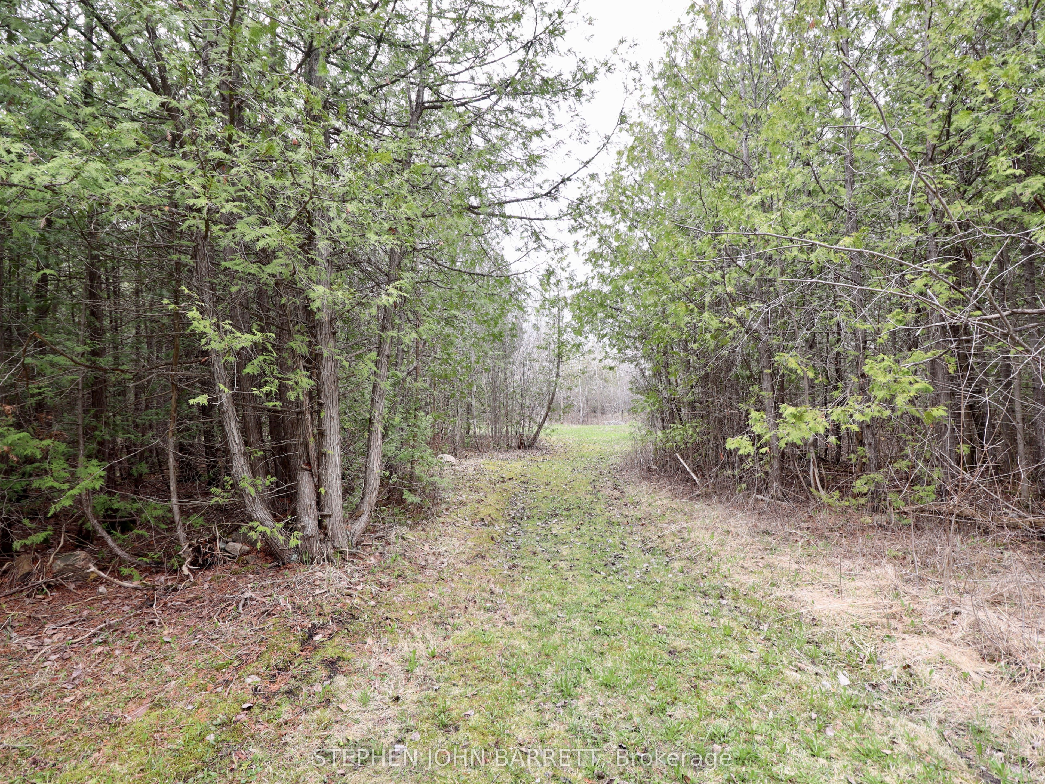
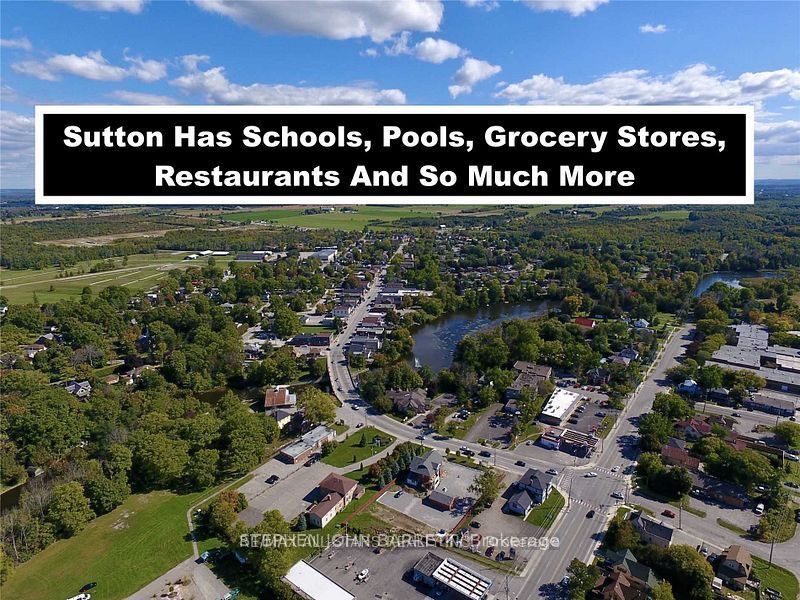
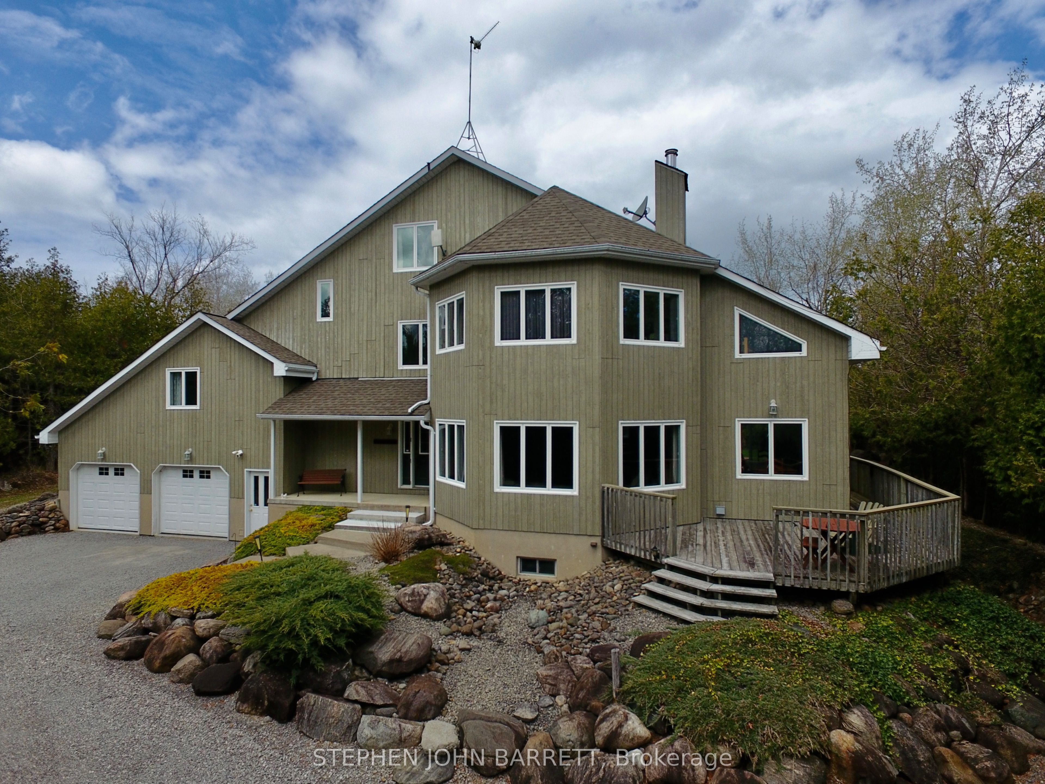
An outstanding and very affordable Estate Property providing the ultimate in privacy while in close proximity to all municipal conveniences. Accessed by a long winding driveway the house sits well back on the property. There are over 5 Kilometres of wide walking trails providing a tranquil morning or afternoon nature walk without ever leaving your very private country estate. The custom built family home was constructed by the current owner in 2000 near the centre of your 44 wooded acres. The house has 3,144 above grade square feet (MPAC) with large open spaces on many levels. There is even an indoor year round exercise spa/pool with three walls of large windows, two walkouts and a vaulted ceiling with skylights. The large main floor laundry with an amazing amount of cupboard and storage space has every rural property owner's dream, a walk-in pet bath. There are four bathrooms and the option of either three or four bedrooms. The second level den currently functions as an office but could be another large bedroom. The finished loft space with bathroom, vaulted ceiling, plenty of cupboard space can be your private get-away, another family room area or the perfect teenage private bedroom. The primary bedroom suite has a walkin closet, recently renovated bathroom and a walkout to an upper level balcony. The extra deep builtin garage with basement access allows four car parking. The pond-based geothermal heat pump offers higher efficiency than a traditional furnace, providing as much as 40-60% energy savings. The location offers easy access to Highway 404 and the Bradford Bypass that will connect Highway 404 and the 400 series. The RU- Rural Zoning allows multiple non residential uses including home occupation or industry, short term rental accommodation, veterinary clinic, kennel, etc. The zoning also facilitates the possibilities of an addition for extended family or an accessory residence. Managed Forest property reduces the residential tax rate. So many possibilities
Property Information
Building Details
Features & Amenities
Financials & Fees
Inclusions & Exclusions
Pool covers and accessories. Electric Light Fixtures, window coverings, ceiling fans, fridge, stove, microwave, dishwasher, washer & dryer, hot water tank, water softener, well pump, garage door openers, remotes, central vacuum and attachments.
Location
Similar Properties
View More
Source: Toronto Regional Real Estate Board (TRREB), via PropTx Innovations Inc.
The data relating to real estate on this website comes in part from the MLS® data feed of PropTx Innovations Inc. The information is deemed reliable but is not guaranteed accurate by PropTx.
The information provided herein must only be used by consumers that have a bona fide interest in the purchase, sale or lease of real estate and may not be used for any commercial purpose or any other purpose.
© 2026 PropTx Innovations Inc. All rights reserved. MLS®, REALTOR® and the associated logos are owned or controlled by The Canadian Real Estate Association (CREA).