556 Forsyth Farm Drive
About This Home
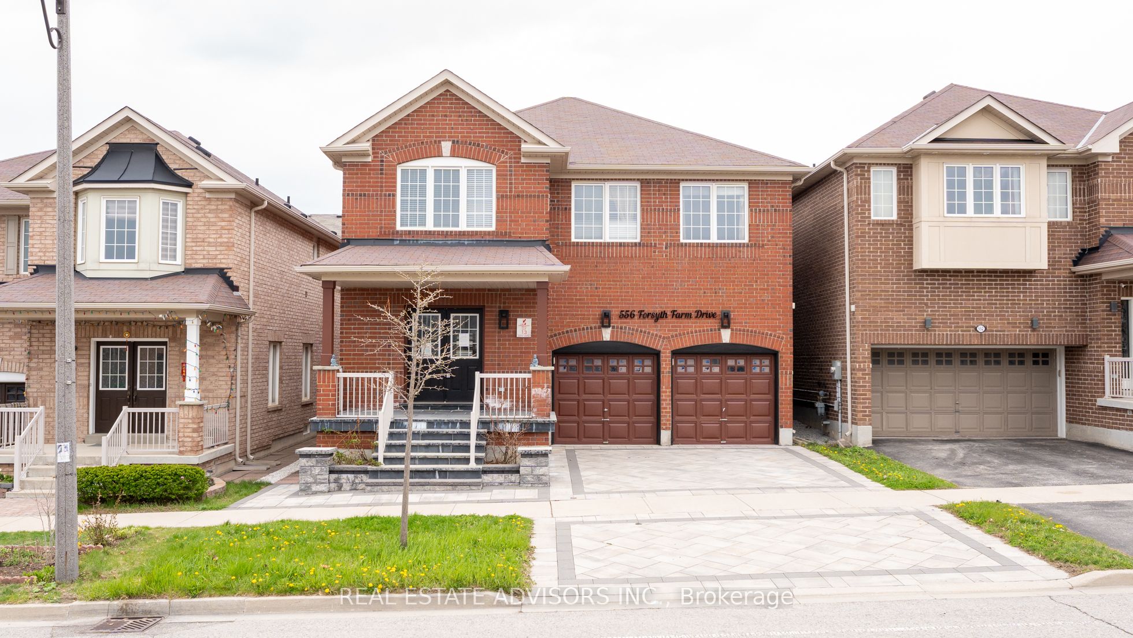
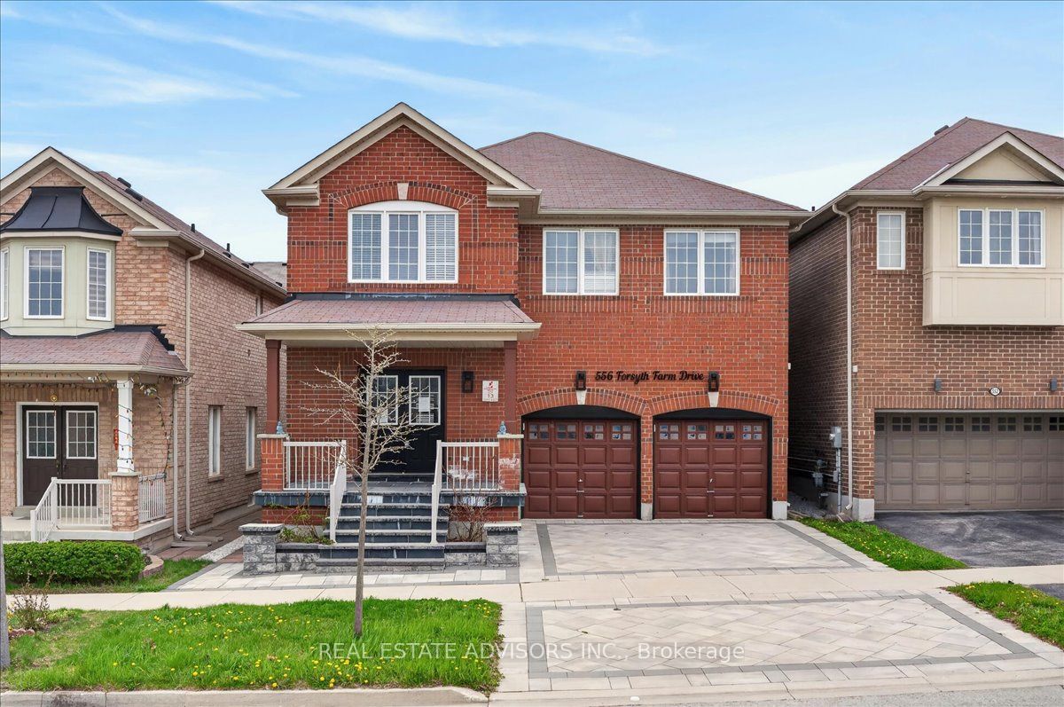
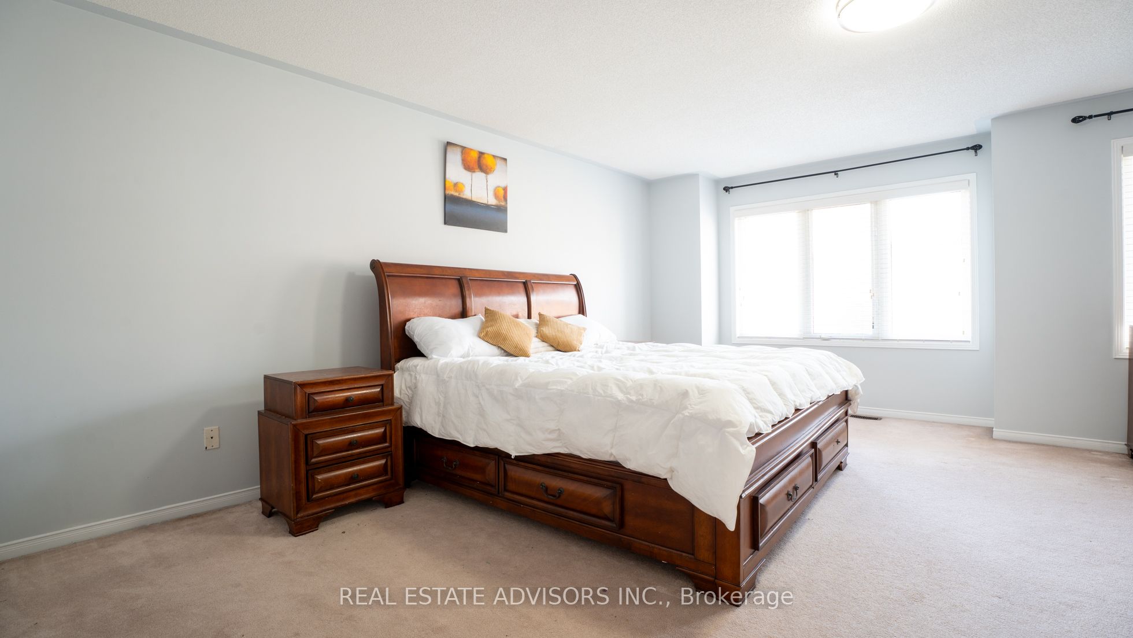
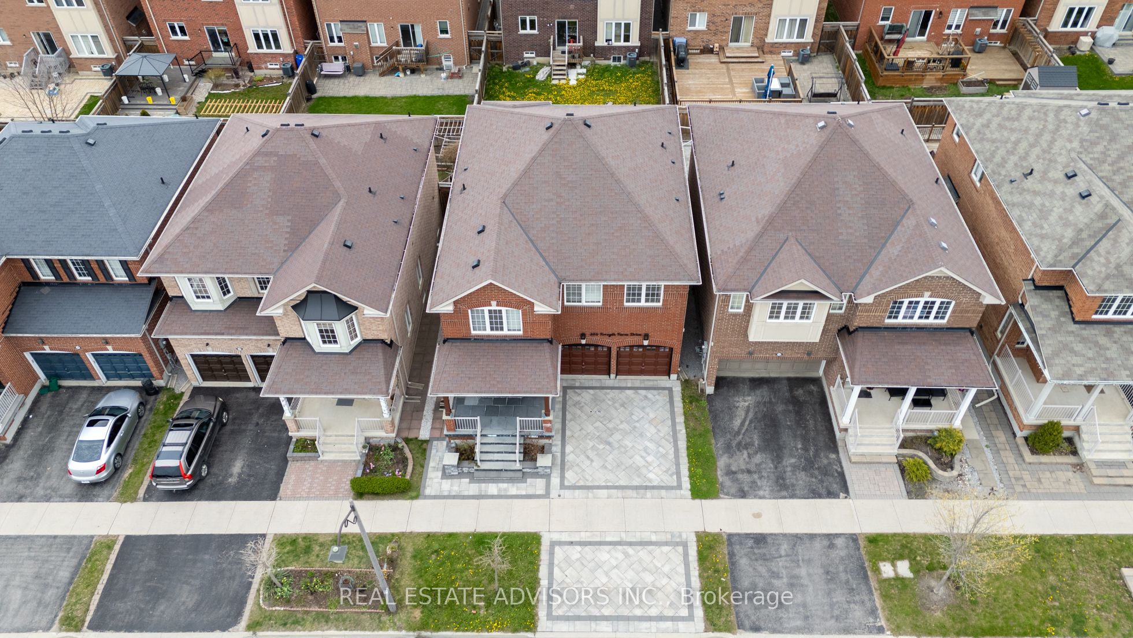
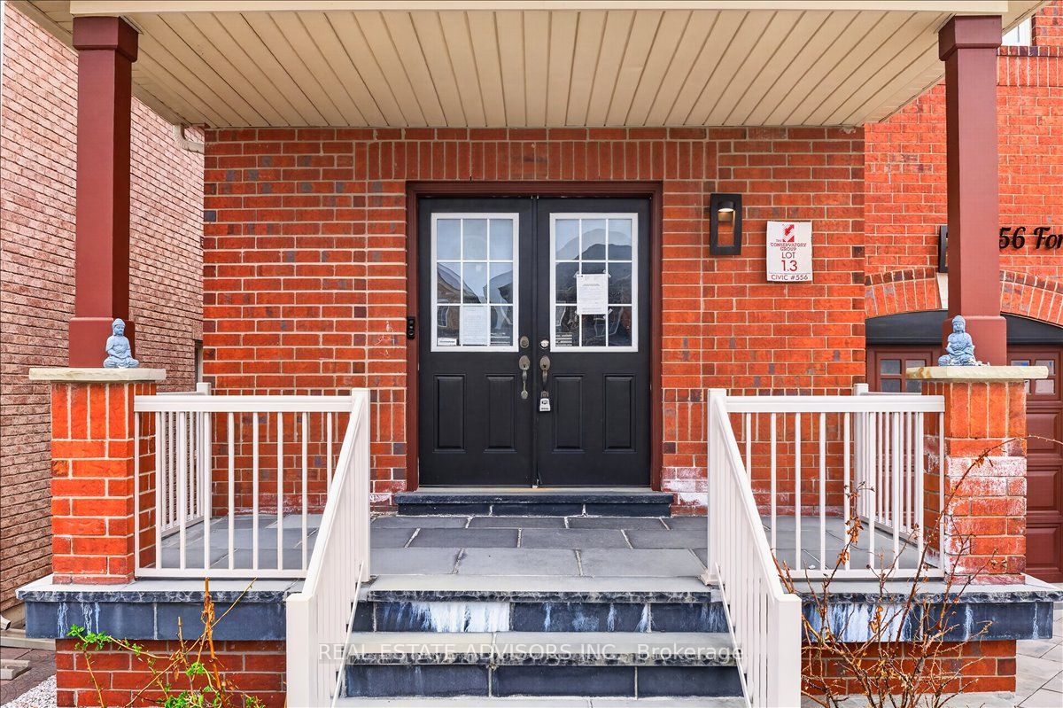
Welcome to 556 Forsyth Farm Dr ... a spacious 4-bedroom home in one of Stouffville's most sought-after neighborhoods. Offering 2,625sq ft above grade plus a partially finished basement with income potential, this home delivers comfort, style, and exceptional convenience. The inviting open-concept main floor , and a bright kitchen with a generous breakfast area perfect for family gatherings and everyday living. A newer stone driveway leads to a welcoming front porch with double-door entry, Upstairs, the extra-large primary bedroom includes a cozy sitting area ideal for a home office, plus customized walk-in closets and a beautifully remodeled ensuite with quartz counters and upgraded tilework. Additional bedrooms are spacious and filled with natural light. The partially finished basement includes a full bathroom, ample storage, and a flexible open space that can easily be converted into an additional bedroom or in-law suite. Minutes to top schools, highways, shopping, parks, and entertainment. Sold in "As Is" basis
Property Information
Building Details
Features & Amenities
Financials & Fees
Location
Similar Properties
View More
Source: Toronto Regional Real Estate Board (TRREB), via PropTx Innovations Inc.
The data relating to real estate on this website comes in part from the MLS® data feed of PropTx Innovations Inc. The information is deemed reliable but is not guaranteed accurate by PropTx.
The information provided herein must only be used by consumers that have a bona fide interest in the purchase, sale or lease of real estate and may not be used for any commercial purpose or any other purpose.
© 2026 PropTx Innovations Inc. All rights reserved. MLS®, REALTOR® and the associated logos are owned or controlled by The Canadian Real Estate Association (CREA).