54 Spofford Drive
About This Home
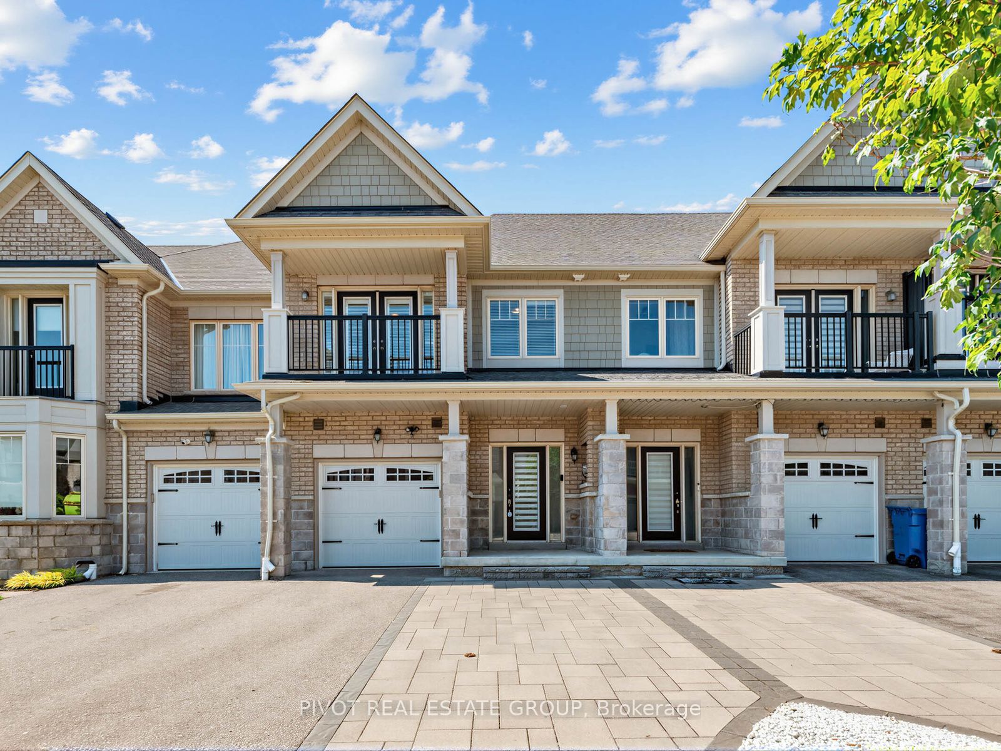
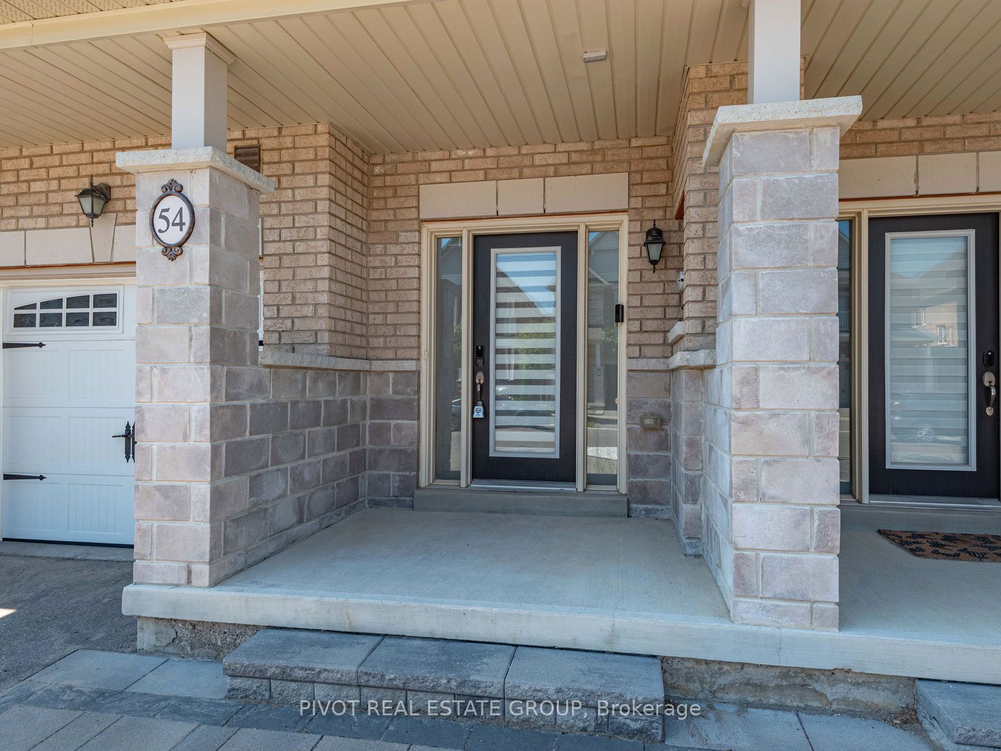
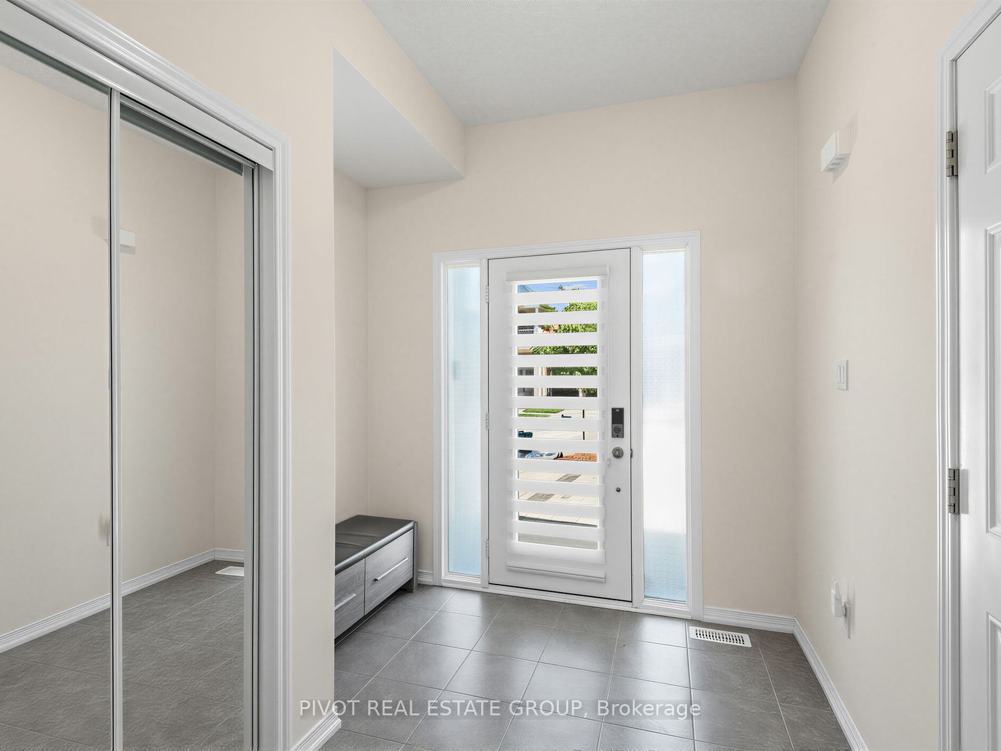
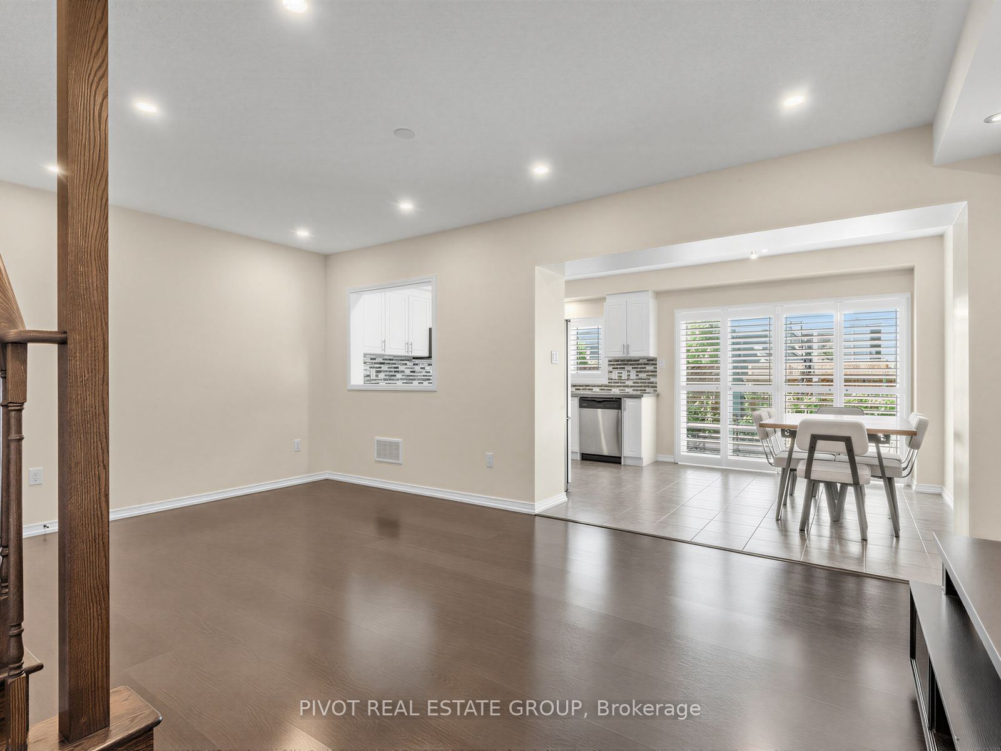
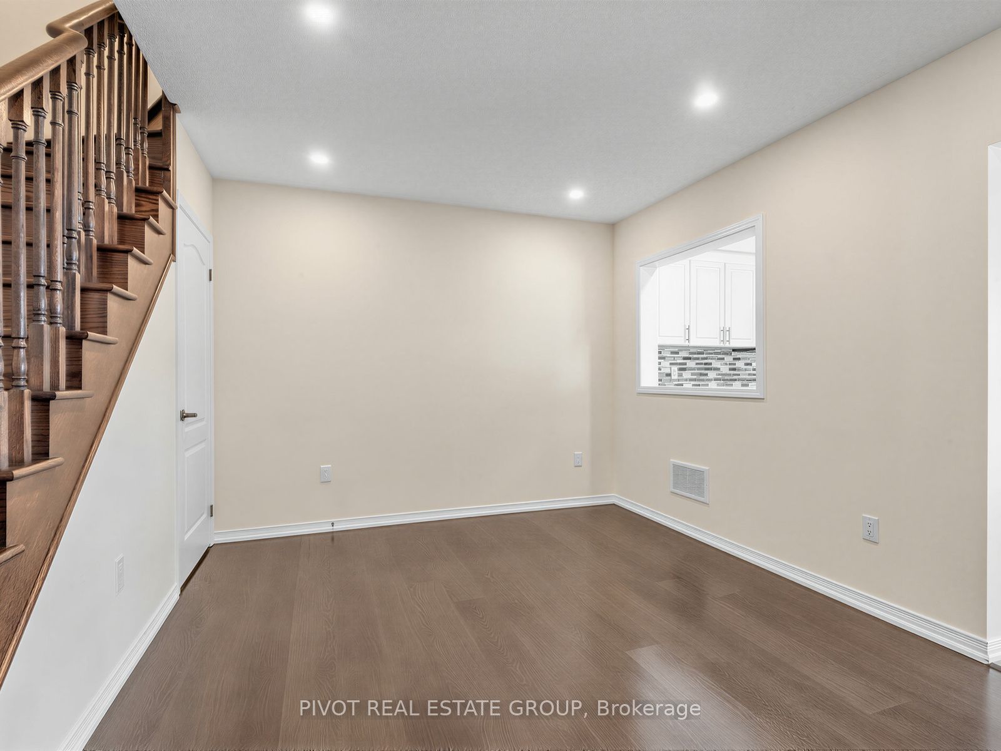
Stunning freehold townhome with parking for 4 vehicles in the heart of Stouffville! Pride of ownership is evident from the beautifully landscaped front entrance and extends through out this impeccably maintained home. Large windows adorned with California shutters on the main and upper levels flood the home with an abundance of natural light, creating a bright and inviting atmosphere. The spacious primary bedroom features elegant double-door entry, a large walk-in closet, and a luxurious 5-piece ensuite complete with a dual vanity and a frameless glass shower. Convenient second-floor laundry makes everyday living a breeze, with the added bonus of a walkout to your private balcony overlooking the front yards-an ideal place to enjoy your morning coffee or unwind at the end of the day. The unfinished basement offers endless possibilities to customize the space to suit your lifestyle and add your own personal touch. Move-in ready and meticulously cared for, this exceptional turnkey home is a fantastic opportunity you won't want to miss!
Property Information
Building Details
Features & Amenities
Financials & Fees
Inclusions & Exclusions
Stainless Steel Fridge, Range, Microwave, Dishwasher. Washer & Dryer. California Shutters & TV Mounts.
Location
Similar Properties
View More
Source: Toronto Regional Real Estate Board (TRREB), via PropTx Innovations Inc.
The data relating to real estate on this website comes in part from the MLS® data feed of PropTx Innovations Inc. The information is deemed reliable but is not guaranteed accurate by PropTx.
The information provided herein must only be used by consumers that have a bona fide interest in the purchase, sale or lease of real estate and may not be used for any commercial purpose or any other purpose.
© 2026 PropTx Innovations Inc. All rights reserved. MLS®, REALTOR® and the associated logos are owned or controlled by The Canadian Real Estate Association (CREA).