83 Jeanne Drive
About This Home
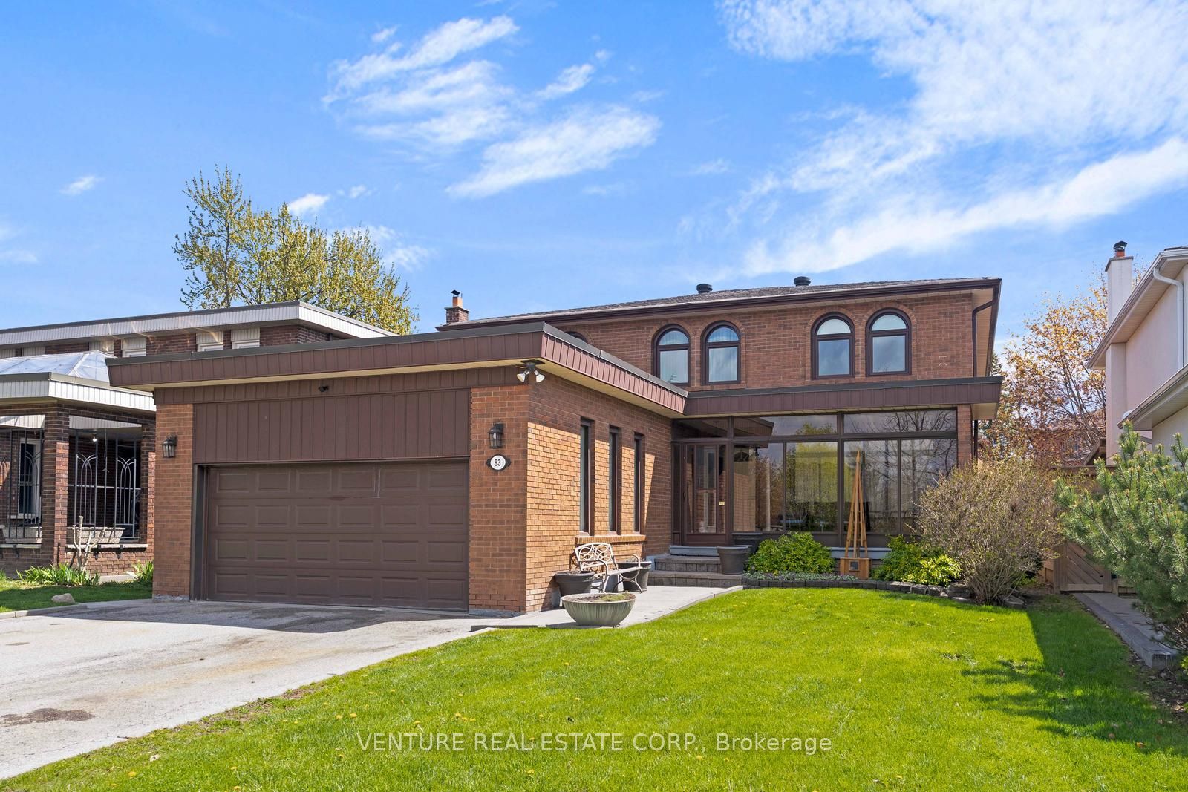
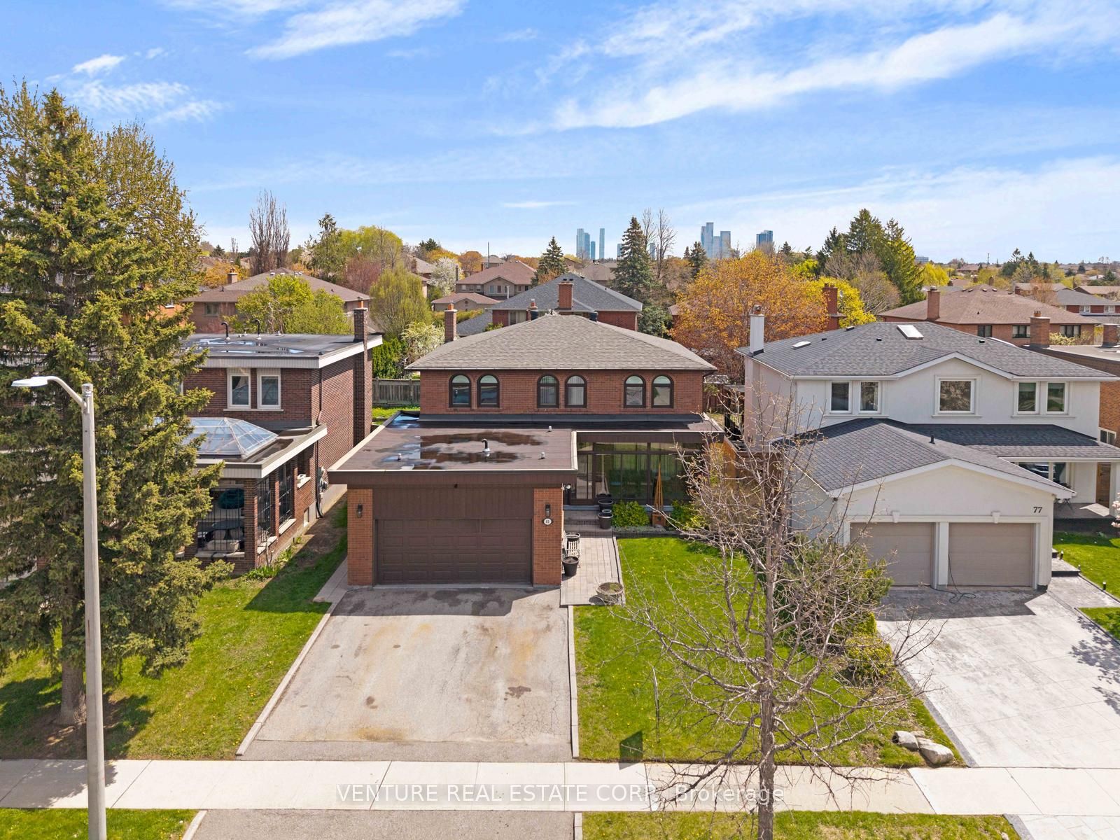
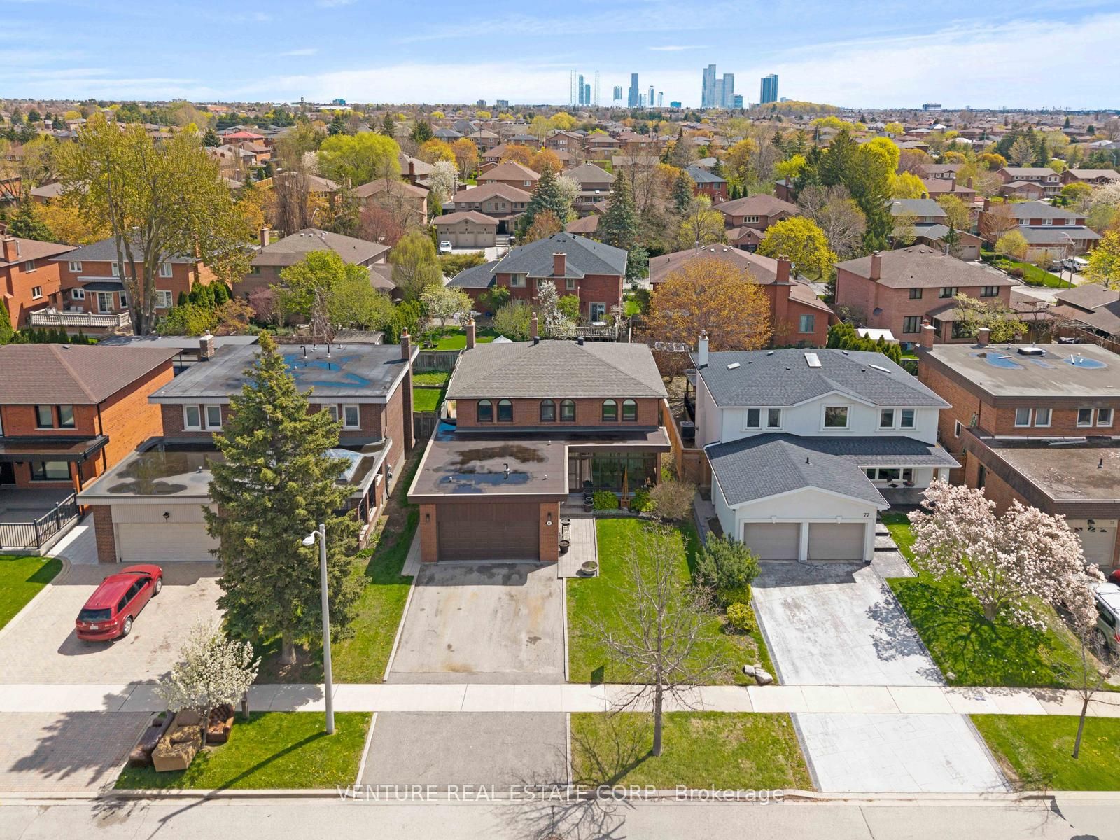
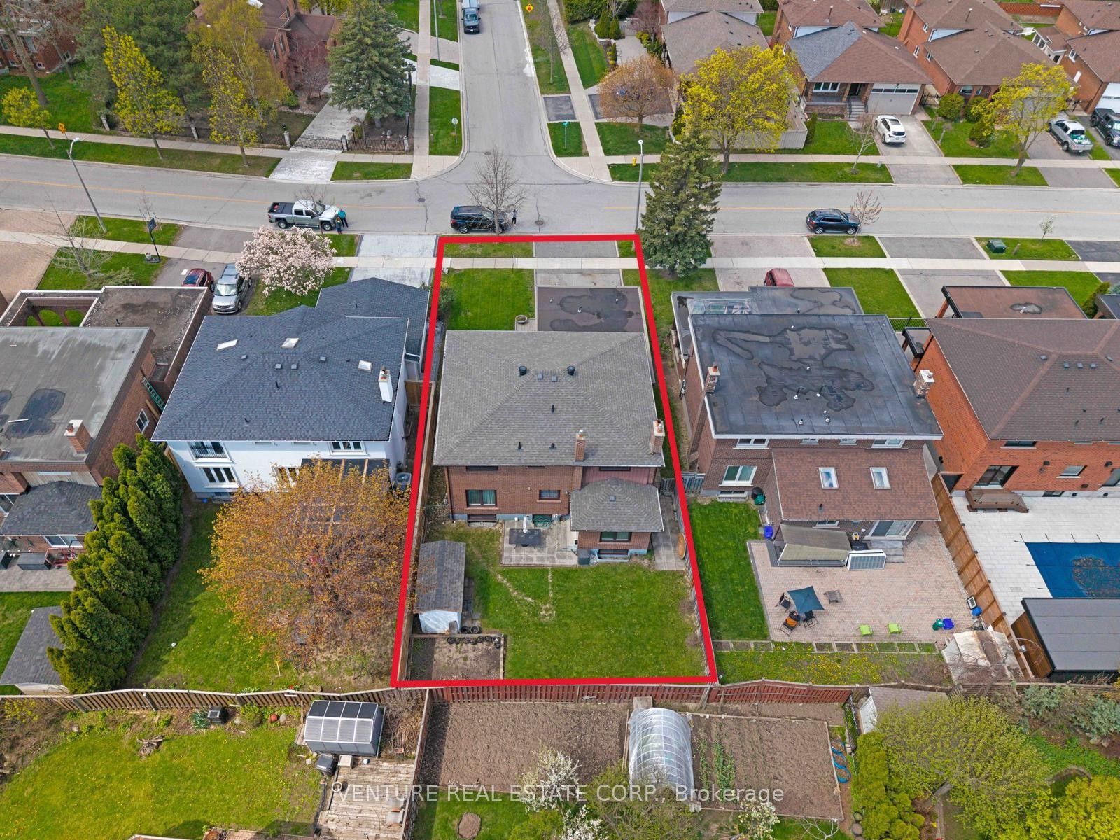
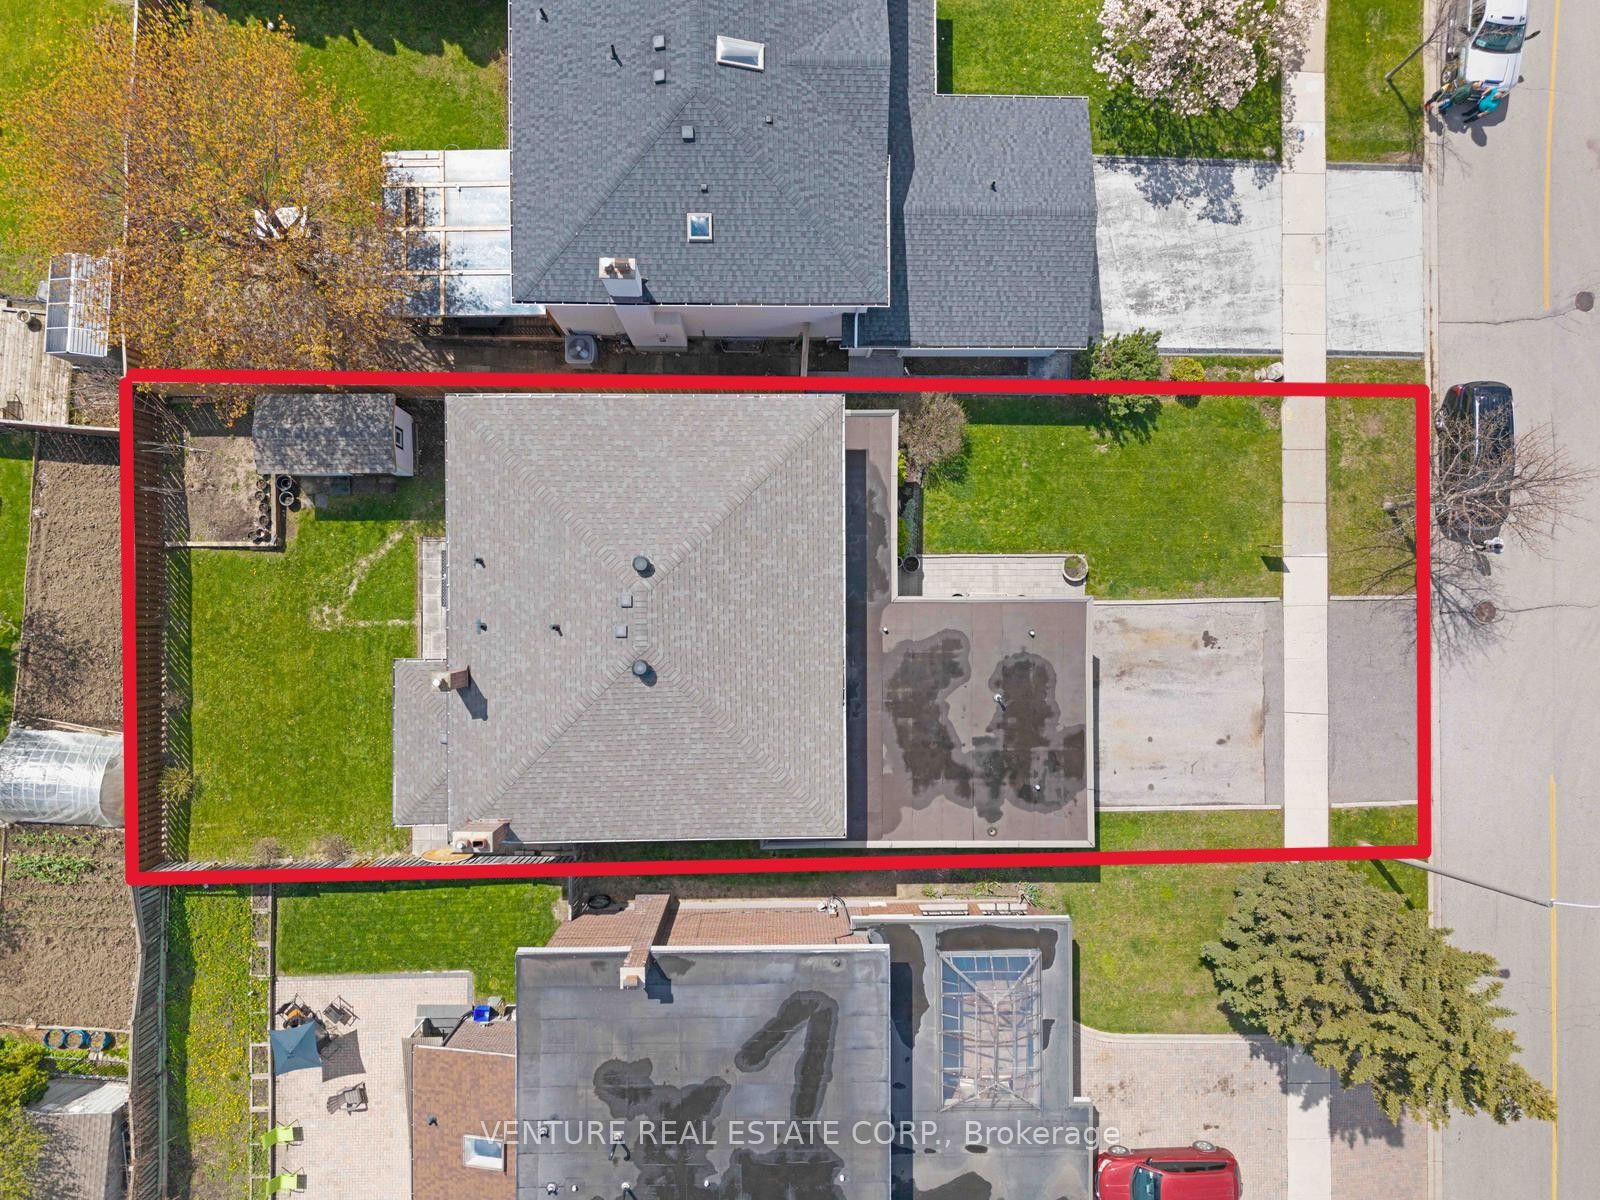
First Time Offered For Sale By Original Owners! Spacious 4+1 bedroom, 2-storey detached home offering 2,677 sq. ft. of above-grade living space. Features an ensuite bathroom in the primary bedroom and a semi-ensuite in the second bedroom. Oversized family room with fireplace and sliding door walkout to patio and rear yard, plus a main floor den/office. Fully finished basement with separate entrance, staircase and side door, complete with a modern oversized kitchen, recreation room and bathroom-ideal for extended family or potential rental income. Situated on a generous lot in a mature, well-established Woodbridge neighbourhood, close to schools, places of worship, parks, trails, restaurants, transit, highways, grocery stores, banks and shops. Excellent opportunity to renovate and customize to your own taste in a highly desirable location.
Property Information
Building Details
Features & Amenities
Financials & Fees
Inclusions & Exclusions
Existing appliances, window coverings, Electric light fixtures, new roof within the last 5+- years. Property, chattels & fixtures in "As Is, Where Is" condition without any representations or warranty.
Washer, Dryer, Kitchen Island and stools in Basement Kitchen.
Location
Similar Properties
View More
Source: Toronto Regional Real Estate Board (TRREB), via PropTx Innovations Inc.
The data relating to real estate on this website comes in part from the MLS® data feed of PropTx Innovations Inc. The information is deemed reliable but is not guaranteed accurate by PropTx.
The information provided herein must only be used by consumers that have a bona fide interest in the purchase, sale or lease of real estate and may not be used for any commercial purpose or any other purpose.
© 2026 PropTx Innovations Inc. All rights reserved. MLS®, REALTOR® and the associated logos are owned or controlled by The Canadian Real Estate Association (CREA).