84 Sandway Crescent
About This Home
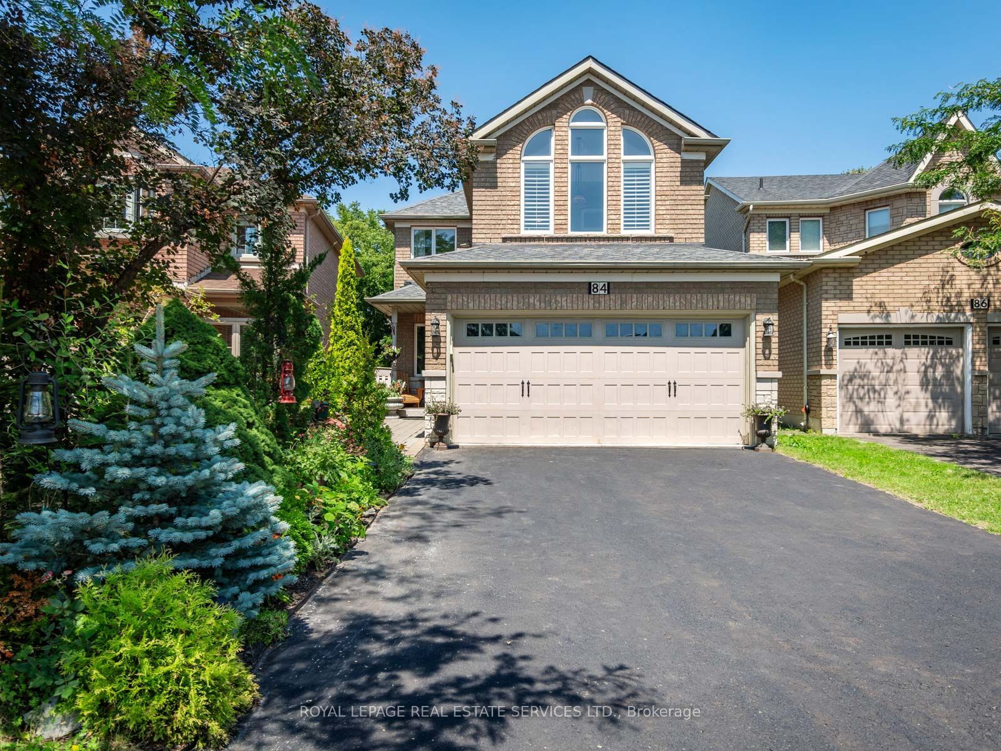
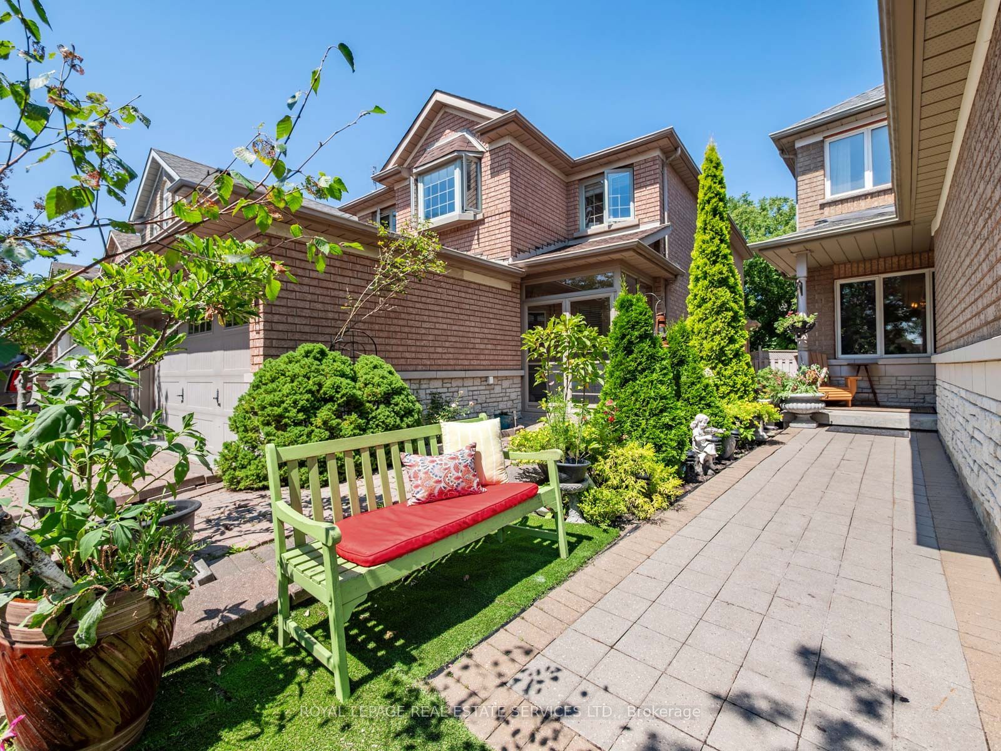
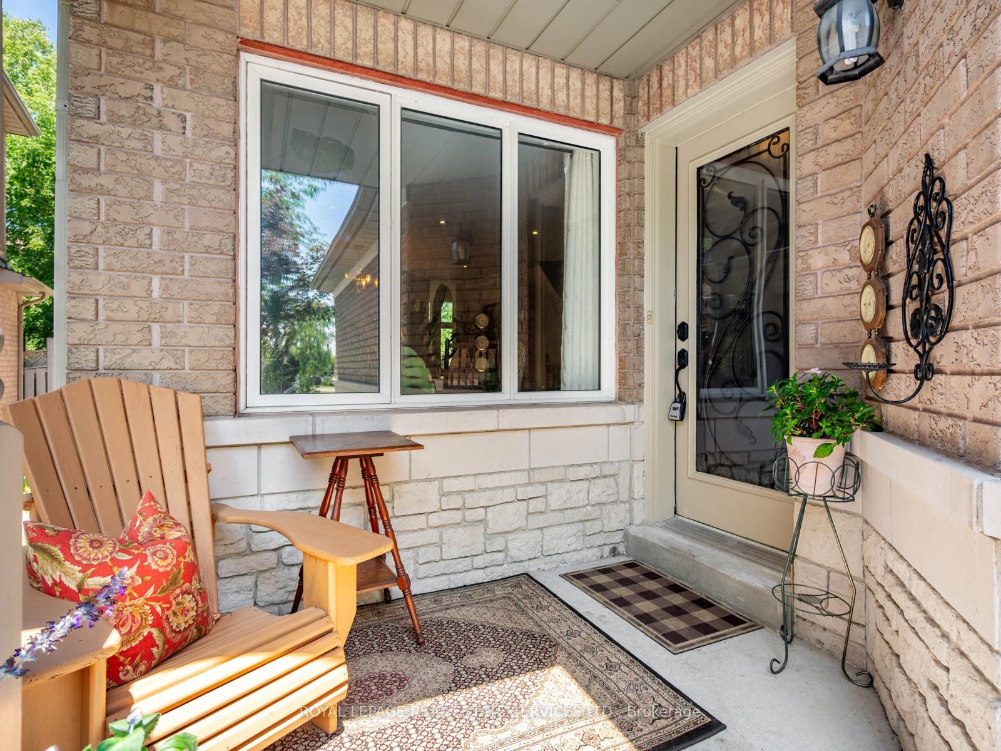
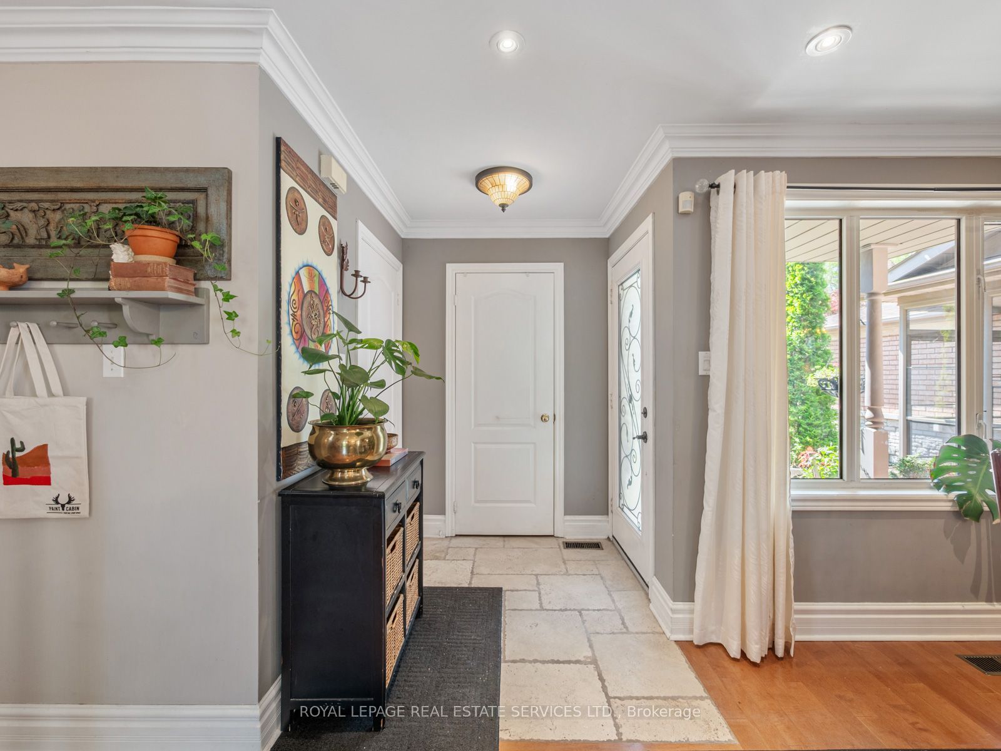
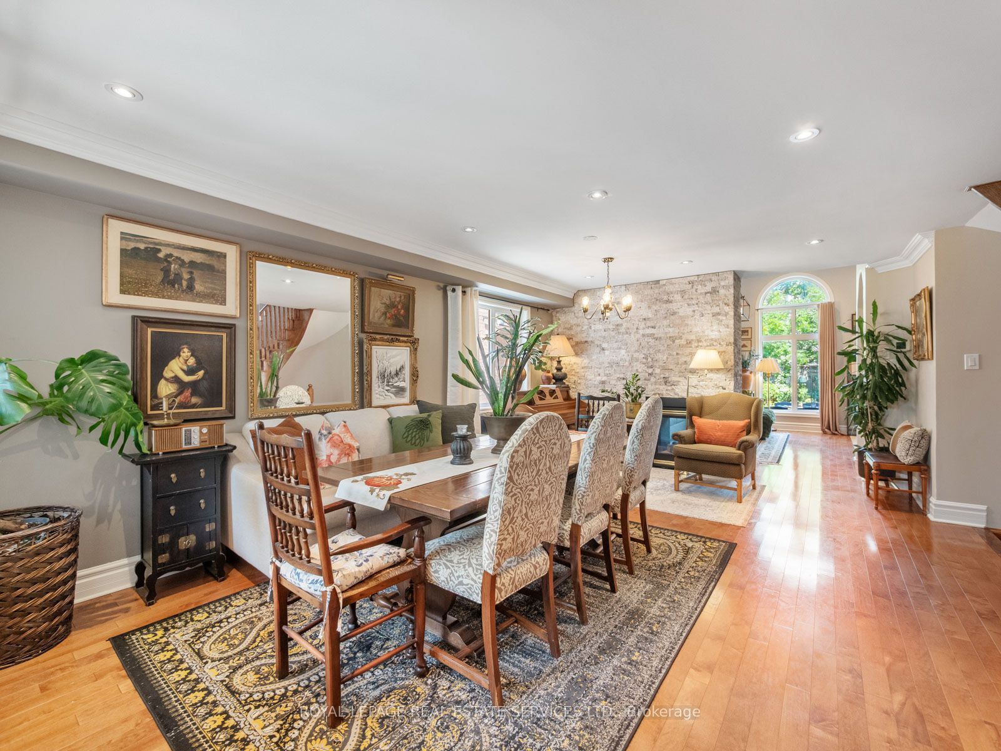
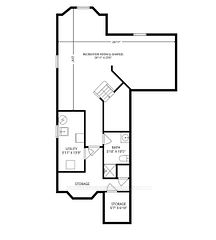
A Distinguished Family Residence Offering Approximately 2,170 Sq. Ft. Of Impeccably Designed Living Space Where Timeless Elegance Meets Everyday Comfort. Beautifully Updated And Meticulously Maintained, This Exceptional Home Features A Sophisticated Open-concept Layout Enhanced By Rich Hardwood Flooring Throughout Main Floor and A Spectacular Three-Sided Gas Fireplace That Creates A Warm, Inviting Ambience. Dramatic Very High 12 Foot Ceilings Elevate The Updated Chef-Inspired Kitchen And Adjoining Family Room, Filling The Space With Natural Light And Architectural Character. The Updated And Stylish Gourmet Kitchen Is Appointed With Stainless Steel Appliances, Generous Cabinetry, And An Effortless Flow For Both Refined Entertaining And Everyday Living. Lower Level Offers A Well Appointed 5th Bedroom, 3 Piece Bathroom And An Oversized Recreation Room. Step Outside To A Professionally Finished Interlock Patio, Creating a Private Outdoor Retreat Perfect For Summer Gatherings on a beautiful Pie Shaped lot that's 44.65 ft wide at the back as per MPAC. A Well-appointed Main Floor Laundry Room With Direct Garage Access Completes This Remarkable Home, Offering The Perfect Blend Of Luxury, Functionality, And Timeless Appeal. Short Drive To The New Cortellucci Vaughan Hospital, Canadas Wonderland, Vaughan Mills, Hwy 400, Parks, Shops And Restaurants.
Property Information
Building Details
Features & Amenities
Financials & Fees
Inclusions & Exclusions
Tiffany Light Fixture In 2nd Bedroom/Den
Location
Similar Properties
View More
Source: Toronto Regional Real Estate Board (TRREB), via PropTx Innovations Inc.
The data relating to real estate on this website comes in part from the MLS® data feed of PropTx Innovations Inc. The information is deemed reliable but is not guaranteed accurate by PropTx.
The information provided herein must only be used by consumers that have a bona fide interest in the purchase, sale or lease of real estate and may not be used for any commercial purpose or any other purpose.
© 2026 PropTx Innovations Inc. All rights reserved. MLS®, REALTOR® and the associated logos are owned or controlled by The Canadian Real Estate Association (CREA).