152 Ben Sinclair Avenue
About This Home
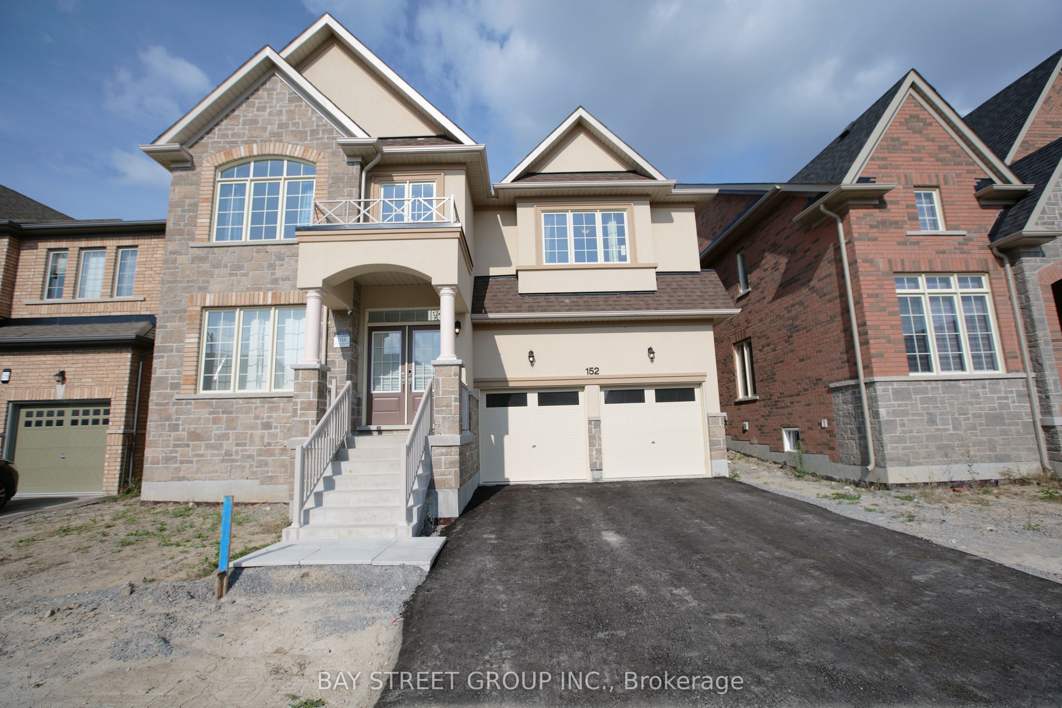
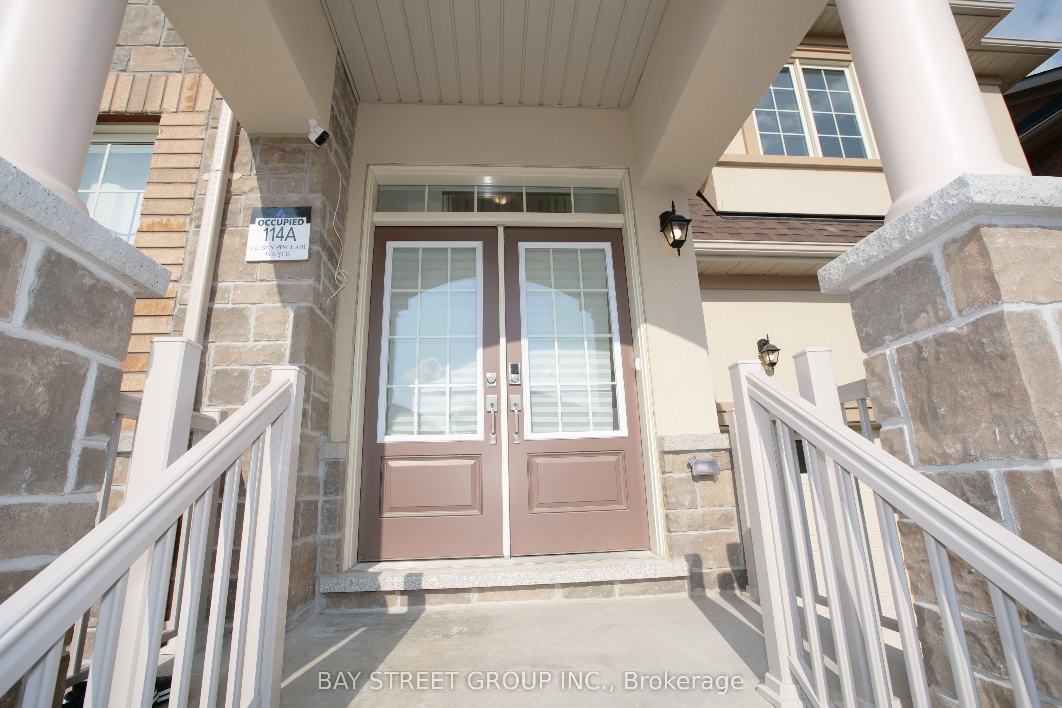
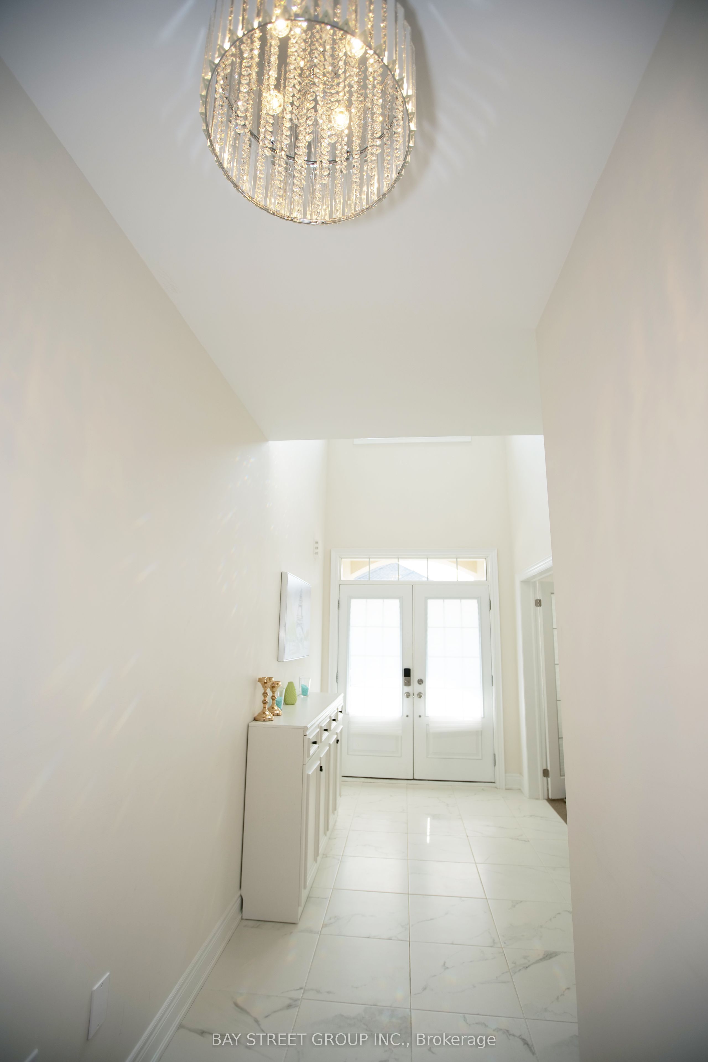
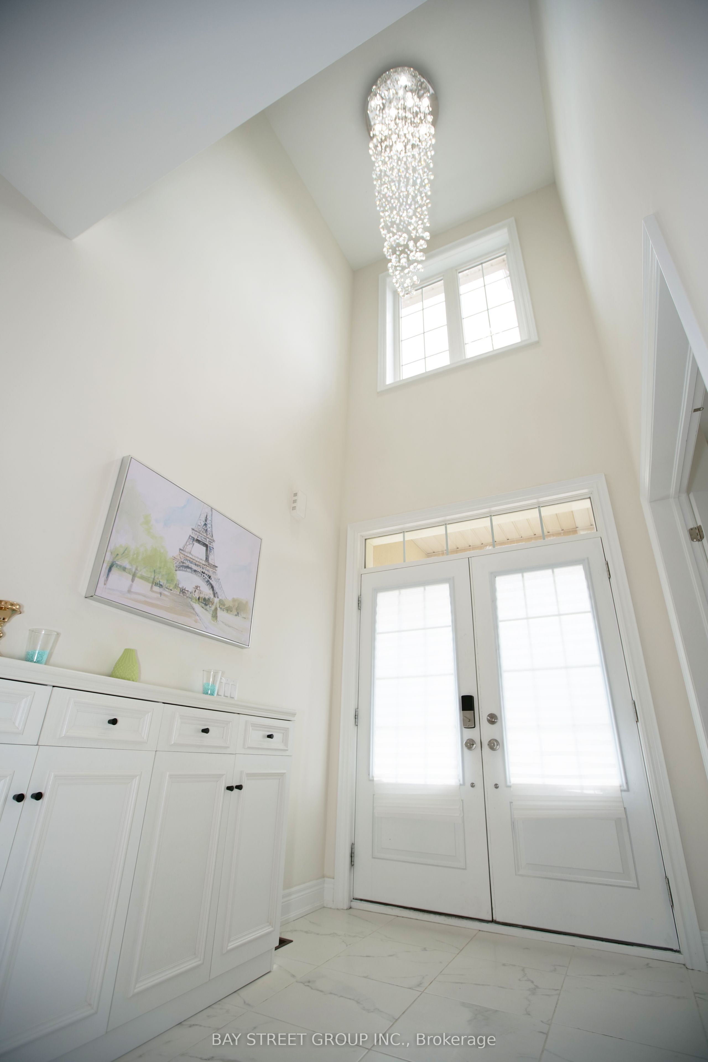
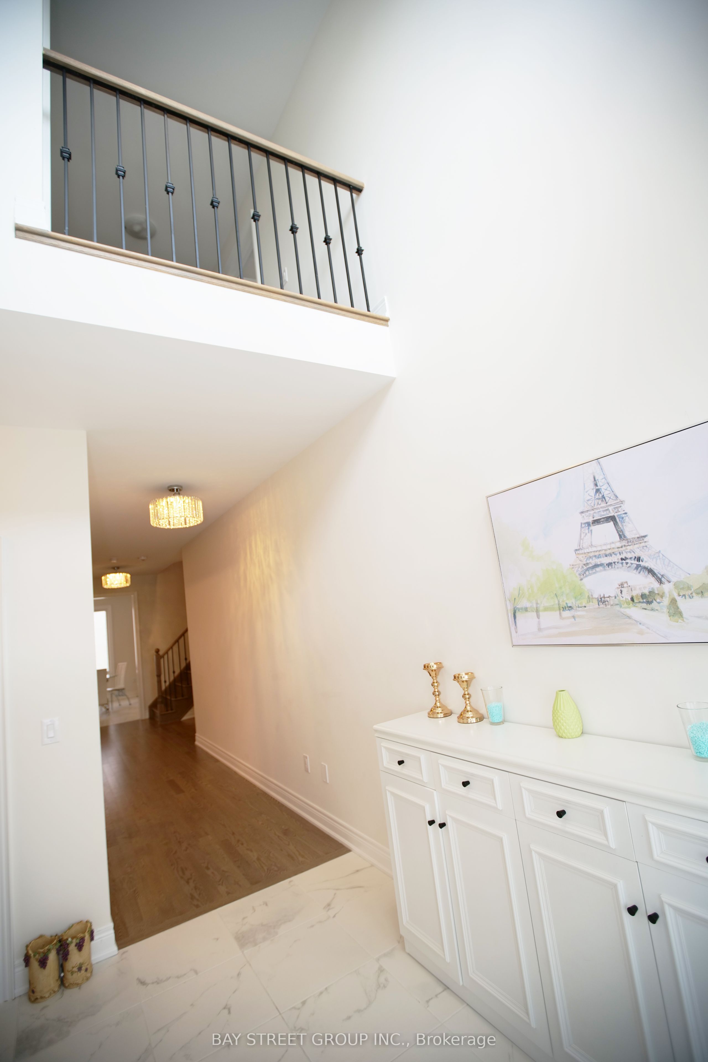
Offer anytime !!! welcome to this Exquisite 5-bedroom,4 full-bathroom 3300sqf home nestled in Prestigious Queensville, with a great community center just newly built. Boasting an additional $80K in Custom interior Finishes. this home offers a lifestyle of luxury, comfort and elegance. A grand double-door entry leading to a spacious open-concept layout. smooth ceilings throughout the main level. Upgraded large and oversized windows in the basement providing an abundance of natural light. Stunning designer lightings. chef's custom made Kitchen with Granite countertop and backsplash with LED lighting and oversized 8'x5'Island , and server room. stainless steel appliances. Convenient and spacious mudroom with laundry and access from garage. Premium Hardwood Flooring throughout including hardwood staircase with iron picket. elegant lights throughout the house.
Property Information
Building Details
Features & Amenities
Financials & Fees
Inclusions & Exclusions
All Elfs & Pot Lights, All S/S Appliances: Stove, Fridge, B/I Dishwasher & Range Hood, Washer & Dryer.
Tv, security cameras and fridge in the living room
Location
Similar Properties
View More
Source: Toronto Regional Real Estate Board (TRREB), via PropTx Innovations Inc.
The data relating to real estate on this website comes in part from the MLS® data feed of PropTx Innovations Inc. The information is deemed reliable but is not guaranteed accurate by PropTx.
The information provided herein must only be used by consumers that have a bona fide interest in the purchase, sale or lease of real estate and may not be used for any commercial purpose or any other purpose.
© 2026 PropTx Innovations Inc. All rights reserved. MLS®, REALTOR® and the associated logos are owned or controlled by The Canadian Real Estate Association (CREA).