72 Charlotte Abby Drive
About This Home
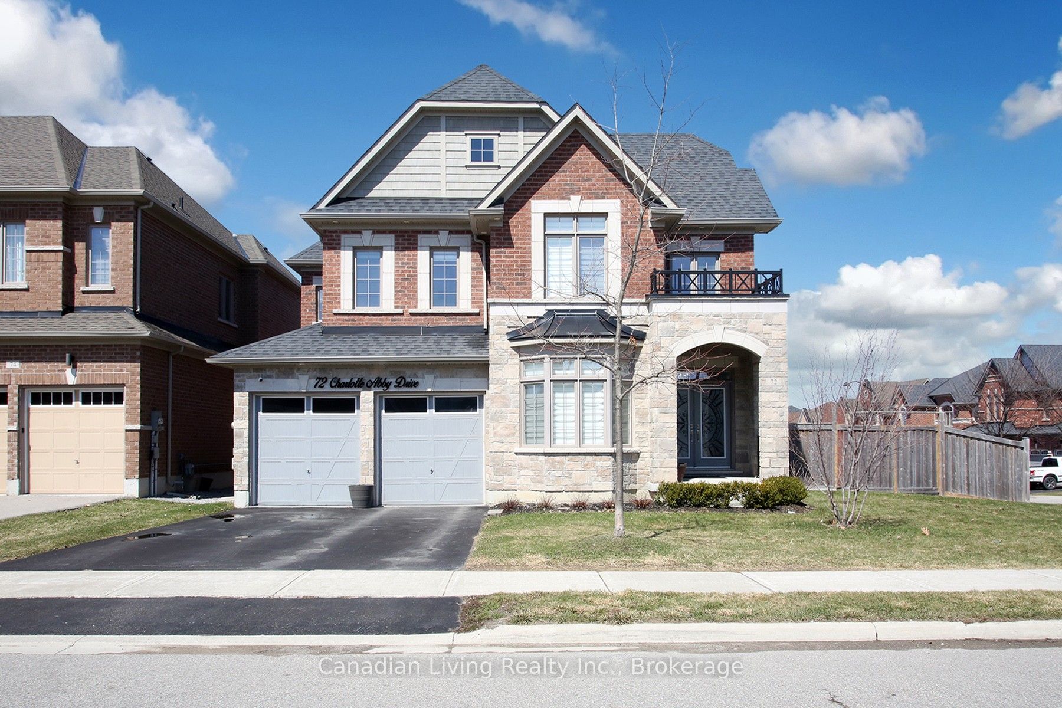
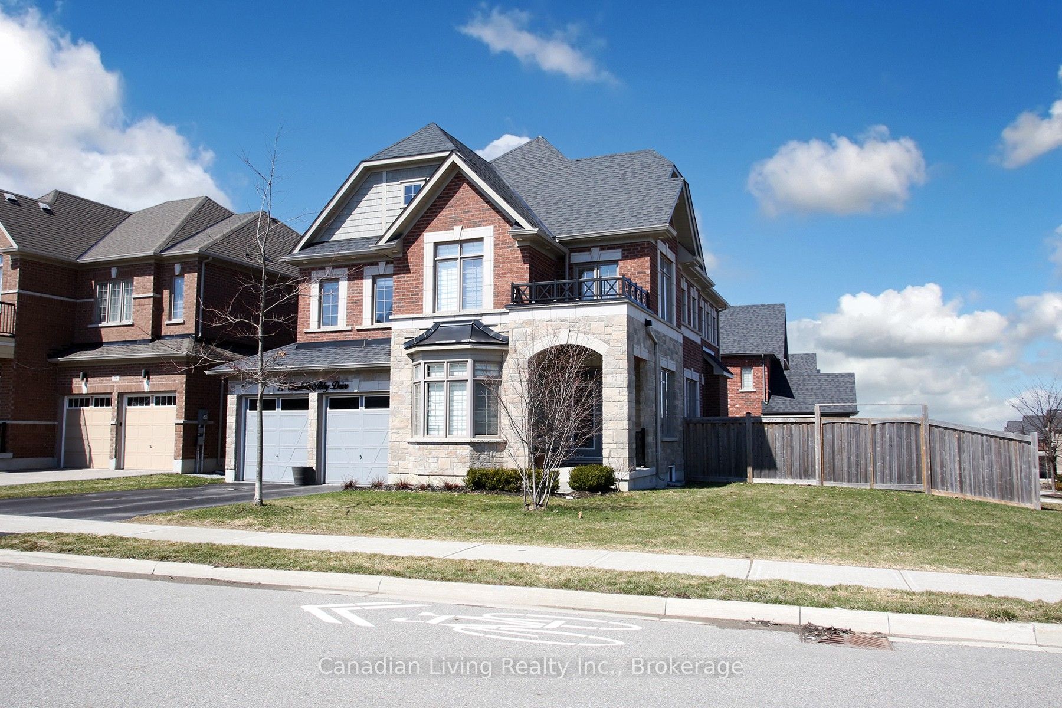
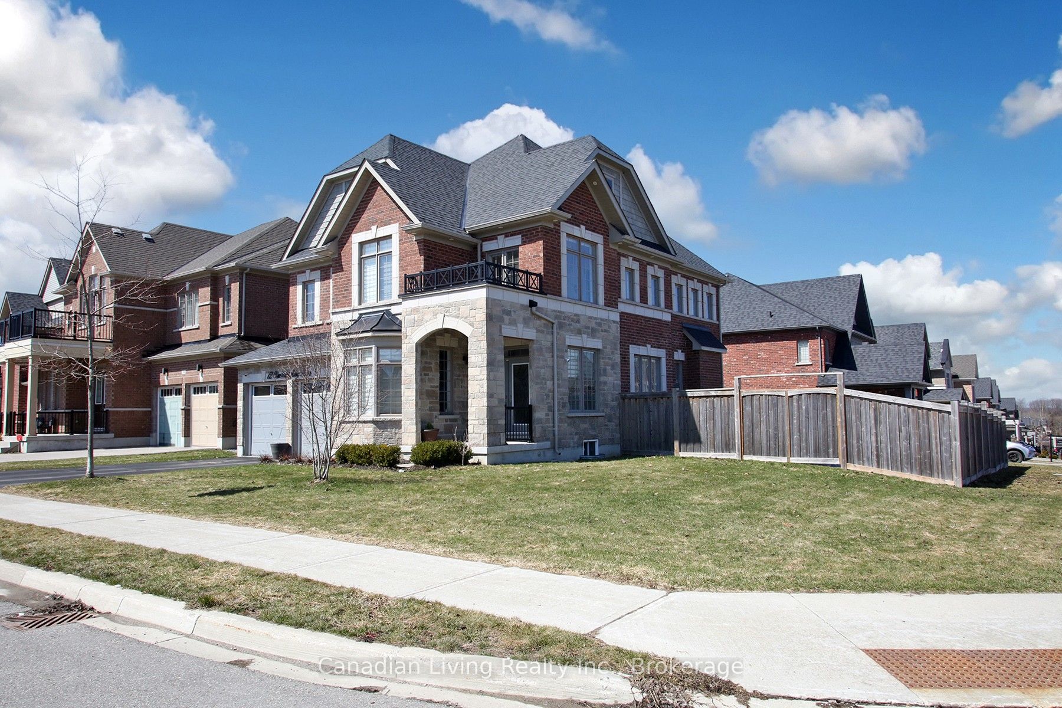
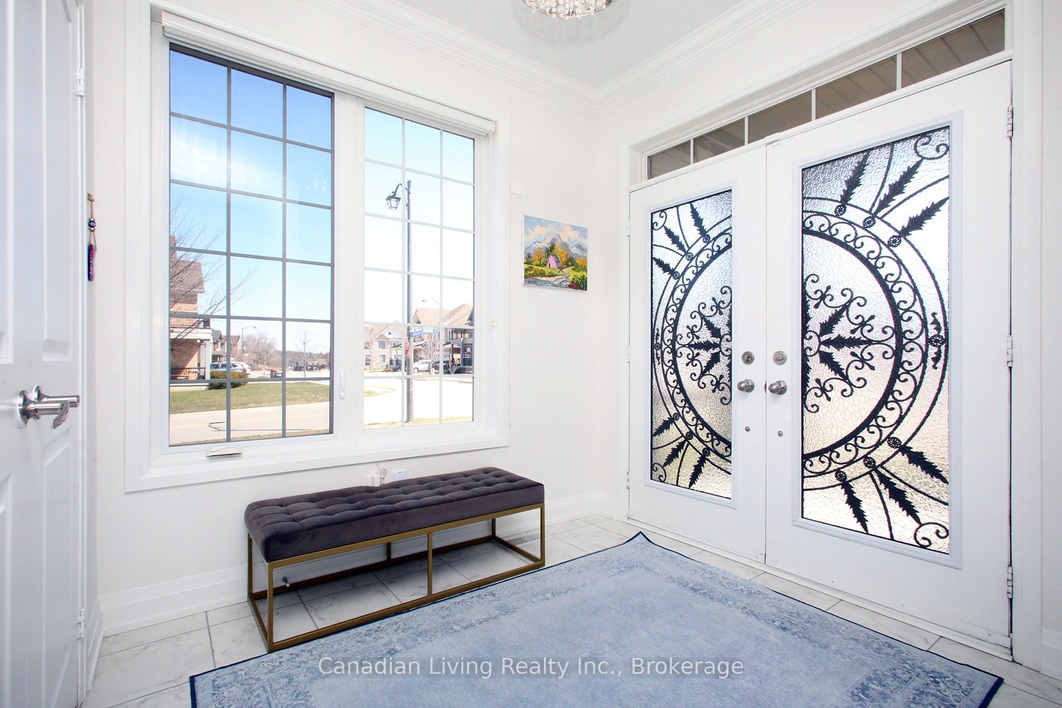
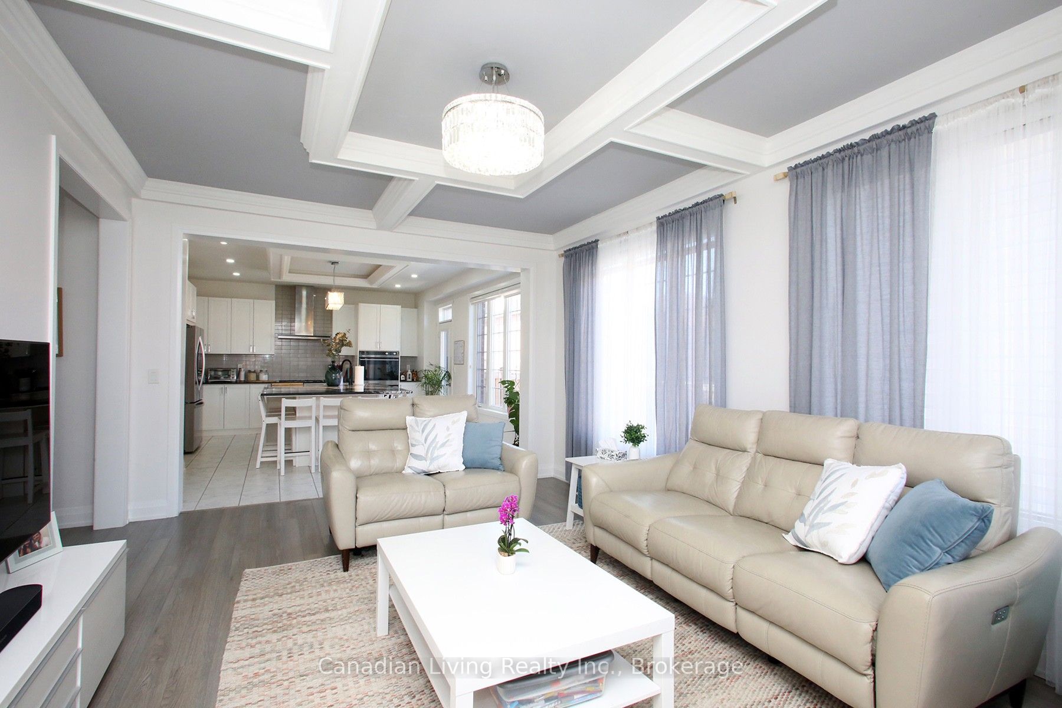
Stunning detached residence situated on a premium corner lot, offering approximately 3,000 sq. ft. above grade plus a 1,300 sq. ft. finished basement, filled with abundant natural light. Elegant stone and brick exterior with over $200K in upgrades throughout. Thoughtfully designed open-concept layout featuring a main floor office. Custom chef's kitchen with upgraded granite countertops and a spacious eat-in Centre island overlooking a fully fenced backyard. Primary bedroom includes a walk-in closet with custom organizers and a luxurious 5-piece ensuite with frameless glass shower and freestanding tub. Second bedroom features a private 4-piece ensuite, while the third and fourth bedrooms share a 4-piece semi-ensuite. Newly finished basement offers an open-concept layout with kitchen, 3-piece bathroom, and laundry rough-in. Garage provides direct access to both the main floor and basement. Conveniently located near schools, parks, library, GO Station, Hwy 404, shopping, restaurants, entertainment, Costco, and more!**make sure to watch the video on Additional Pictures URL**
Property Information
Building Details
Features & Amenities
Financials & Fees
Inclusions & Exclusions
All Existing Electrical Light Fixtures, Window Coverings, Fridge, Stove, Dishwasher, Washer & Dryer, Furnace, Central Air Conditioning Unit, Garage Door Opener(s) & Remote(s), and all Permanent Fixtures now attached to the Property.
Location
Similar Properties
View More
Source: Toronto Regional Real Estate Board (TRREB), via PropTx Innovations Inc.
The data relating to real estate on this website comes in part from the MLS® data feed of PropTx Innovations Inc. The information is deemed reliable but is not guaranteed accurate by PropTx.
The information provided herein must only be used by consumers that have a bona fide interest in the purchase, sale or lease of real estate and may not be used for any commercial purpose or any other purpose.
© 2026 PropTx Innovations Inc. All rights reserved. MLS®, REALTOR® and the associated logos are owned or controlled by The Canadian Real Estate Association (CREA).