2 Treeview Avenue
About This Home
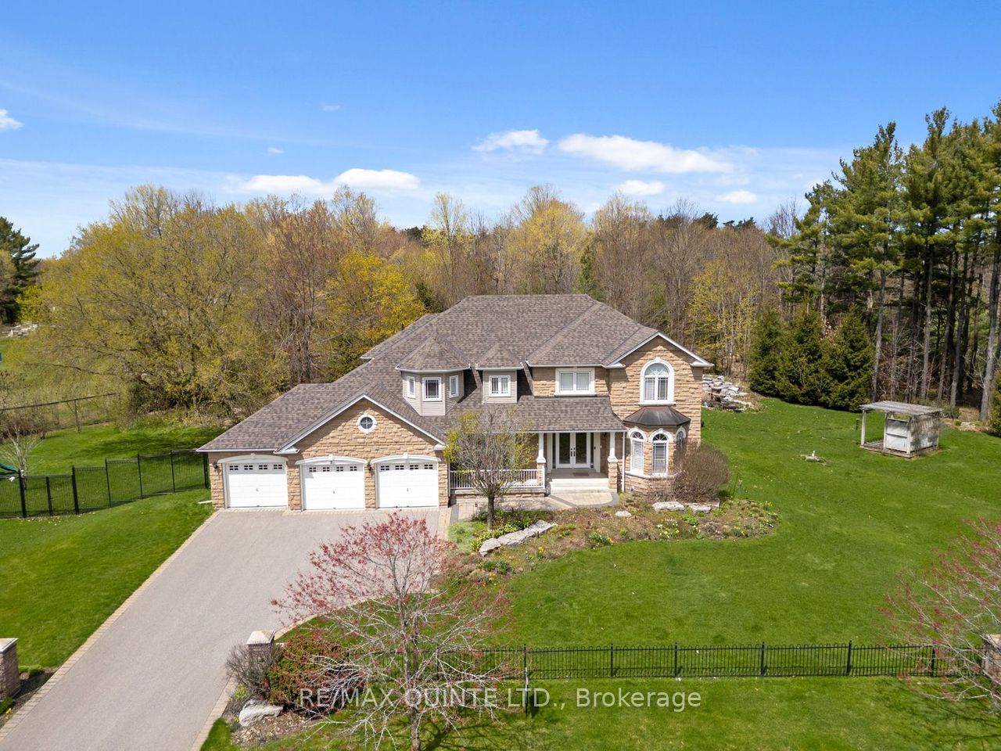
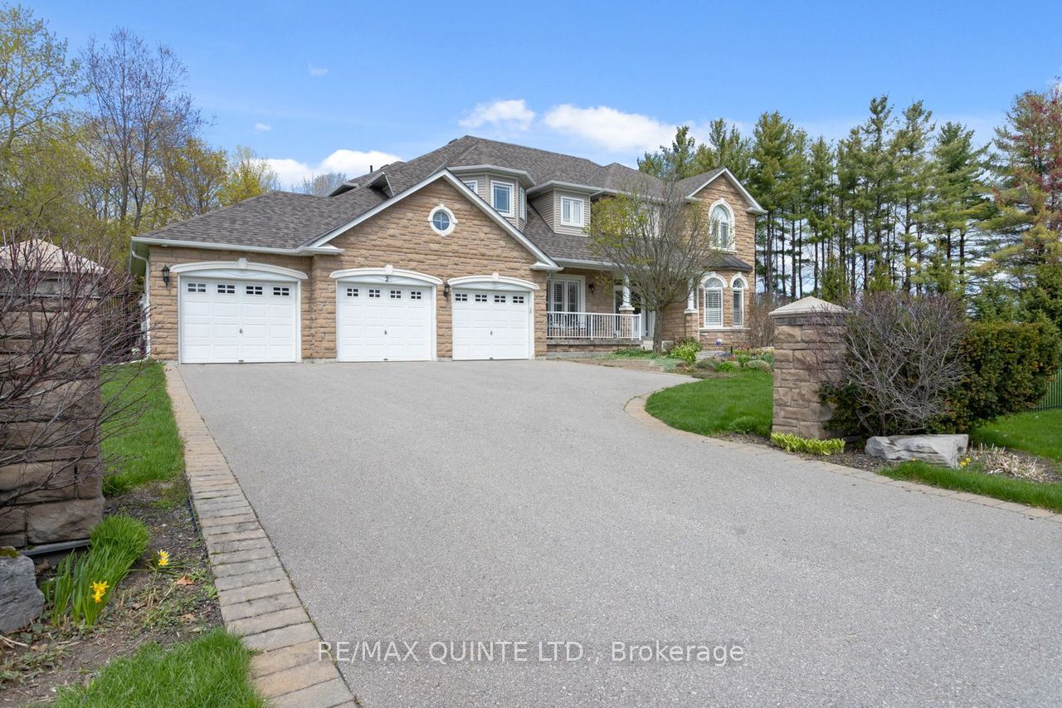
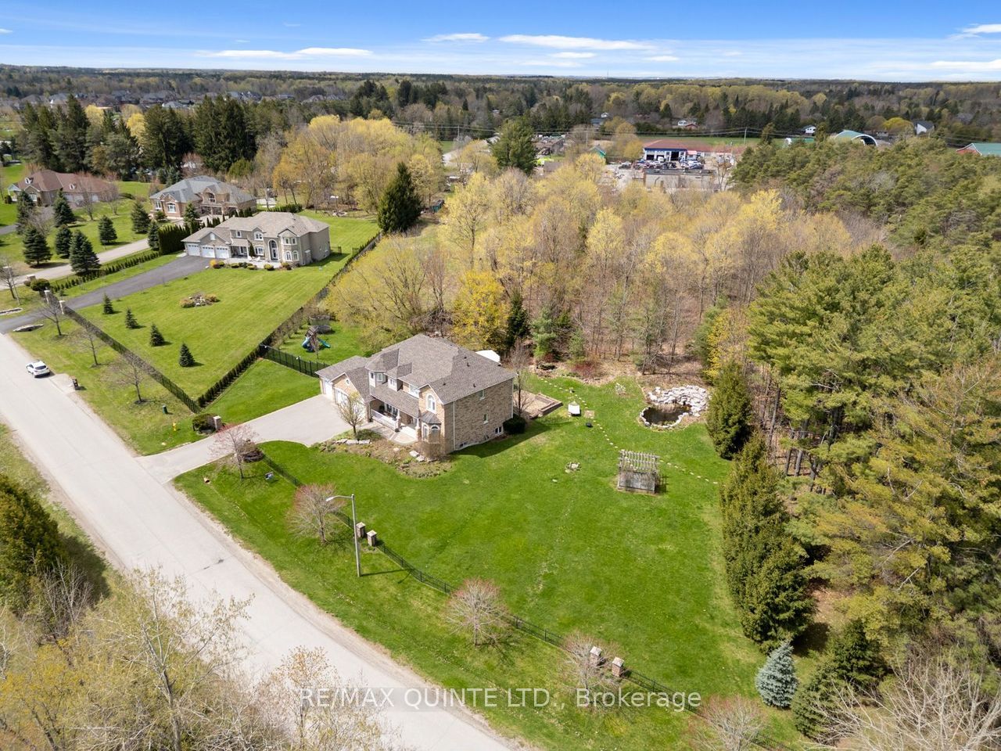
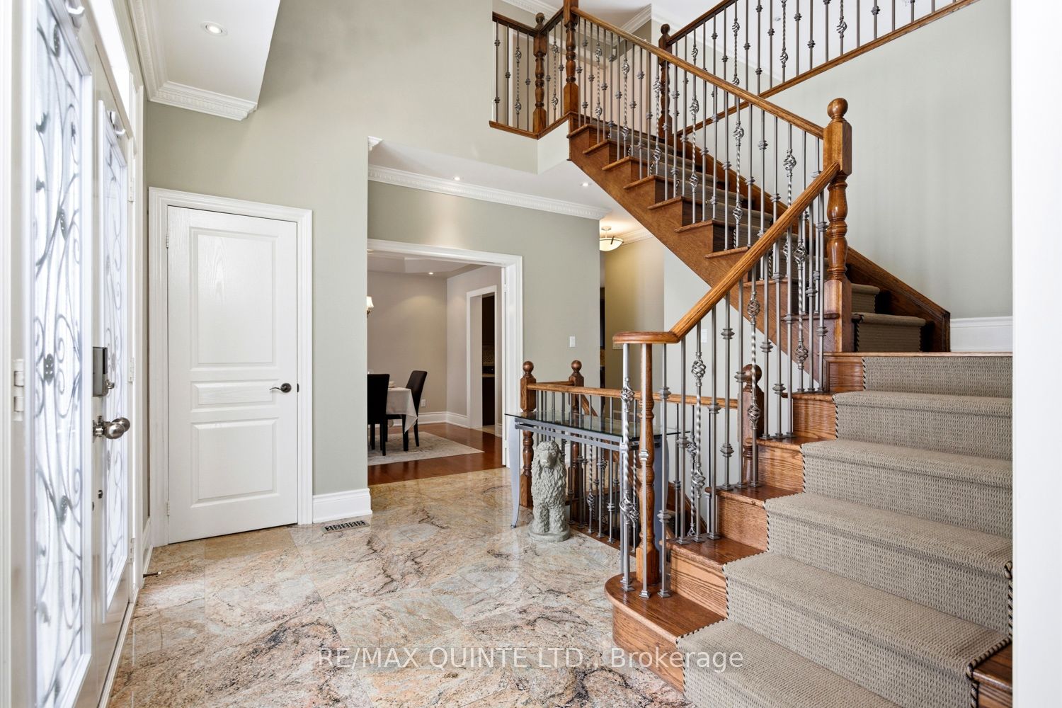
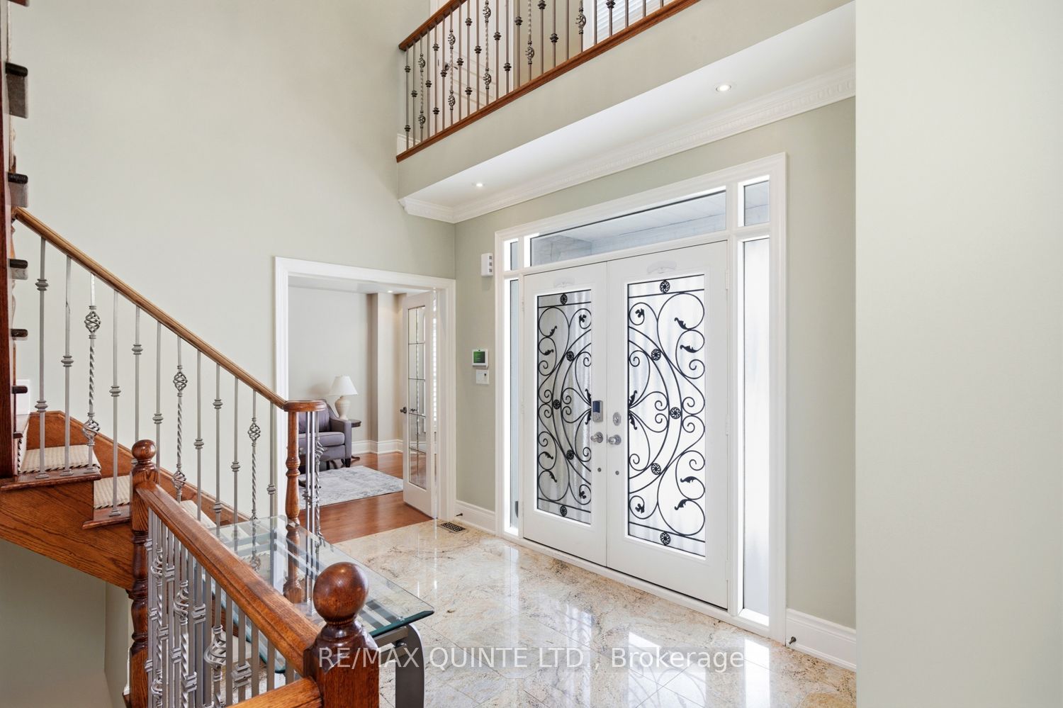
Nestled within the prestigious Ballantrae Woods community, this stunning 3,340 sq. ft. custom-built stone home with 4 bedrooms and 5 bathrooms, commands 1.356 private acres of breathtaking park-like grounds. Two beautifully landscaped ponds surrounded by exceptional perennial gardens, mature woodland, and extensive stone walkways and patios; all wrapped in elegant wrought iron fencing, create an outdoor sanctuary that must be seen to be believed. Meticulously maintained, the landscaping alone sets this property apart. Separate fenced areas for kids and pets, plus a well-built play structure, make this backyard as functional as it is breathtaking.Inside, you are welcomed with an elegant foyer, boasting 18' ceilings, marble floors and spectacular chandelier. A gracious upper gallery hall flows between the sleeping quarters, flanked by wrought iron railings that frame sweeping views of the soaring 18-foot ceilings in the foyer and family room below; a dramatic architectural statement that commands attention from the moment you enter the home and create an impressive sense of grandeur. The chef's kitchen features granite countertops, a centre island, chef's desk, pantry cupboards, and limestone floors, flowing seamlessly into a large 3-season sunroom with cathedral ceiling and two walkouts to the stone patios. A coffered ceiling in the grand dining room, main floor office, laundry, and direct access to the 3-car garage complete the main level.The primary bedroom offers a walk-in closet and 5-piece ensuite with jetted soaker tub, glass shower, and marble floors. The finished basement adds a 4-piece bath and an oak and marble fireplace.Key updates and extras include: a brand new roof, Generac whole-home generator, sprinkler system, central air, central vac, owned hot water tank, alarm system, paved driveway, large deck, and play structure. Great country feel - in town. This is Whitchurch-Stouffville living at its finest. (Some photos with vitually enhanced lighting.)
Property Information
Building Details
Features & Amenities
Financials & Fees
Inclusions & Exclusions
Fridge, Built-In Oven, Built-In Cooktop, Dishwasher, Wine Fridge, Washer, Dryer, Generator, Garage Door Openers
Location
Similar Properties
View More
Source: Toronto Regional Real Estate Board (TRREB), via PropTx Innovations Inc.
The data relating to real estate on this website comes in part from the MLS® data feed of PropTx Innovations Inc. The information is deemed reliable but is not guaranteed accurate by PropTx.
The information provided herein must only be used by consumers that have a bona fide interest in the purchase, sale or lease of real estate and may not be used for any commercial purpose or any other purpose.
© 2026 PropTx Innovations Inc. All rights reserved. MLS®, REALTOR® and the associated logos are owned or controlled by The Canadian Real Estate Association (CREA).