5 IRWIN Crescent
About This Home
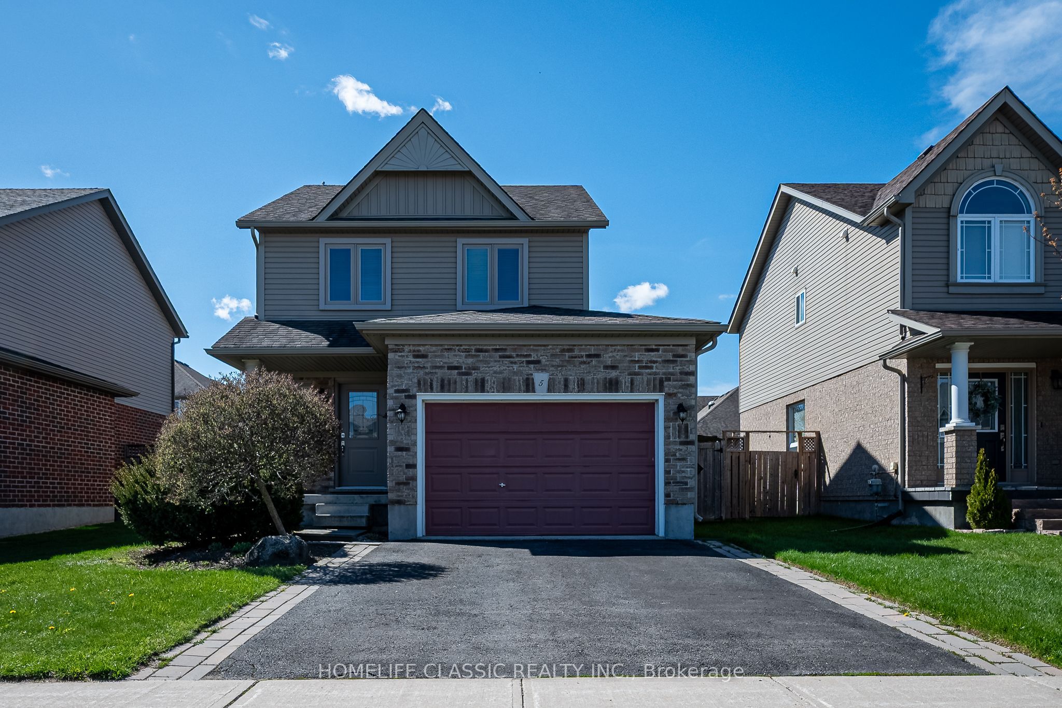
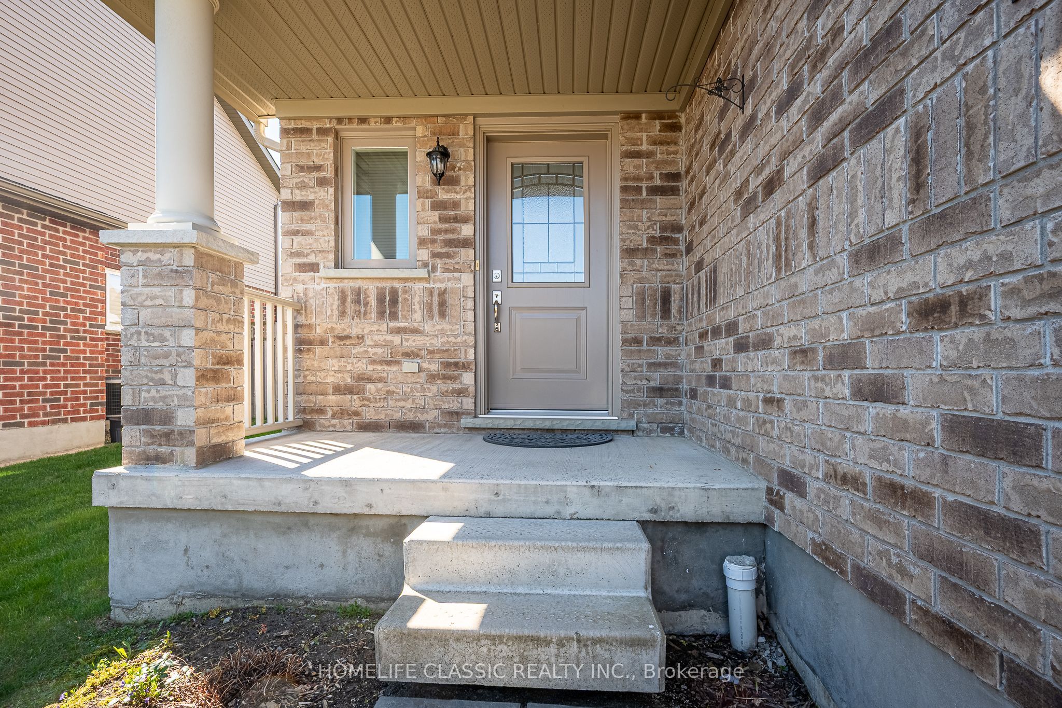
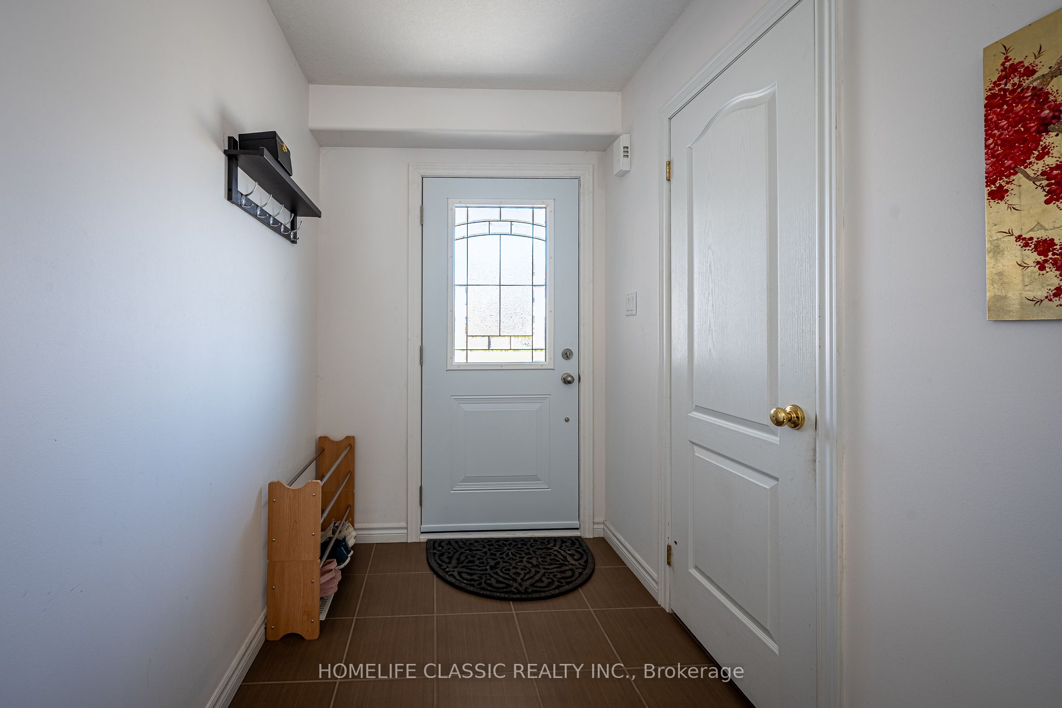
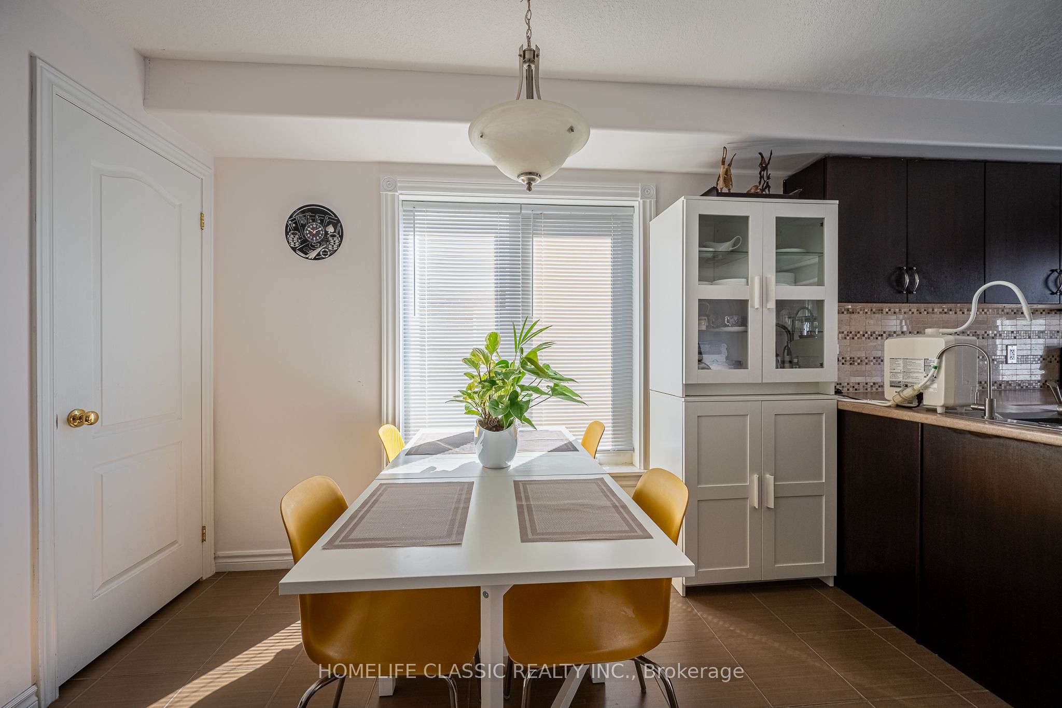
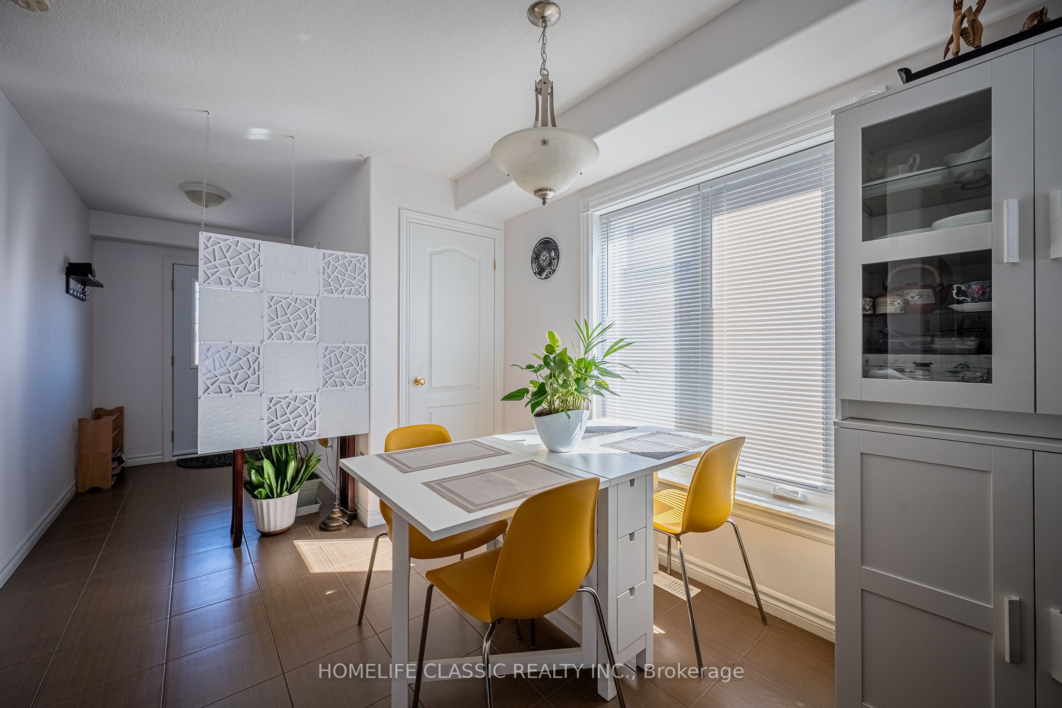
Turn-Key Detached Home in Sought-After Devonleigh Neighbourhood. Welcome to this beautifully updated, move-in ready detached home located in the highly desirable Devonleigh community. Thoughtfully upgraded throughout, this carpet-free residence combines modern finishes, functional living space, and exceptional pride of ownership.The main and upper levels feature brand new hardwood flooring, complemented by newly finished hardwood stairs with upgraded railings and spindles. The bright, open-concept layout connects the kitchen and dining area seamlessly, creating an inviting space for everyday living and entertaining.The upper level offers three spacious bedrooms, including a large primary suite complete with his and hers closets, and a well-appointed 4-piece bathroom.Extensive recent upgrades provide peace of mind and long-term value, including brand new windows throughout the entire home, new front and rear doors (with built-in blinds on the rear door), new window coverings, and a new sump pump. The kitchen has been refreshed with an upgraded sink and faucet, adding a modern touch to the heart of the home.The walkout from the kitchen leads to a large deck overlooking a beautifully landscaped backyard featuring a garden shed, greenhouse, and gazebo-ideal for relaxing or entertaining in a private outdoor setting.The fully finished lower level expands the living space with a spacious family room and a large 3-piece bathroom, along with convenient lower-level laundry.A standout feature is the insulated garage, professionally converted into a workshop complete with a ventilation system-perfect for hobbyists, trades, or additional functional space year-round.Ideally located close to parks, schools (both public and Catholic within walking distance), and just minutes from downtown Alliston, this exceptional property offers the perfect blend of comfort, convenience, and modern upgrades. A true turn-key home that is ready to move in and enjoy.
Property Information
Building Details
Features & Amenities
Financials & Fees
Location
Similar Properties
View More
Source: Toronto Regional Real Estate Board (TRREB), via PropTx Innovations Inc.
The data relating to real estate on this website comes in part from the MLS® data feed of PropTx Innovations Inc. The information is deemed reliable but is not guaranteed accurate by PropTx.
The information provided herein must only be used by consumers that have a bona fide interest in the purchase, sale or lease of real estate and may not be used for any commercial purpose or any other purpose.
© 2026 PropTx Innovations Inc. All rights reserved. MLS®, REALTOR® and the associated logos are owned or controlled by The Canadian Real Estate Association (CREA).