582 Millard Street
About This Home
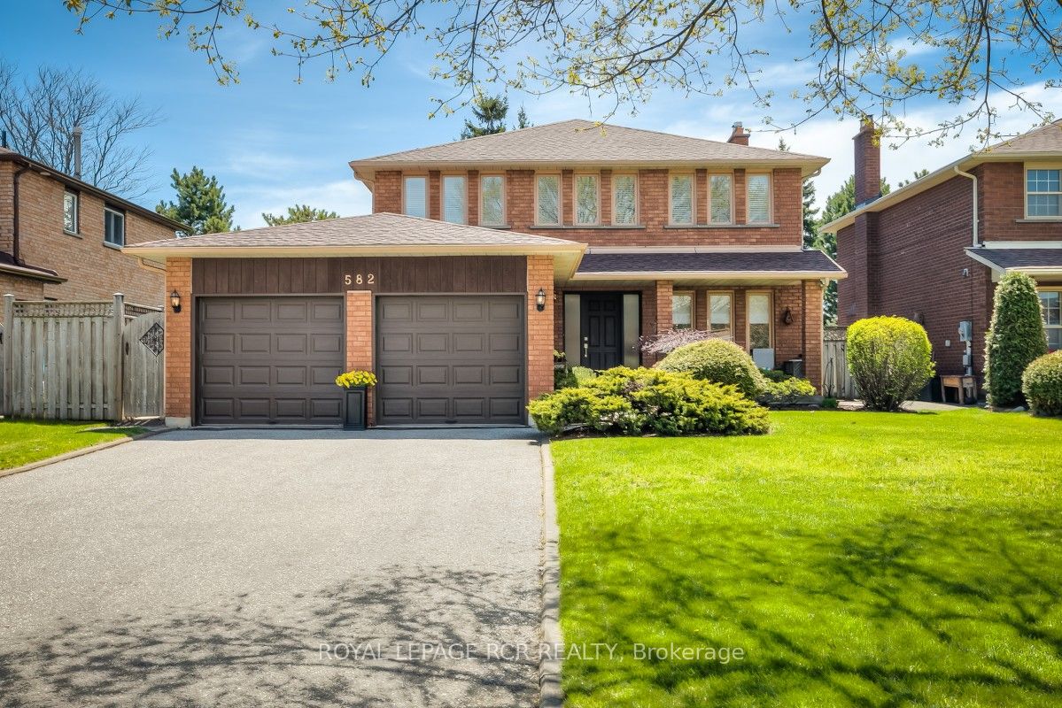
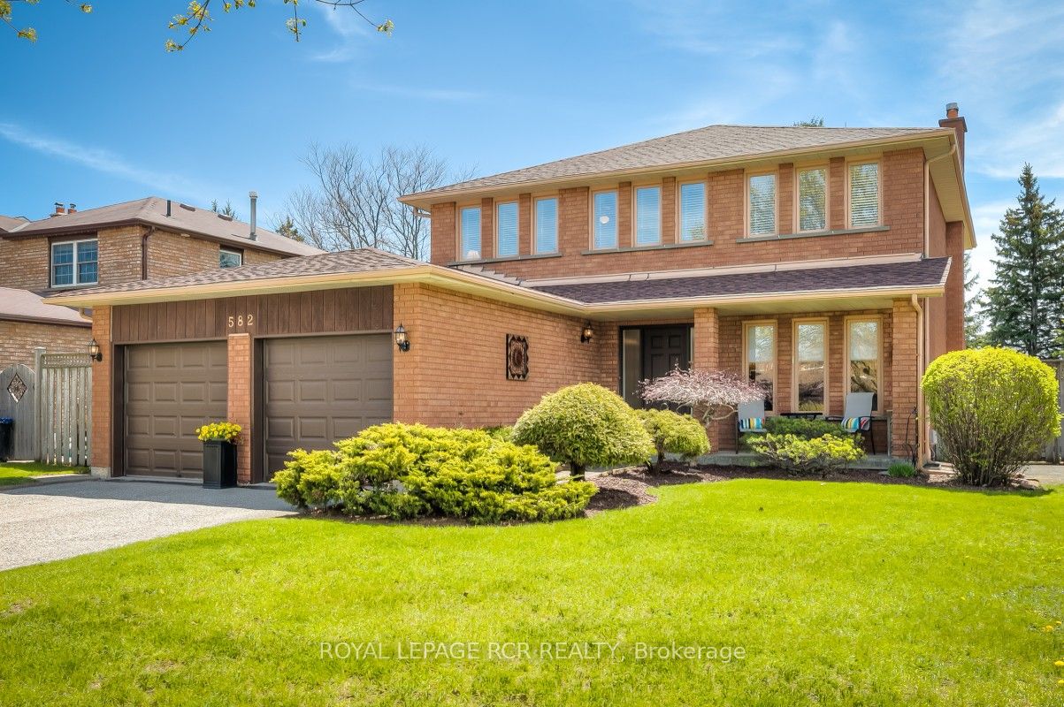
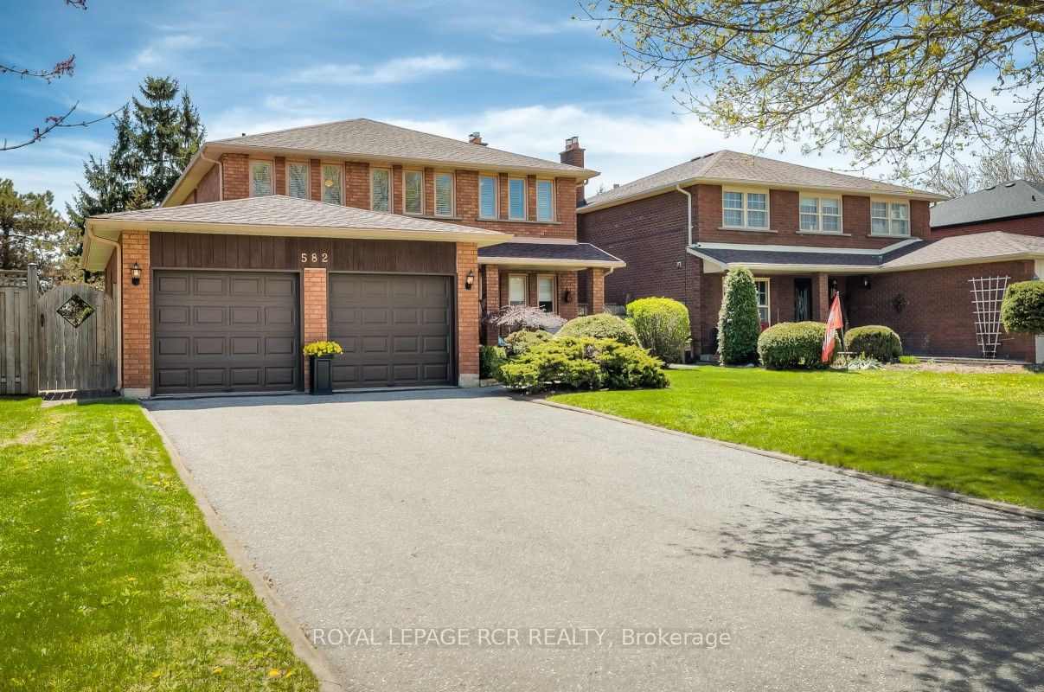
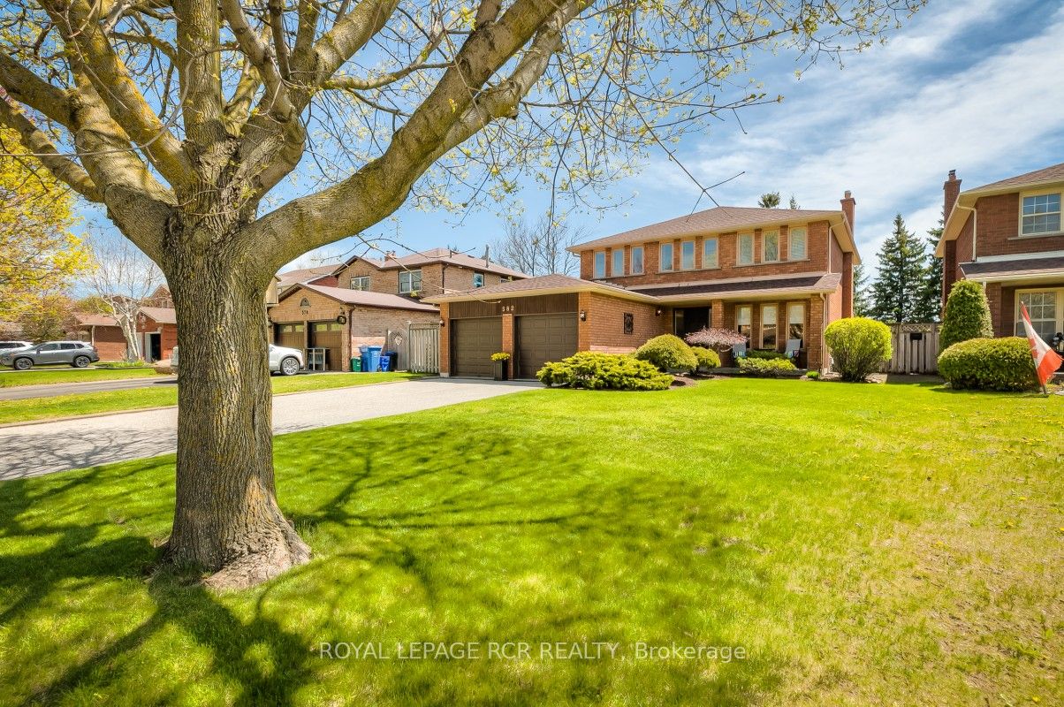
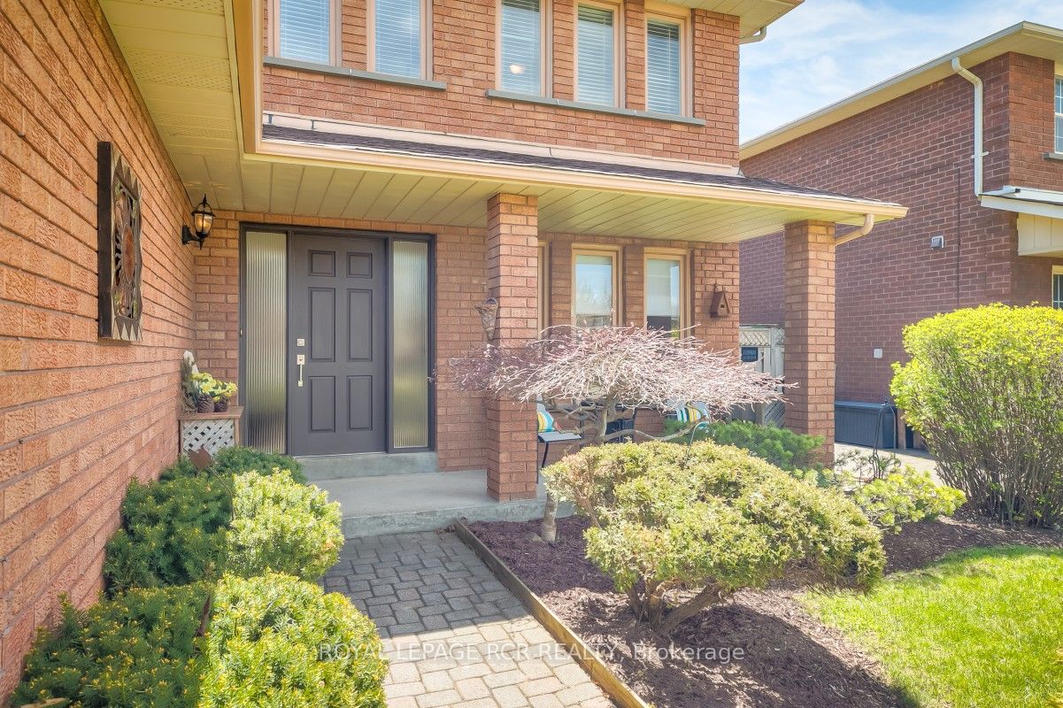
Welcome to 582 Millard Street located in the Heart of Stouffville. Lovely 4 Bedroom, 4 Bath Home with a generous 50x109' lot. Mature Gardens and Welcoming Landscaping. Natural light is in abundance on all 3 levels. Relax on your back deck that faces south and receives sun all day long! Master Retreat features a Sitting area and Ensuite. 3 other large Bedrooms on the 2nd Level and a 5th Bedroom on the Lower Level. Large eat-in-Kitchen with walk-out to Deck. A Den/Family Room on Main Level and also Lower level! Formal Dining Room, Two Fireplaces, Two-car Garage and Large Driveway that will park four cars. Close to Shopping, Schools, Recreation Centre, Arenas - perfect for a growing family! Meticulously maintained. Roof-2025, Fenced Backyard, over 2200 sq ft on the Main Floor! Plenty of Room to Roam! A Popular Neighborhood - Backing onto Parkland with Multiple Amenities, 5 minute walk to GO Station, 5 minute walk to Downtown Stouffville, 3 minute walk to Public Reservoir and Nature Trails. Walkability to Public and Separate Schools as well as French Emersion. Easy access to Hwy 404. Other closeby amenities: Oak Valley Health (Markham Stouffville Hospital), Stouffville Leisure Centre - Library / Indoor Pool / Fitness Centre / Skating Trail. Multiple Shopping Centres.
Property Information
Building Details
Features & Amenities
Financials & Fees
Inclusions & Exclusions
All Window Coverings, all Electric Light Fixtures, all Appliances
Location
Similar Properties
View More
Source: Toronto Regional Real Estate Board (TRREB), via PropTx Innovations Inc.
The data relating to real estate on this website comes in part from the MLS® data feed of PropTx Innovations Inc. The information is deemed reliable but is not guaranteed accurate by PropTx.
The information provided herein must only be used by consumers that have a bona fide interest in the purchase, sale or lease of real estate and may not be used for any commercial purpose or any other purpose.
© 2026 PropTx Innovations Inc. All rights reserved. MLS®, REALTOR® and the associated logos are owned or controlled by The Canadian Real Estate Association (CREA).