#731 - 38 Water Walk Drive
About This Home
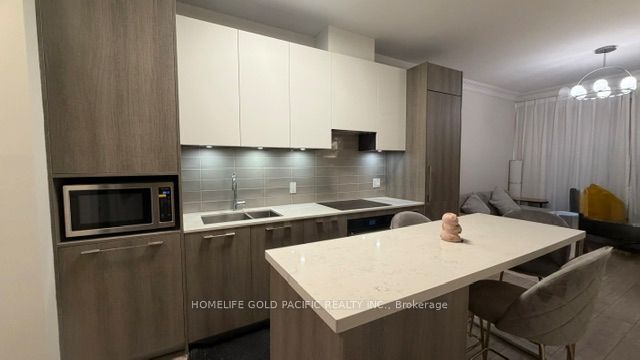
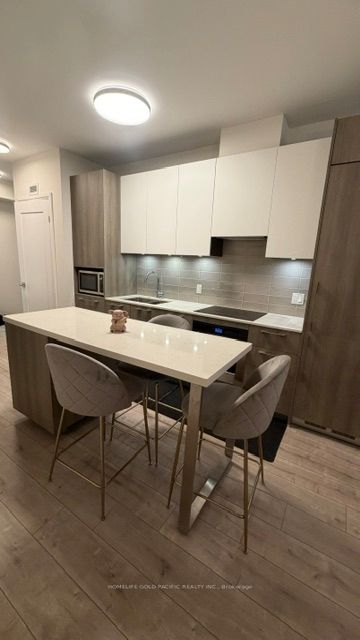
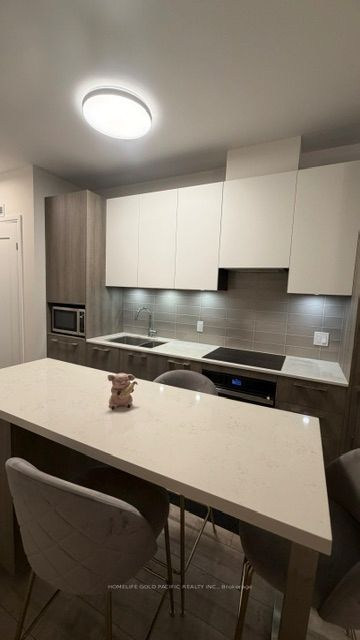
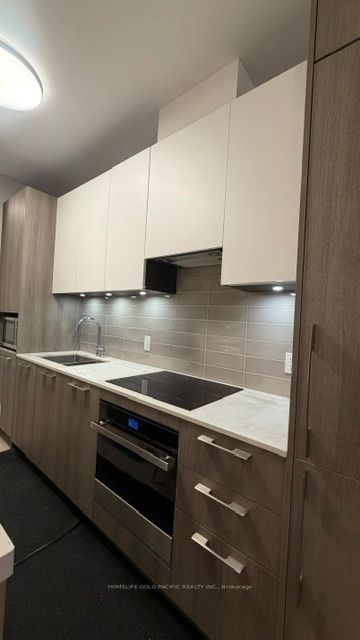
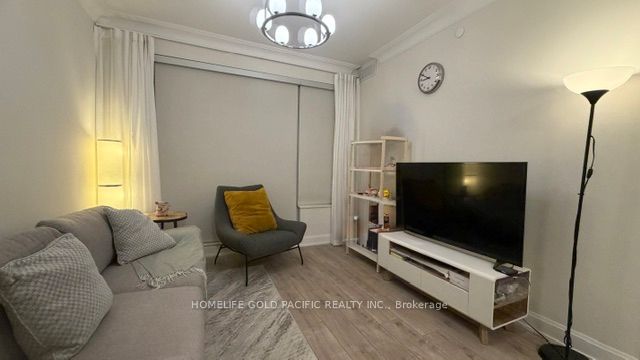
*Very spacious 1 year NEW 712 sq. feet 1+ den with 2 washrooms in the HEART of Markham! Very nice and deluxe Riverview Condo! *9 feet ceilings throughout, super open big balcony! Den is BIG and has DOOR which is exactly like a 2 bedroom condo! Modern Kitchen with Quartz countertop and centre island! Walk to park, public transit, supermarkets, plazas, schools, banks, cafe, restaurants and minutes to Markham City Centre! *close to 407, 404, Go Train, Viva...... * 24 hour security system, fitness centre, Indoor pool, games room, library, party room.....
Property Information
Building Details
Features & Amenities
Financials & Fees
Inclusions & Exclusions
Fridge, cooktop, built in oven, range, microwave, water, dryer, all ELF's, all window coverings.
Location
Similar Properties
View More
Source: Toronto Regional Real Estate Board (TRREB), via PropTx Innovations Inc.
The data relating to real estate on this website comes in part from the MLS® data feed of PropTx Innovations Inc. The information is deemed reliable but is not guaranteed accurate by PropTx.
The information provided herein must only be used by consumers that have a bona fide interest in the purchase, sale or lease of real estate and may not be used for any commercial purpose or any other purpose.
© 2026 PropTx Innovations Inc. All rights reserved. MLS®, REALTOR® and the associated logos are owned or controlled by The Canadian Real Estate Association (CREA).