8 Jones Street
About This Home
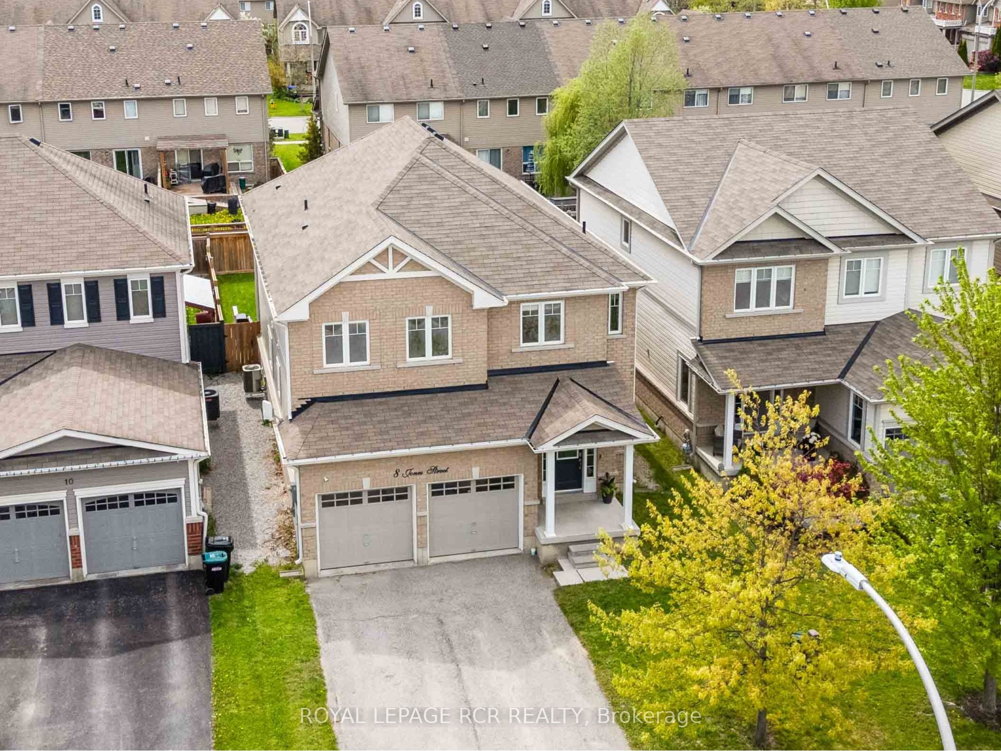
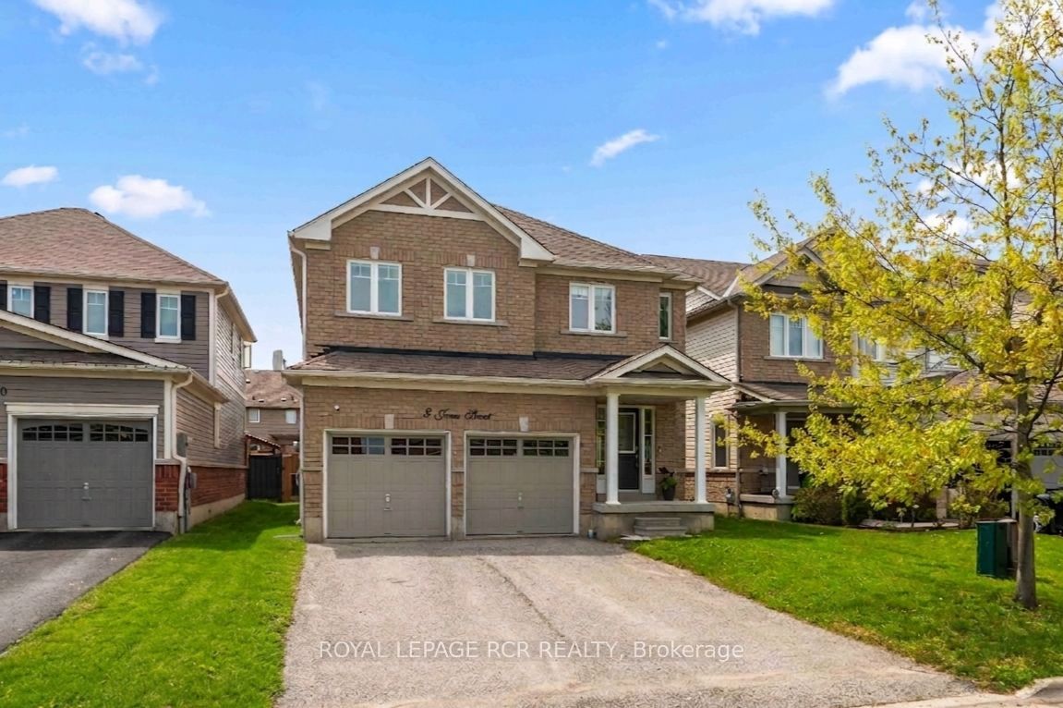
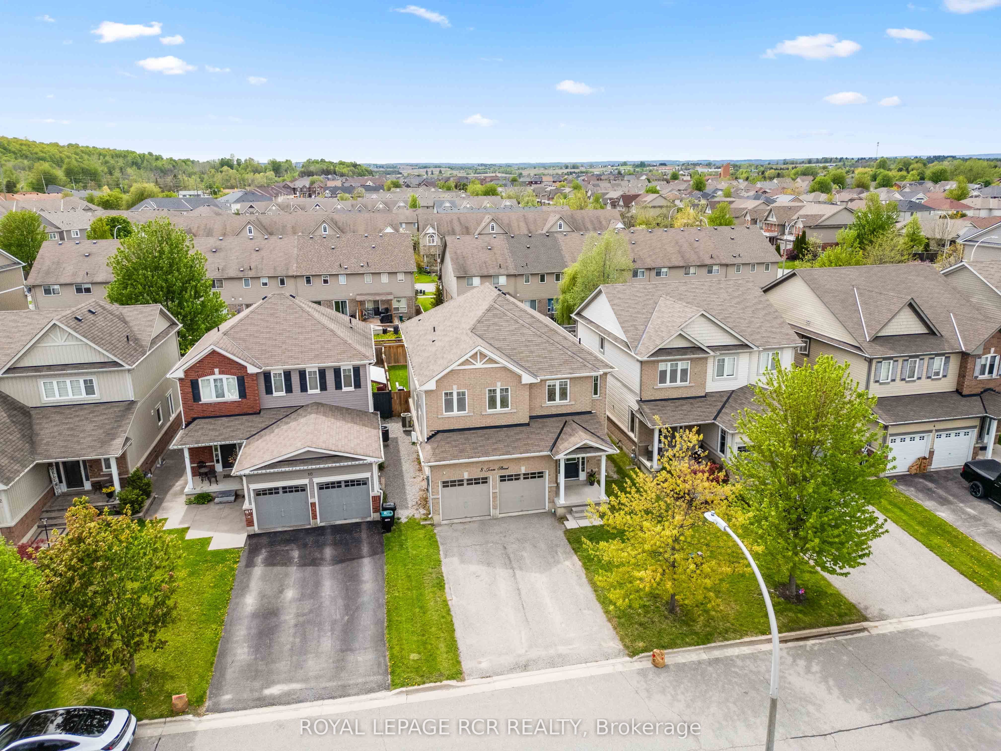
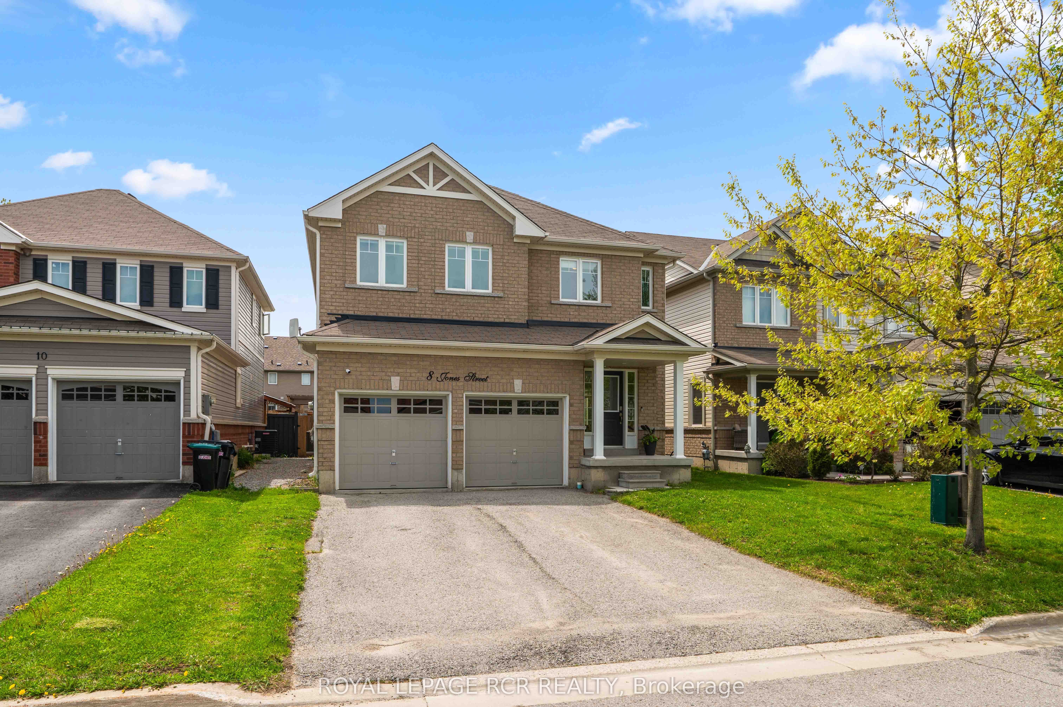
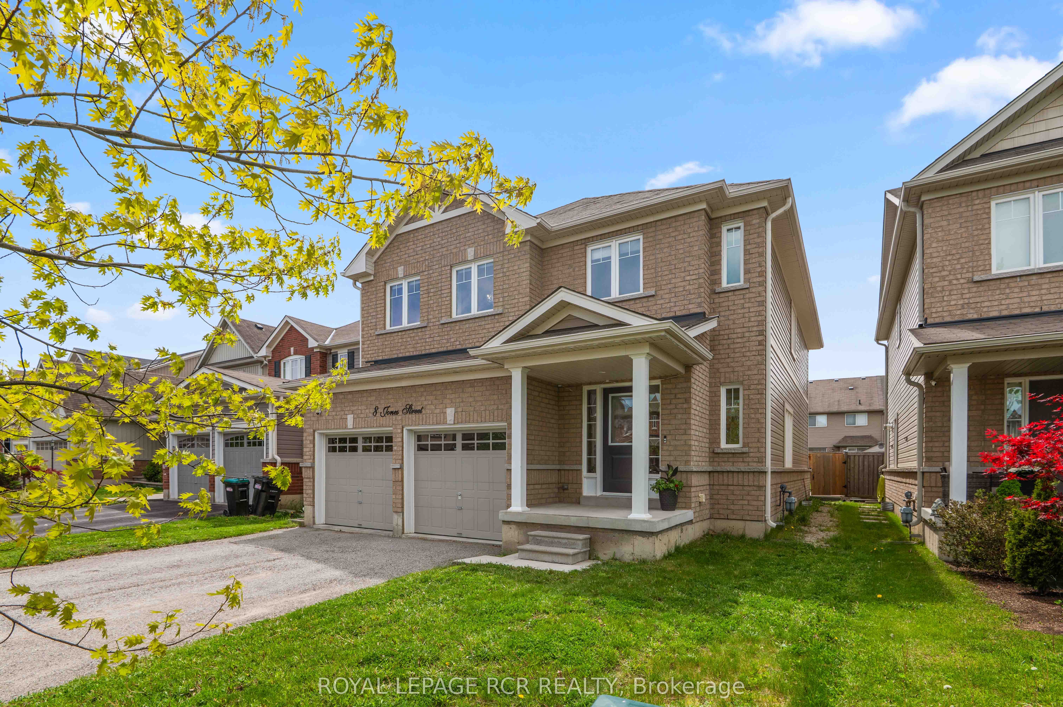
Welcome to 8 Jones Street, a beautifully maintained and remarkably spacious detached family home situated in one of Alliston's most desirable, family-friendly neighbourhoods. Designed with a growing family in mind, this property offers an abundance of functional living space both inside and out, keeping you minutes away from local schools, parks, recreational facilities, and vibrant downtown amenities. The main floor boasts an expansive layout featuring both a dedicated living room and a separate, light-filled family room, providing the perfect balance for everyday family living and weekend entertaining. At the heart of the home is a bright, open-concept kitchen equipped with a large centre island, crisp white cabinetry, quartz countertops and a seamless transition to the dining area. A freshly updated powder room (2026) and main floor laundry completes this level. Upstairs, the home continues to impress with four exceptionally oversized bedrooms, offering everyone their own generous private retreat. The massive primary suite serves as a true sanctuary, complete with a luxurious five-piece ensuite bathroom featuring dual sinks, a deep corner soaking tub, and a separate glass-enclosed shower. The remaining bedrooms share access to an equally luxurious designed four-piece main bathroom. Step through the sliding glass doors into a fully fenced backyard designed for outdoor enjoyment, highlighting a premium stone patio newly installed in 2024 that is perfect for hosting summer barbecues alongside a pristine lawn space for children to play. Complete with a double-car garage, an expansive driveway, and excellent proximity to transit links, this home delivers the perfect combination of size, modern updates, and suburban convenience. For a family looking for sun soaked space with room for all, with nothing to do but unpack and relax, this is the home you have been waiting for.
Property Information
Building Details
Features & Amenities
Financials & Fees
Inclusions & Exclusions
Fridge, Stove, Dishwasher, Washer, Dryer, Electric Light Fixtures (except for 2nd bedroom chandelier to be replaced with alternate fixture by Seller), All window coverings and blinds, All bathroom mirrors, EGDOs and 2 remotes, T.V. Wall Mount in Living Room
Chandelier in 2nd bedroom, Microwave, T.V. in Living Room, Freezer in basement, Fridge in basement
Location
Similar Properties
View More
Source: Toronto Regional Real Estate Board (TRREB), via PropTx Innovations Inc.
The data relating to real estate on this website comes in part from the MLS® data feed of PropTx Innovations Inc. The information is deemed reliable but is not guaranteed accurate by PropTx.
The information provided herein must only be used by consumers that have a bona fide interest in the purchase, sale or lease of real estate and may not be used for any commercial purpose or any other purpose.
© 2026 PropTx Innovations Inc. All rights reserved. MLS®, REALTOR® and the associated logos are owned or controlled by The Canadian Real Estate Association (CREA).