110 Hartington Street
About This Home
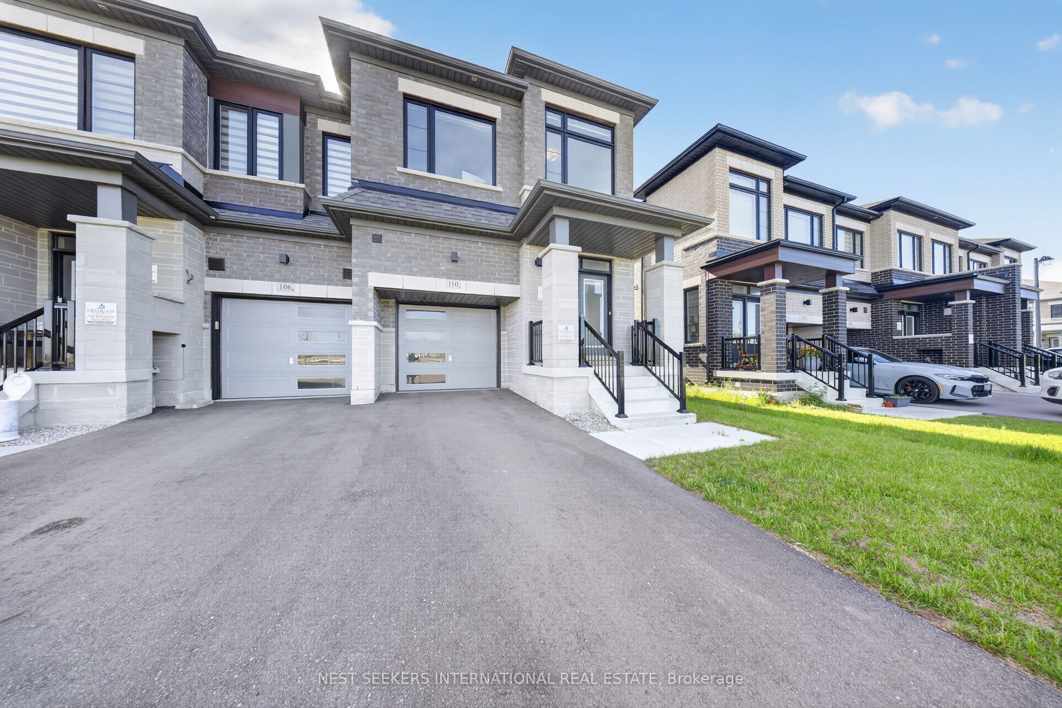
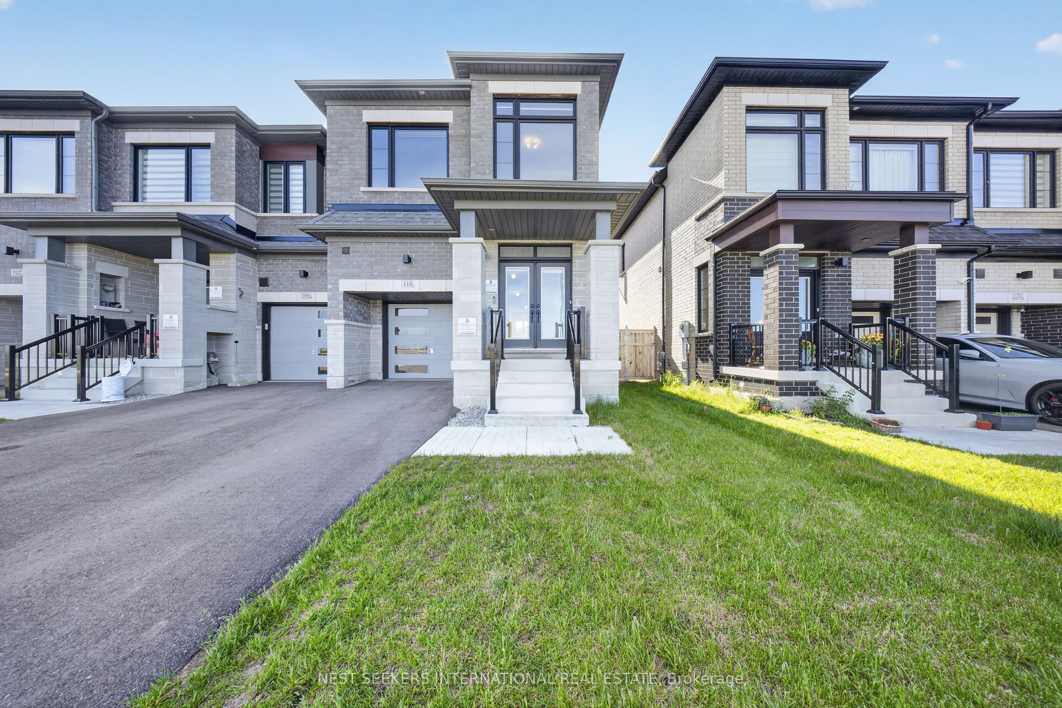
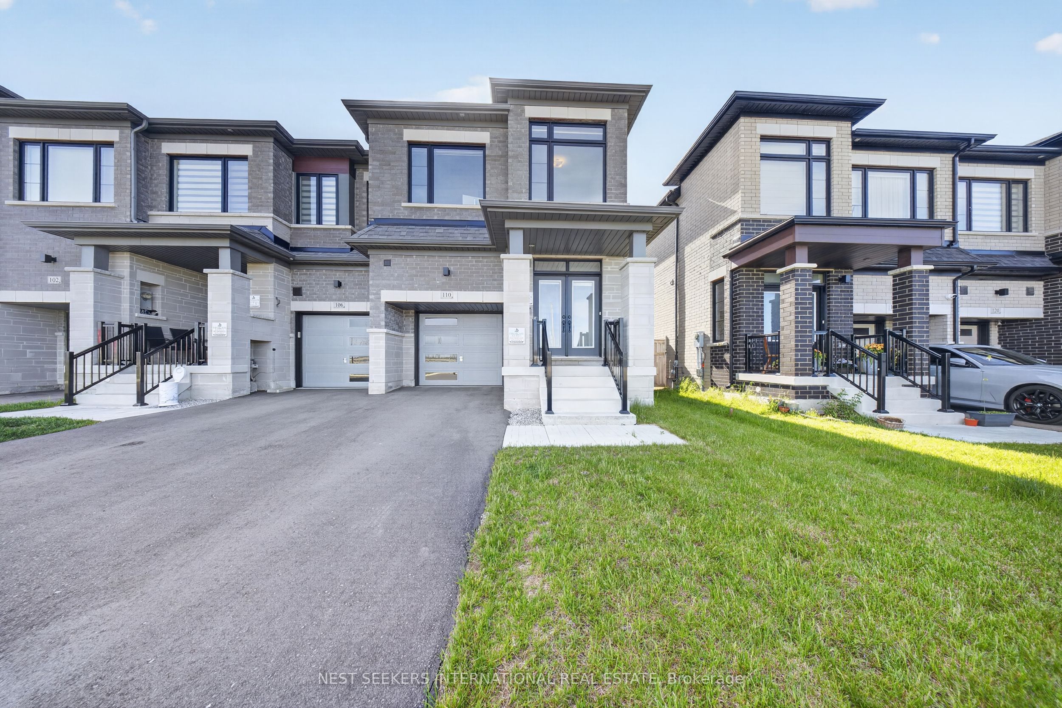
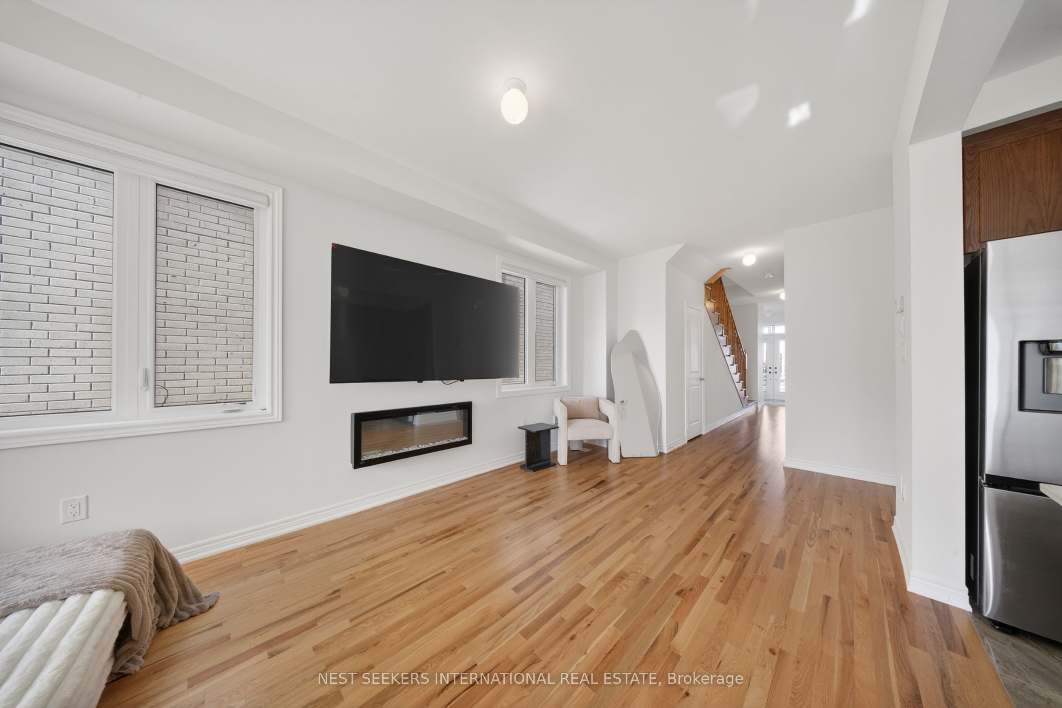
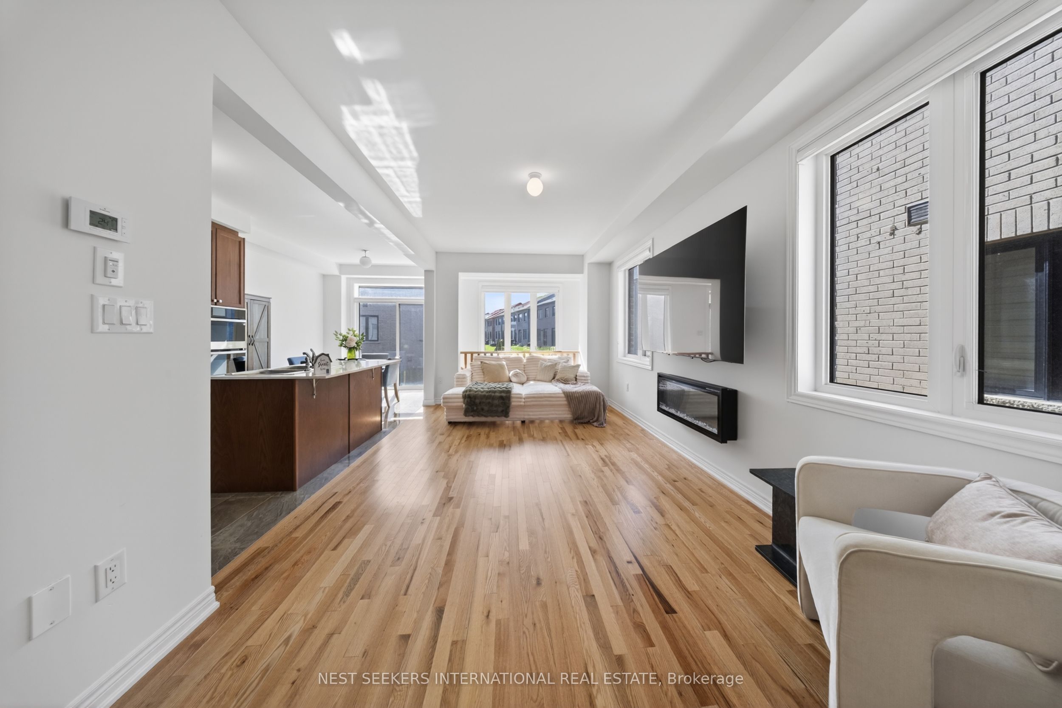
Welcome to 110 Hartington St - a stunning 1 year old end-unit townhouse in the highly sought-after New Kleinburg community. This beautifully upgraded home offers approximately 1,809 SQFT ABOVE GRADE SPACE AND 313 SQFT OF FINISHED BASEMENT SPACE. A townhouse that feels like a semi! Thoughtfully designed living space featuring 4 spacious bedrooms, 3 bathrooms, and A FINISHED BASEMENT area perfect for a rec room, home office, gym, or additional family space. This larger end-unit model offers added privacy, extra natural light, and a premium open view with no homes directly in front. 2 CAR PARKING ON DRIVEWAY AND ONE IN GARAGE. The modern kitchen has been upgraded by the builder and flows seamlessly into the bright and functional main living area, ideal for both everyday living and entertaining. Enjoy a private backyard space perfect for families, summer gatherings, or relaxing outdoors. Located in one of Vaughan's fastest-growing and most family-friendly neighbourhoods, this home is walking distance to the new Longo's Kleinburg plaza, close to parks, schools, trails, and everyday amenities. Minutes to Highway 427, offering exceptional convenience and connectivity throughout the GTA. A perfect opportunity to own in an established and growing community that blends modern living with suburban charm. **taxes are Interim taxes waiting for assessment, taxes to be updated**
Property Information
Building Details
Features & Amenities
Financials & Fees
Inclusions & Exclusions
All Appliances, Stove, Fridge, D/W, Washer + Dryer. EV CHARGER IN GARAGE. Includes Tarion.
Location
Similar Properties
View More
Source: Toronto Regional Real Estate Board (TRREB), via PropTx Innovations Inc.
The data relating to real estate on this website comes in part from the MLS® data feed of PropTx Innovations Inc. The information is deemed reliable but is not guaranteed accurate by PropTx.
The information provided herein must only be used by consumers that have a bona fide interest in the purchase, sale or lease of real estate and may not be used for any commercial purpose or any other purpose.
© 2026 PropTx Innovations Inc. All rights reserved. MLS®, REALTOR® and the associated logos are owned or controlled by The Canadian Real Estate Association (CREA).