#Main and Upper - 49 Birkett Way
About This Home
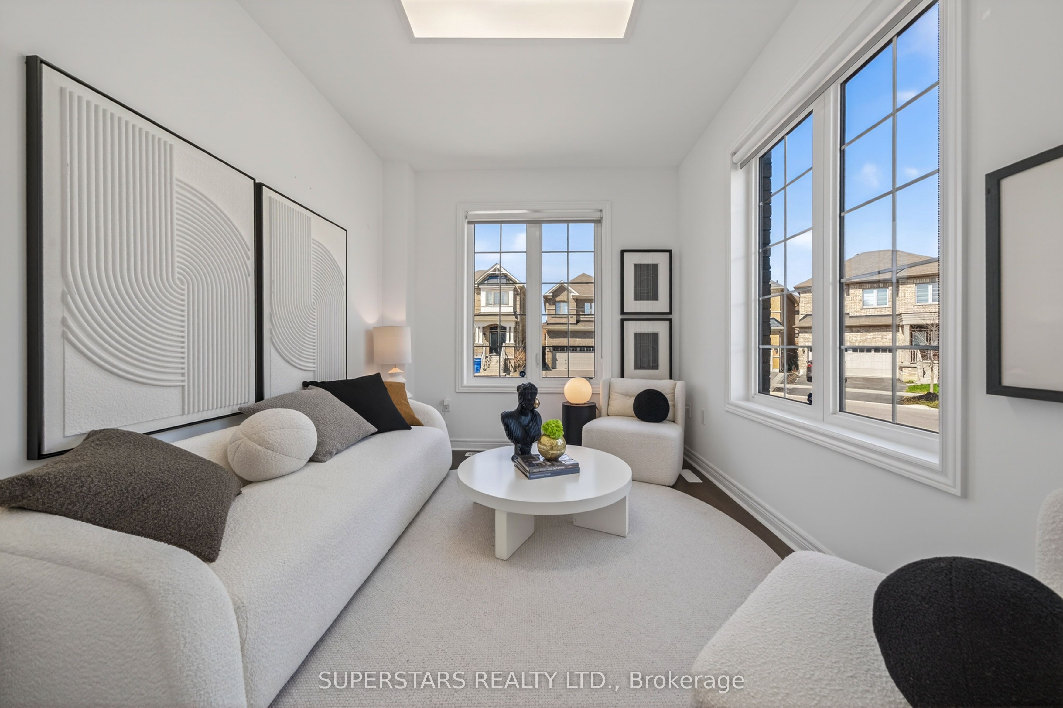
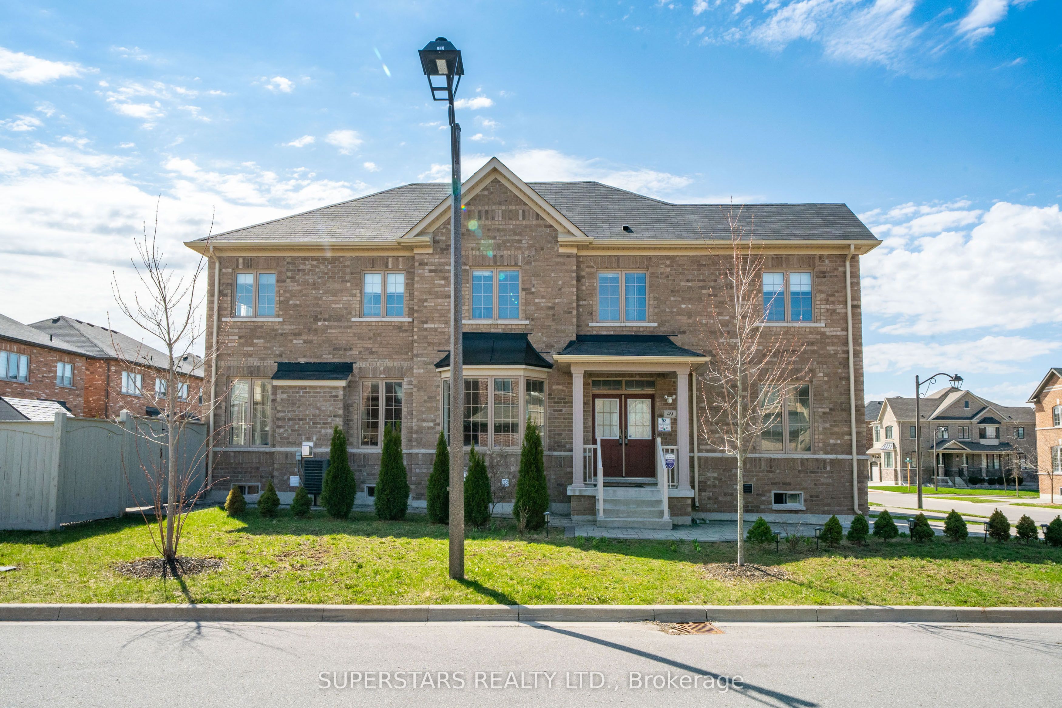
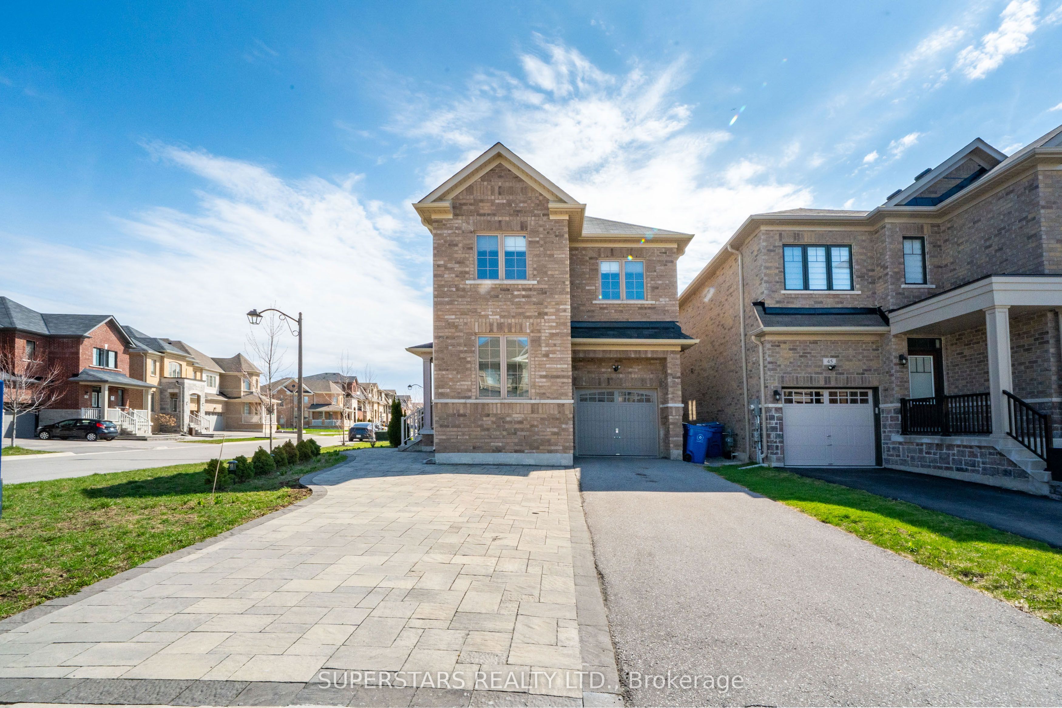
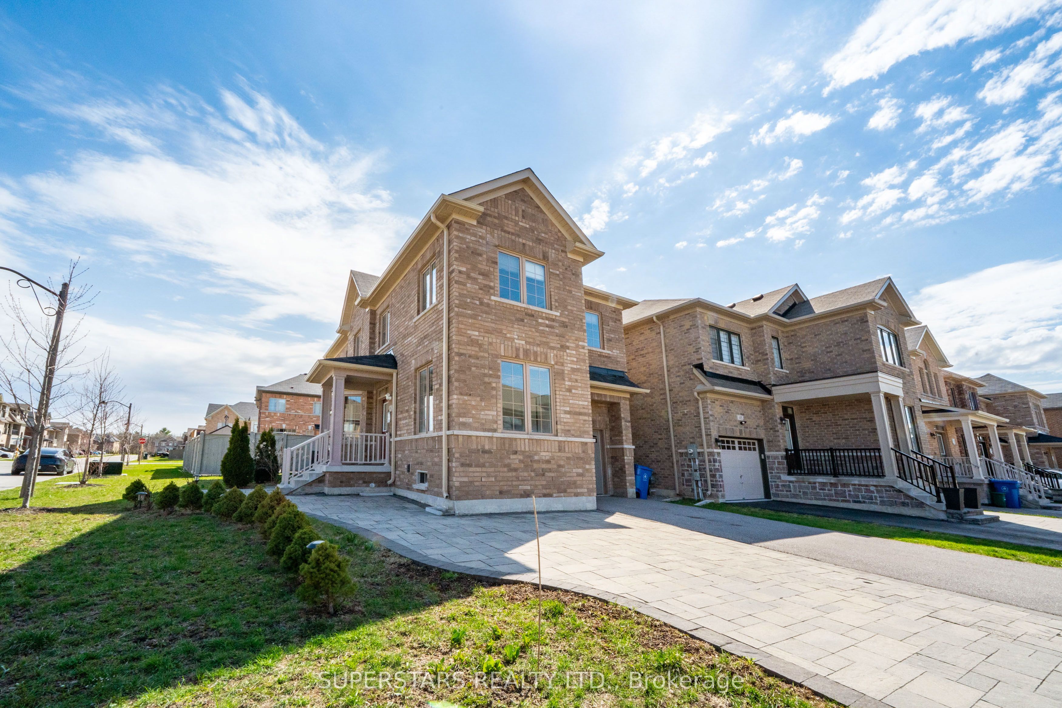
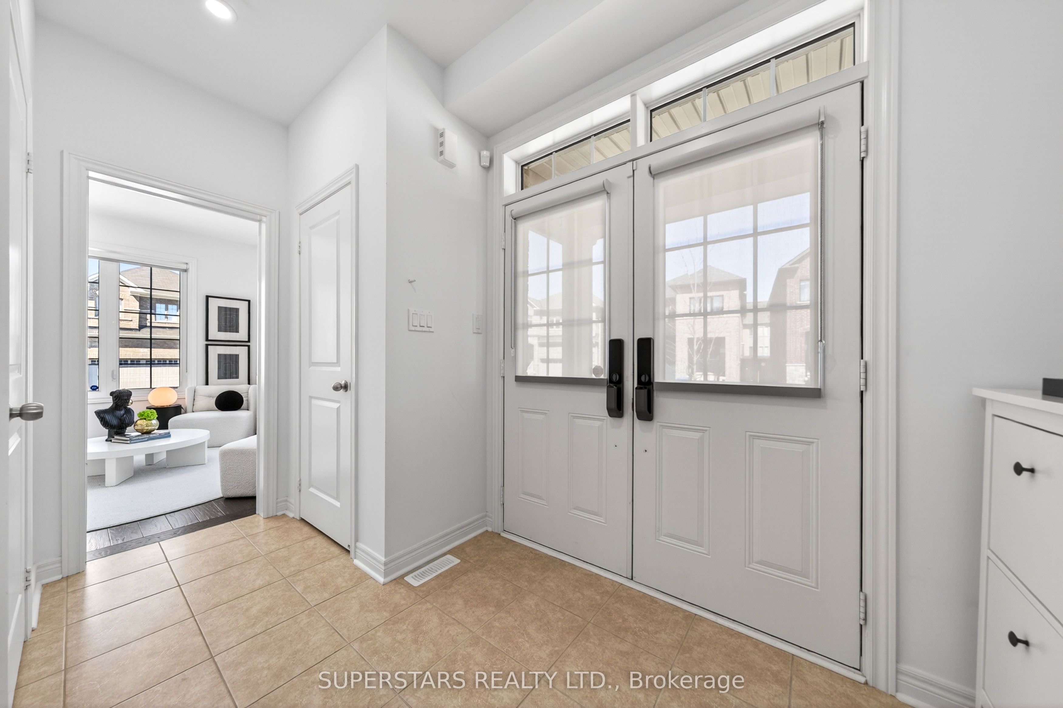
** 6 Yr New Corner Lot Detached Home, 5 Bedrooms, 4 Bathrooms, 3 Parking Spots **. A beautifully maintained situated on a premium corner lot in one of Stouffville's most desirable family neighbourhoods. Lots of natural sunlight throughout the home. This all brick residence showcases exceptional curb appeal with no sidewalk, interlock surrounding the home, and landscaped front and backyard spaces ideal for outdoor living. Enjoy hardwood flooring throughout, upgraded smooth 9' ceilings with pot lights, and modern light fixtures on main. The bright main floor living room offers excellent flexibility and can easily be converted into a home office, or in-law suite. The spacious family room is anchored by a cozy gas fireplace, creating the perfect space for everyday living and entertaining. The gourmet kitchen features granite countertops, a double sink, upgraded range hood, and a gas line for backyard BBQs, perfect for hosting family and friends. Additional conveniences include direct garage access, smart locks, dehumidifier, water softener, water drinking filter. The second floor features a stunning primary suite with windowed walk-in closets and a luxurious 5 Pc ensuite complete with a freestanding tub and frameless glass shower, along with three additional spacious bedrooms upstairs. Located in a highly accessible neighbourhood-steps to schools, parks, GO Train, supermarkets, restaurants, and everyday amenities. Just minutes to Markham, Hwy 48, and Hwy 404, making commuting effortless.
Property Information
Building Details
Features & Amenities
Inclusions & Exclusions
S/S Fridge, Gas Stove, FOTILE Range Hood, Dishwasher, Washer & Dryer, Garage Door Opener. All Elfs, All Window Coverings, Security System, Smart Lock at Garage & Main Door, Water Softener.
All utilities and the hot water tank rental are calculated based on the number of tenants living in the entire property.
Location
Similar Properties
View More
Source: Toronto Regional Real Estate Board (TRREB), via PropTx Innovations Inc.
The data relating to real estate on this website comes in part from the MLS® data feed of PropTx Innovations Inc. The information is deemed reliable but is not guaranteed accurate by PropTx.
The information provided herein must only be used by consumers that have a bona fide interest in the purchase, sale or lease of real estate and may not be used for any commercial purpose or any other purpose.
© 2026 PropTx Innovations Inc. All rights reserved. MLS®, REALTOR® and the associated logos are owned or controlled by The Canadian Real Estate Association (CREA).