37 Jonas Millway N/A
About This Home
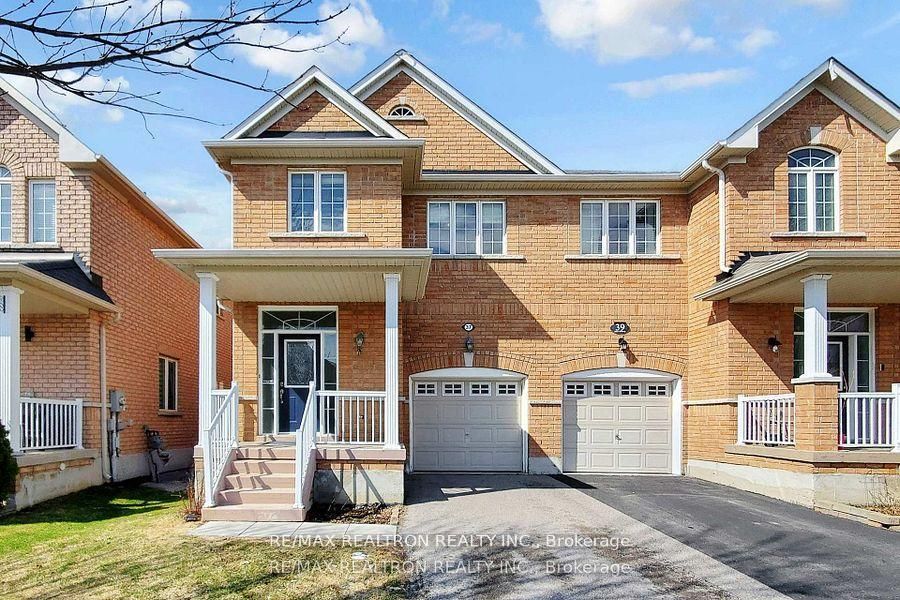
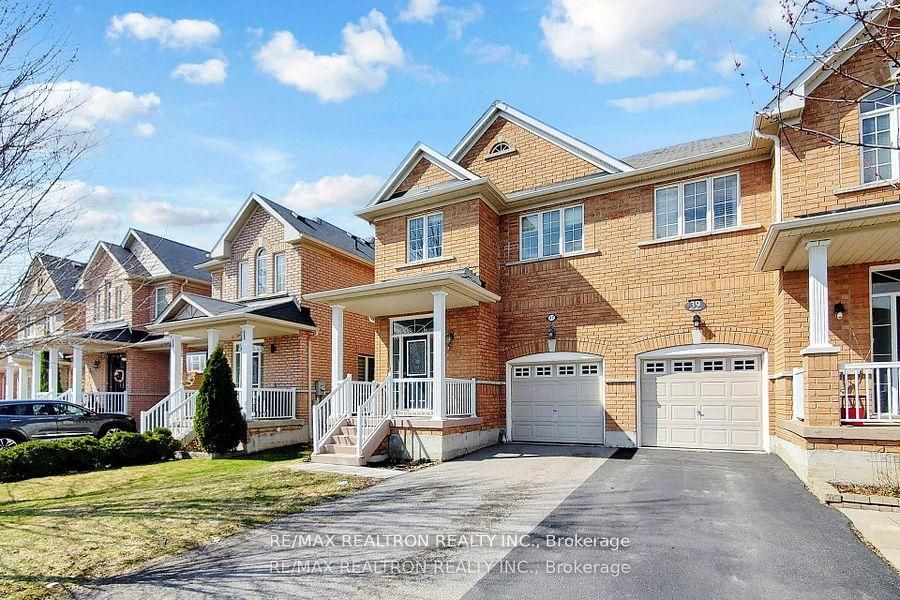
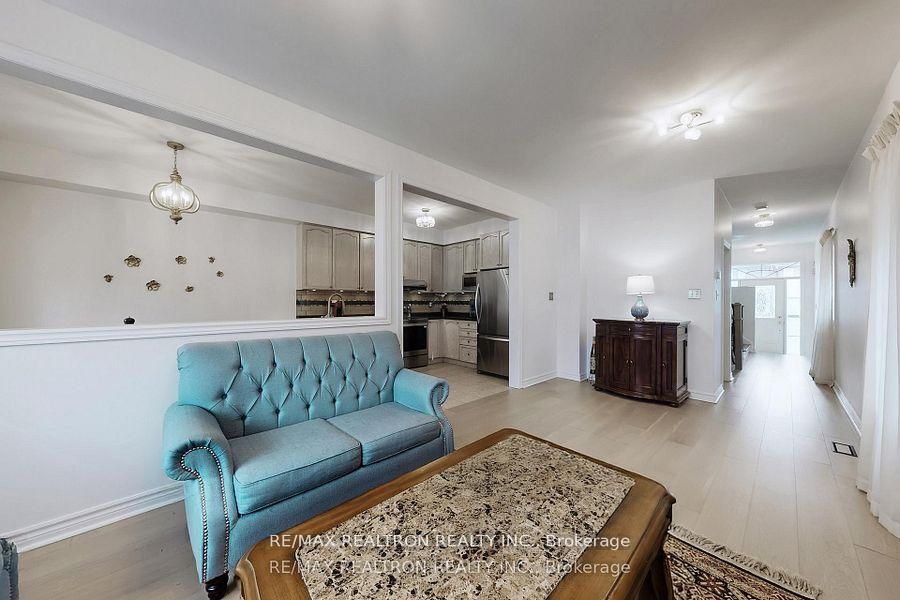
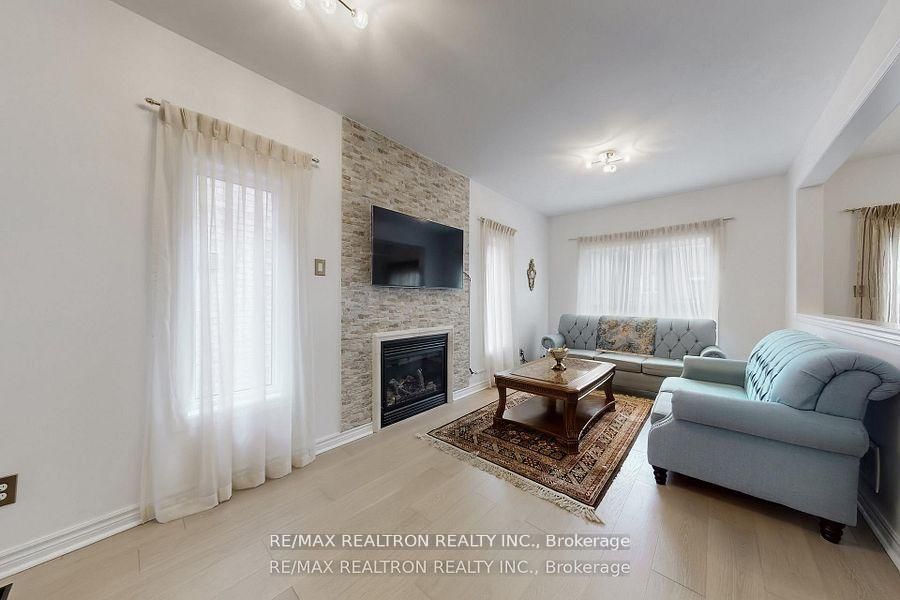
Welcome to this beautifully upgraded semi-detached home offering exceptional comfort, style, and functionality. Featuring direct garage access and parking for up to three vehicles, this home is perfect for families and professionals alike. Step inside to a bright and inviting main floor showcasing impressive 9-foot ceilings, elegant hardwood flooring throughout, and tastefully designed feature walls that add a modern touch. The open-concept layout is ideal for both everyday living and entertaining, complemented by a cozy gas fireplace in the family room-perfect for relaxing evenings. The upper level offers a versatile and sun-filled den with large windows, making it an ideal home office, study area, or reading nook. The spacious primary bedroom retreat features a walk-in closet and plenty of natural light, while the generously sized second bedroom includes a convenient semi-ensuite, providing comfort and privacy for family members or guests. Located in a highly desirable, family-friendly neighborhood, this home is just steps to parks, scenic trails, public transit, and everyday amenities. Enjoy the convenience of being only minutes from downtown Stouffville, where you'll find a variety of restaurants, cafes, shopping, and essential services, as well as close proximity to hospital facilities and recreational spaces. A perfect blend of modern upgrades, thoughtful design, and an unbeatable location-this is a home you won't want to miss! Landlord will use 1/3 of the basement to store their own furniture. SHORT TERM IS FAVOURABLE.
Property Information
Building Details
Features & Amenities
Inclusions & Exclusions
Stainless Steeles (New Fridge, New Stove, B/I Dishwasher and Ranghood), New Washer & Dryer, Security System, Ecobee Smart Thermostat, 4 Steps Water Filter With Reserve Tank, Gas Fireplace, Central Air-Con, Existing Window Coverings, All Elf.
Location
Similar Properties
View More
Source: Toronto Regional Real Estate Board (TRREB), via PropTx Innovations Inc.
The data relating to real estate on this website comes in part from the MLS® data feed of PropTx Innovations Inc. The information is deemed reliable but is not guaranteed accurate by PropTx.
The information provided herein must only be used by consumers that have a bona fide interest in the purchase, sale or lease of real estate and may not be used for any commercial purpose or any other purpose.
© 2026 PropTx Innovations Inc. All rights reserved. MLS®, REALTOR® and the associated logos are owned or controlled by The Canadian Real Estate Association (CREA).