#54 - 141 Clark Avenue
About This Home
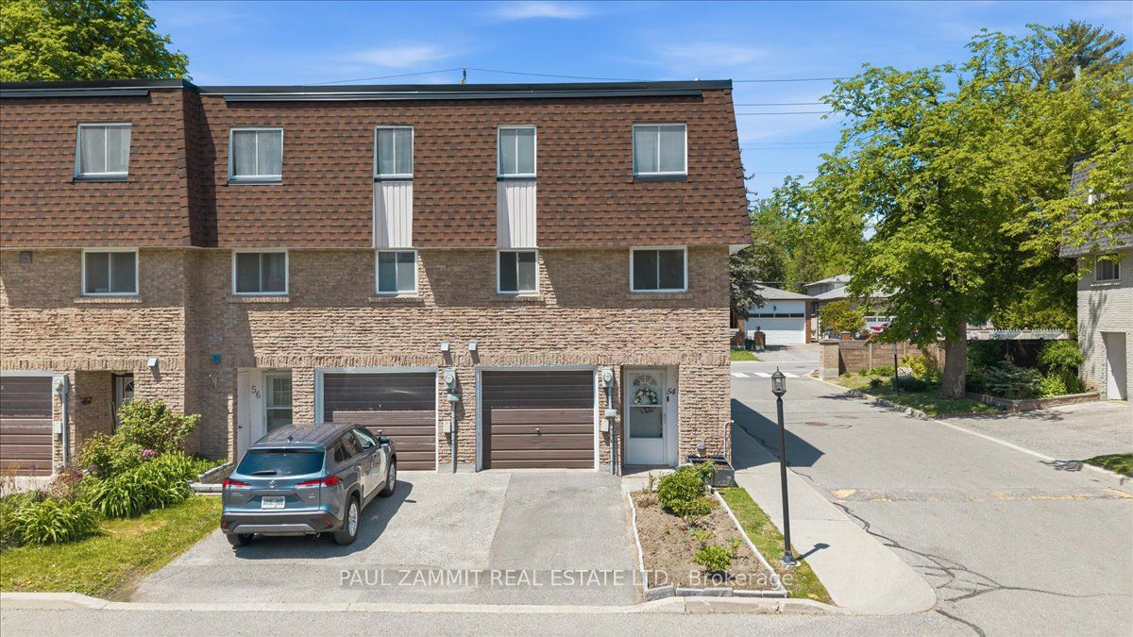
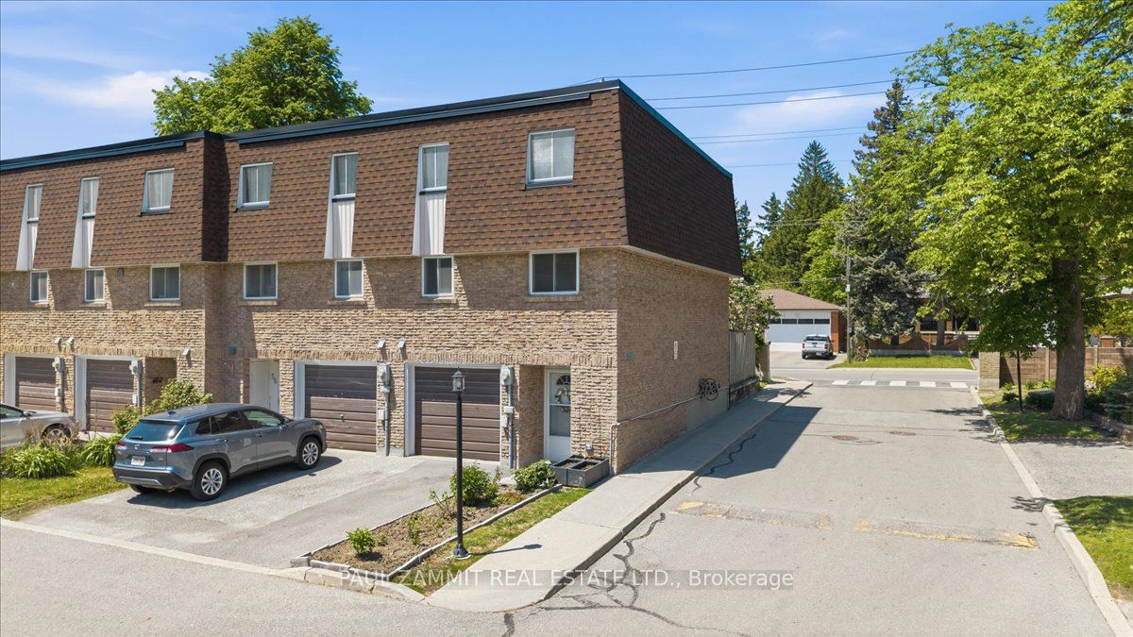
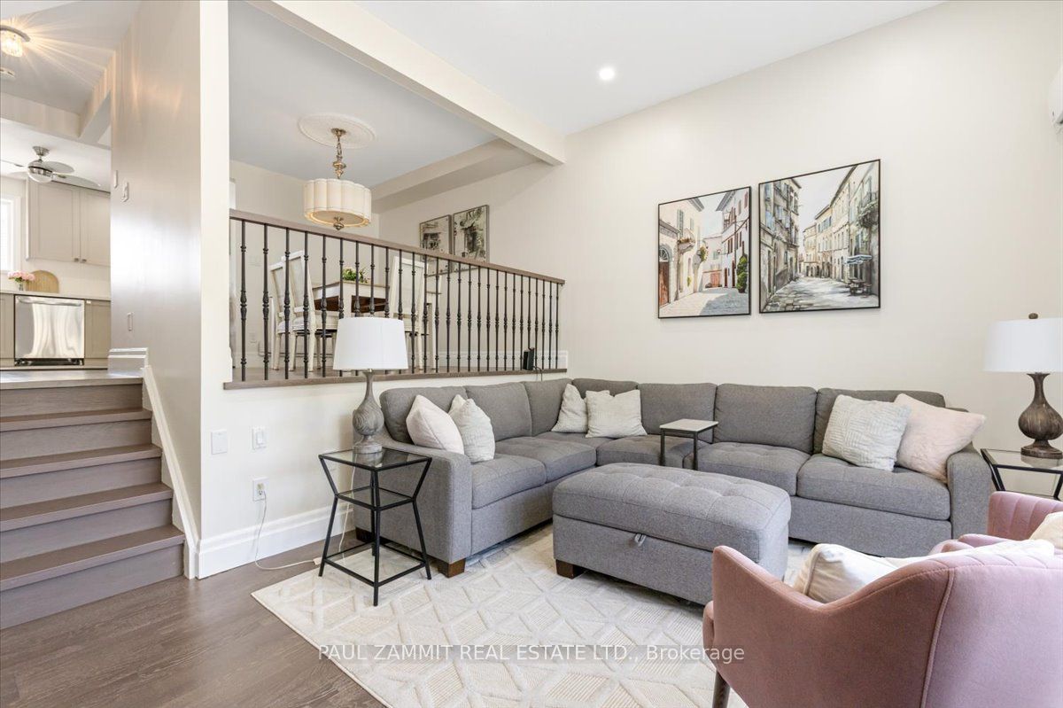
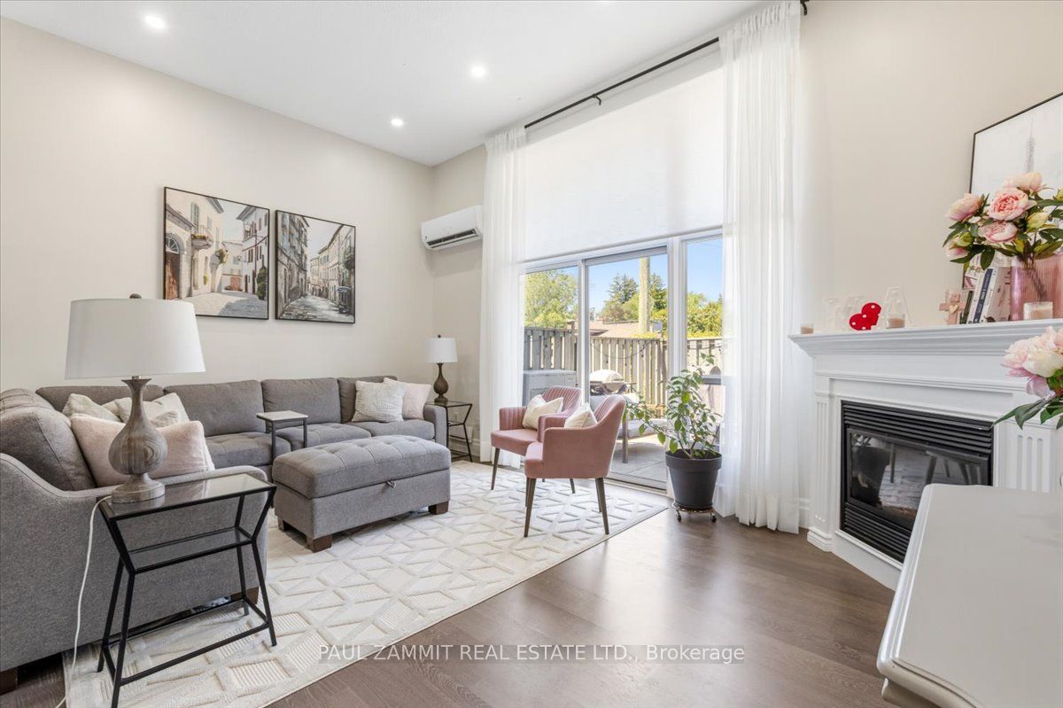
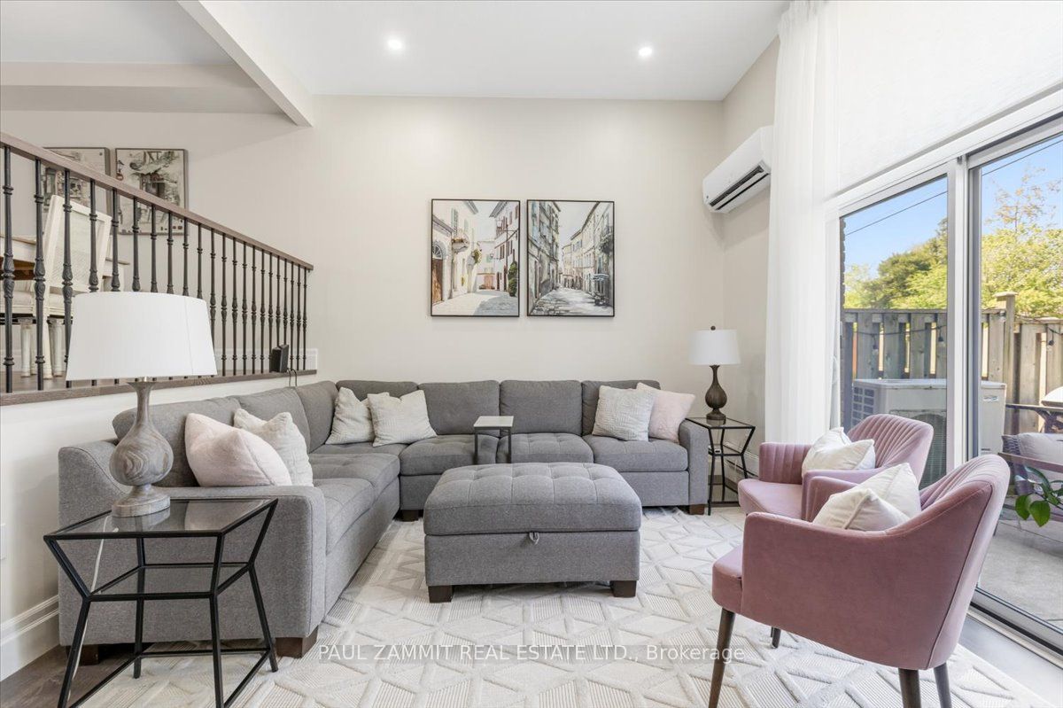
Beautifully renovated 3+1 bedroom end unit condo townhouse in the heart of Thornhill offering over 1,500 sq. ft. of functional living space. Located in a quiet, family-friendly community, this move-in ready home features an open-concept living and dining area with hardwood floors, floor-to-ceiling windows, and sliding doors leading to a private fenced patio. Renovated kitchen with sleek countertops, stainless steel appliances, and ample cabinetry. Spacious upper level with 3 generously sized bedrooms, including a large primary bedroom with double closets. Updated main bath with modern finishes. Finished basement offers versatile use as a 4th bedroom, office, or recreation area. Includes 1 garage parking space, 1 surface parking spot, and ample visitor parking. Conveniently located close to top-rated schools, parks, transit, shopping, places of worship, Yonge Street, Highway 7, and the future Yonge North Subway Extension. Ideal for families, first-time buyers, or downsizers seeking turnkey living in a prime Thornhill location. ** A/C/Heating Wall units (22), Roof(25) **Condo Corp is responsible for lawn care, snow removal including driveway & front walk, windows, roof, fencing**OPEN HOUSE SATURDAY 2-4 P.M.**
Property Information
Building Details
Features & Amenities
Financials & Fees
Inclusions & Exclusions
Stainless Steel Fridge, Stove, Hood Fan, B/I Dishwasher(2025), Washer, Dryer, Electrical Light Fixtures, All Window Coverings, 3 Air Condtioning/Heating Wall Units(2022), All Built-ins.
Dining Room Light Fixture
Location
Similar Properties
View More
Source: Toronto Regional Real Estate Board (TRREB), via PropTx Innovations Inc.
The data relating to real estate on this website comes in part from the MLS® data feed of PropTx Innovations Inc. The information is deemed reliable but is not guaranteed accurate by PropTx.
The information provided herein must only be used by consumers that have a bona fide interest in the purchase, sale or lease of real estate and may not be used for any commercial purpose or any other purpose.
© 2026 PropTx Innovations Inc. All rights reserved. MLS®, REALTOR® and the associated logos are owned or controlled by The Canadian Real Estate Association (CREA).