1200 Gina Street
About This Home
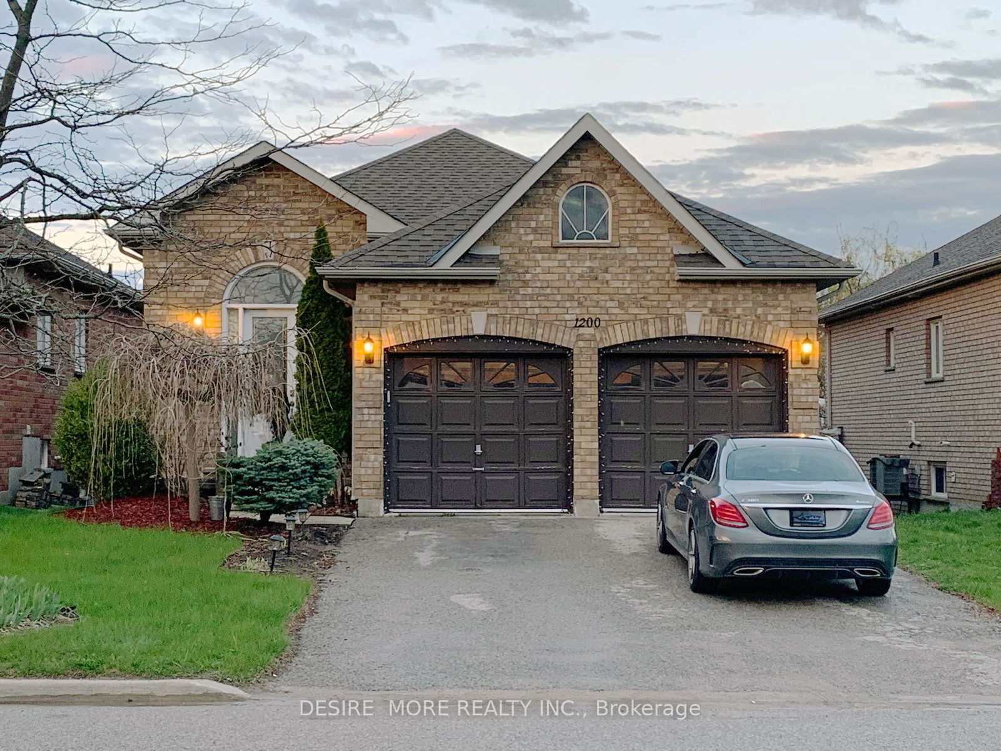
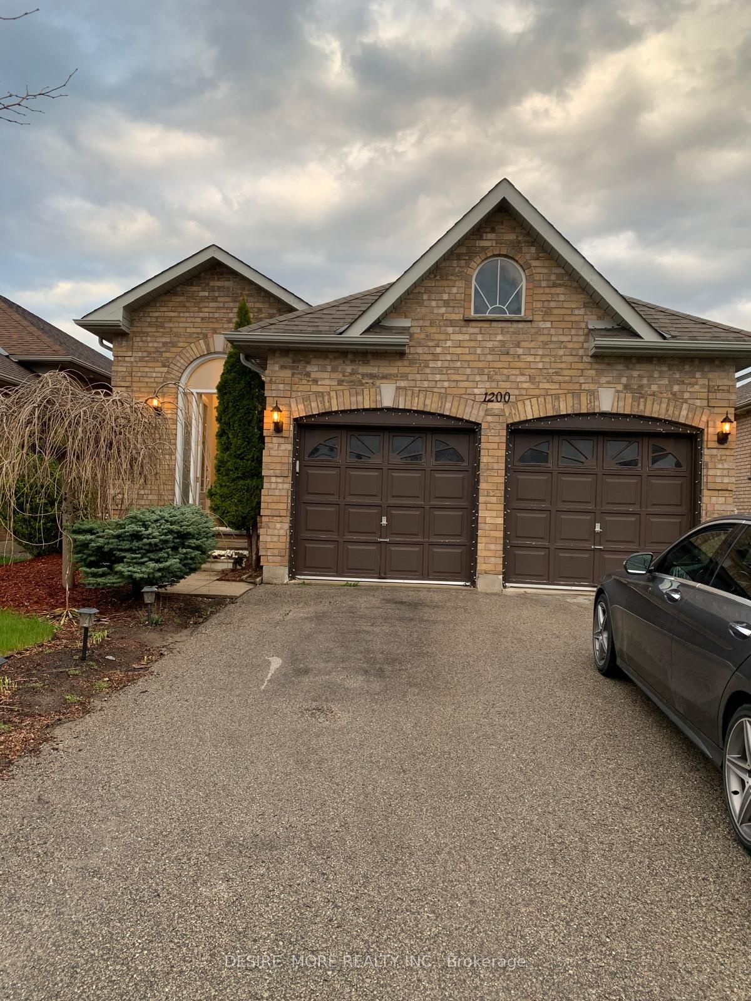
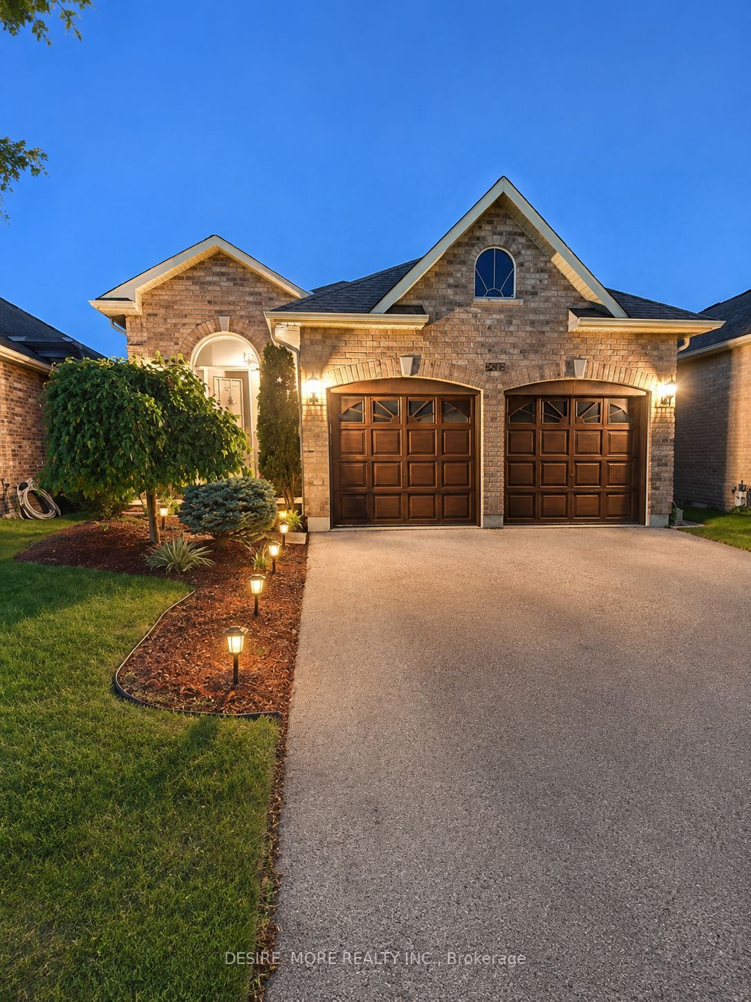
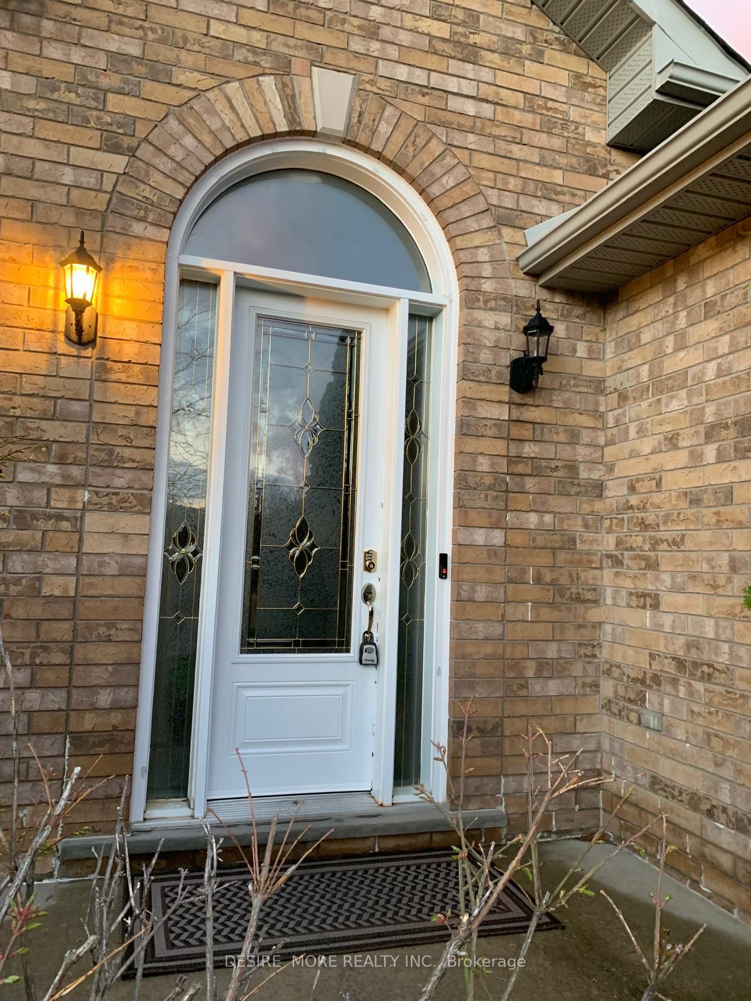
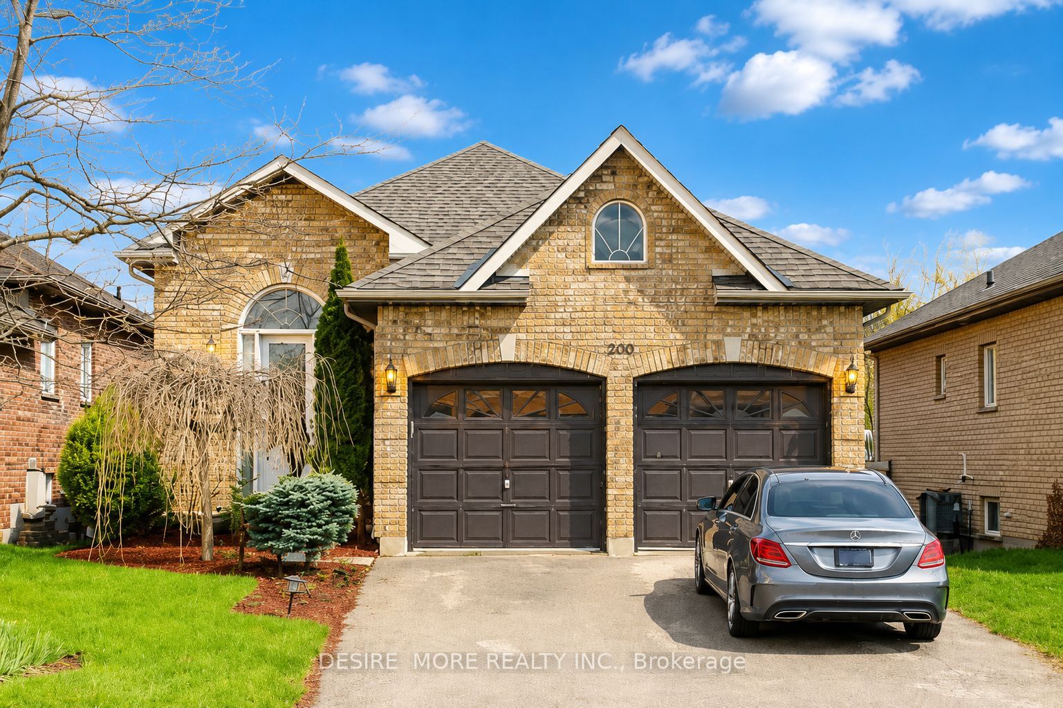
Welcome to this stunning raised bungalow Located In One Of The Most Prestigious Subdivision In Innisfil , Magnificent Raised Bungalow With Walk Out Basement , 3 specious Bedrooms with custom built in closets and Master Has Walk Out To Deck & En-Suite Bathroom. 2 Washrooms. Newer custom eat in kitchen with smart appliances . Double Car Garage With Inside Entry. Large deck for Entertaining . New Modern Flooring & Paint. Very Well Kept Home. Close To Lake Simcoe ( Boaters & Nature Lovers Dream).perfectly situated on a spacious lot in one of Innisfil's most vibrant and rapidly growing communities. This beautifully maintained home features a separate entrance leading to a walk out basement. 9 feet ceiling living space, and large windows that flood the home with natural light. the outdoor space is tailored for unforgettable gatherings., steps to top-rated schools, parks, and all essential amenities, this home is perfect for growing families or those looking to settle down in a flourishing neighbourhood.
Property Information
Building Details
Features & Amenities
Financials & Fees
Inclusions & Exclusions
fridge, stove, b/in dishwasher, gas line to upstairs patio for BBQ, new stairs, custom built fire place, shutters on main floor and beautiful light fixtures.new roof (2021), master bedroom custom door and closet doors , all updated bathrooms and much more! must to see it!!!!!!!
Location
Similar Properties
View More
Source: Toronto Regional Real Estate Board (TRREB), via PropTx Innovations Inc.
The data relating to real estate on this website comes in part from the MLS® data feed of PropTx Innovations Inc. The information is deemed reliable but is not guaranteed accurate by PropTx.
The information provided herein must only be used by consumers that have a bona fide interest in the purchase, sale or lease of real estate and may not be used for any commercial purpose or any other purpose.
© 2026 PropTx Innovations Inc. All rights reserved. MLS®, REALTOR® and the associated logos are owned or controlled by The Canadian Real Estate Association (CREA).