2248 Douglas Avenue
About This Home
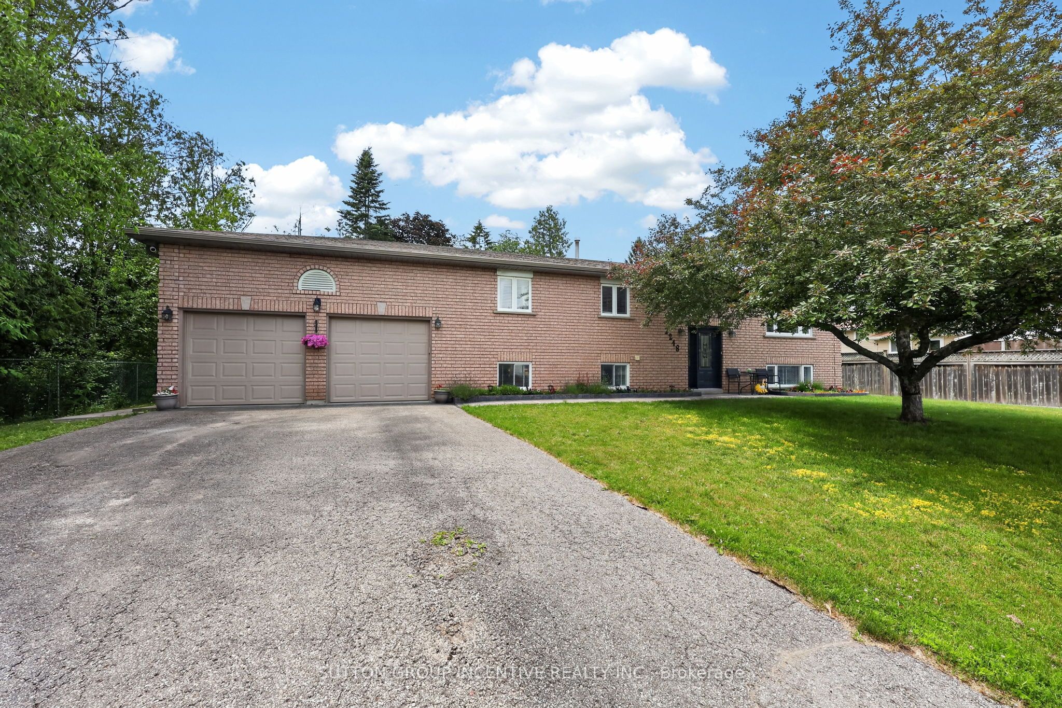
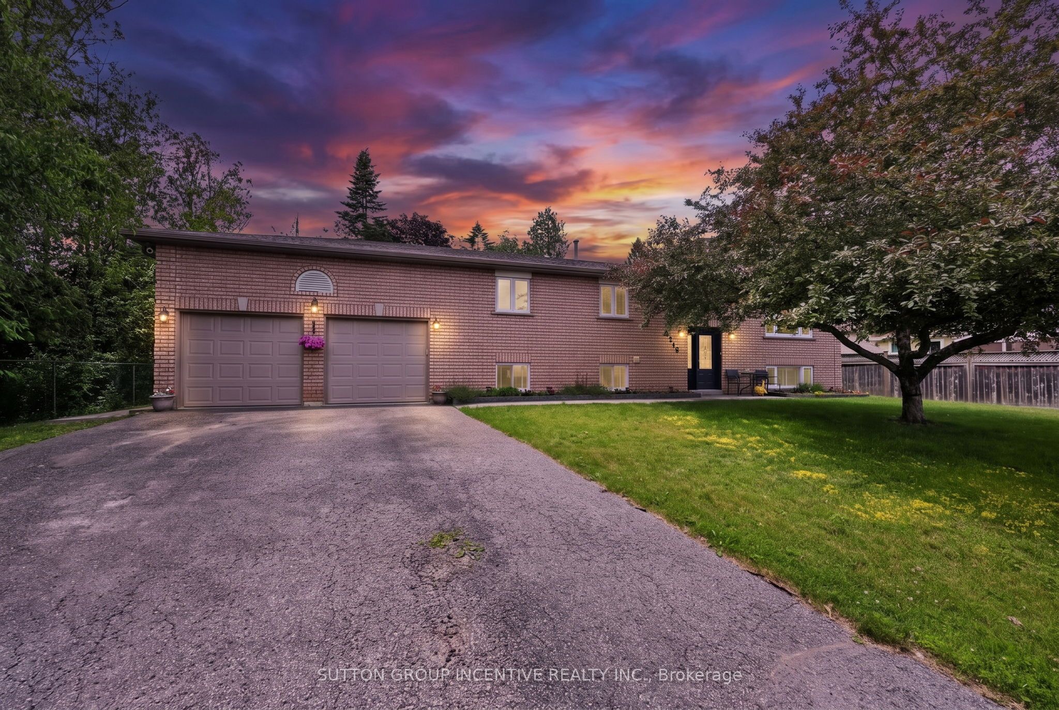
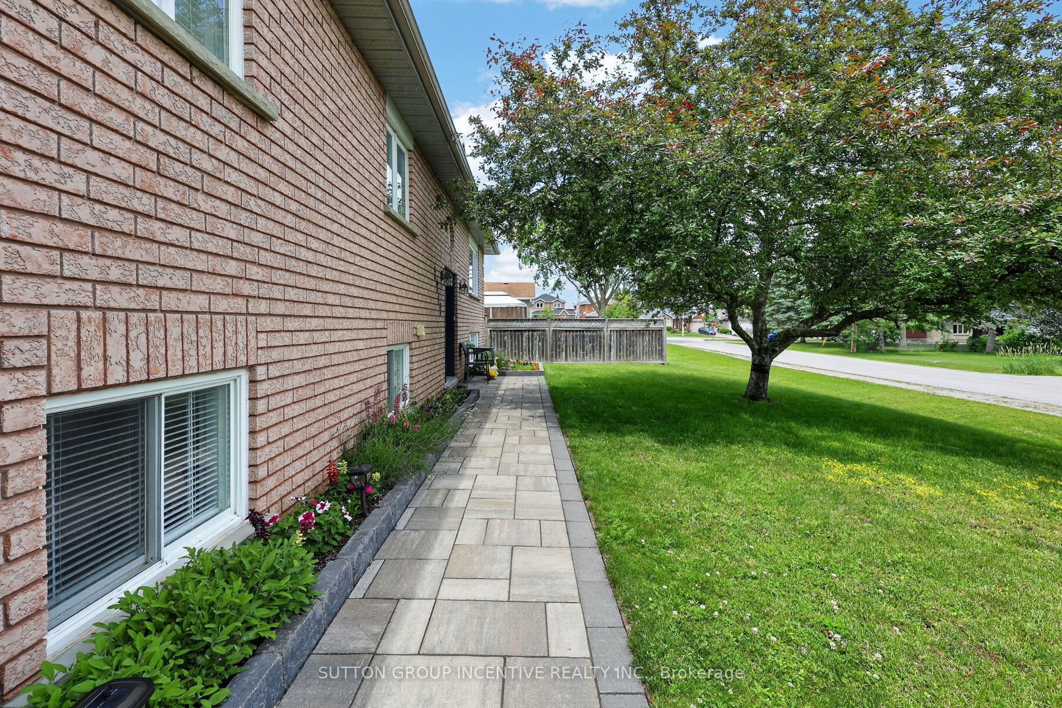
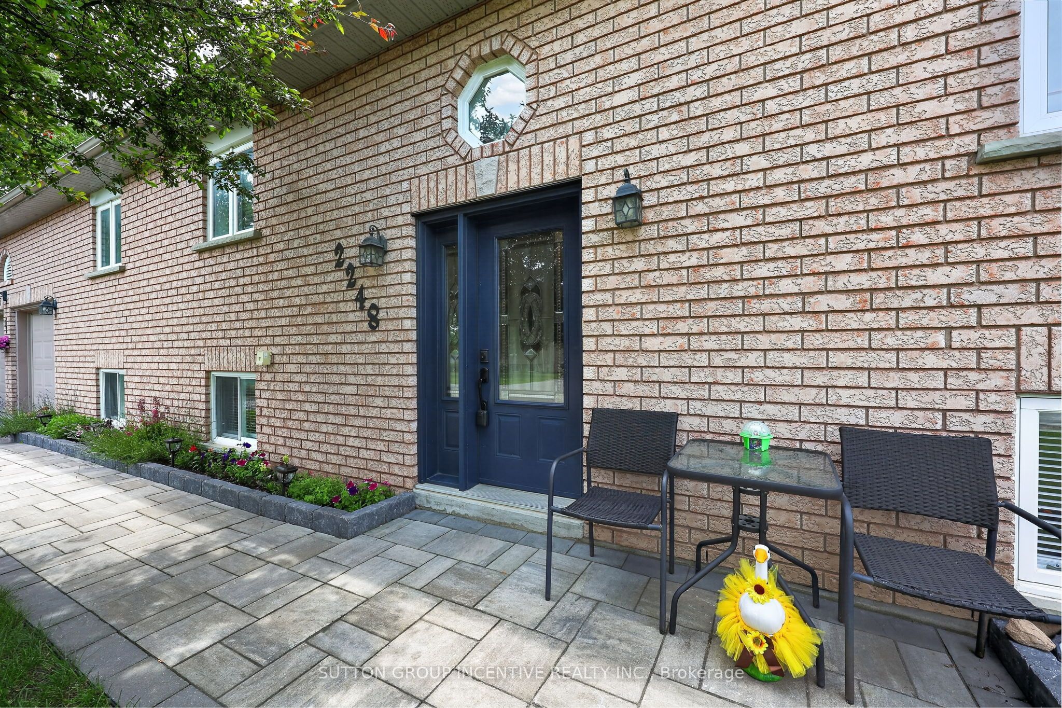
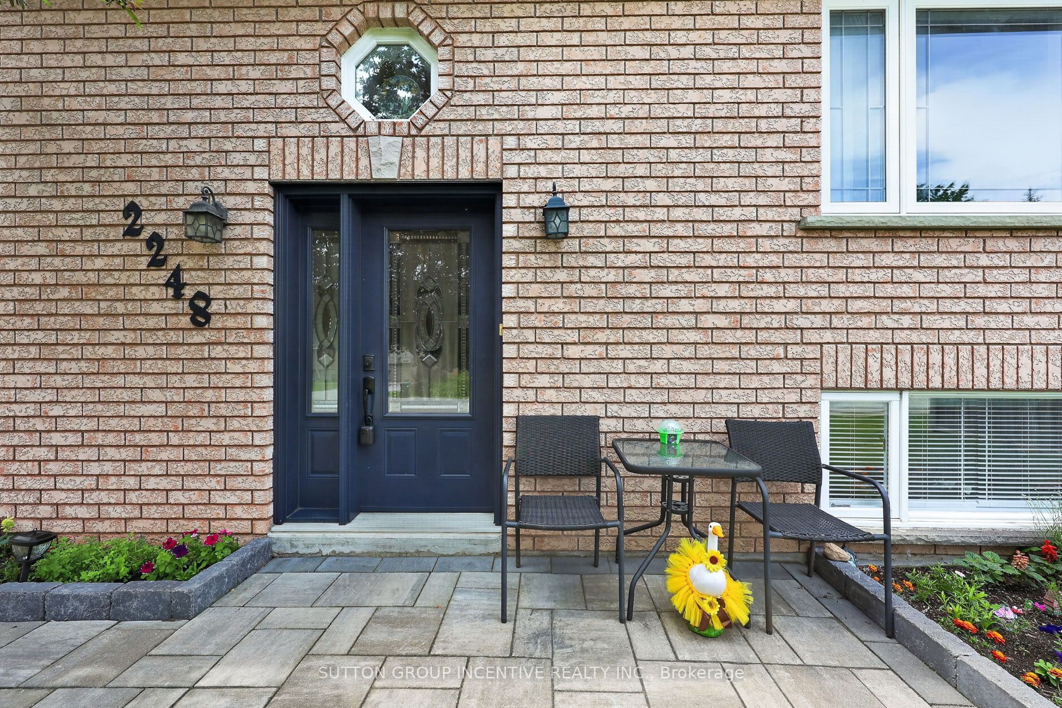
Gorgeous 4-bedroom, 2-bathroom raised-bungalow nestled in a quiet, family-friendly neighbourhood just minutes from the beautiful shores of Lake Simcoe and Innisfil Beach Park. A stone walkway leads to the welcoming front foyer, where stairs lead to the bright and spacious main level. Filled with natural light, the thoughtfully designed layout features separate living and dining rooms with large picture windows and hardwood flooring throughout. The spacious eat-in kitchen is the heart of the home, offering stainless steel appliances, abundant cabinetry, and a walkout to the deck overlooking a private, fully fenced backyard with convenient access to the rear of the garage. The primary bedroom features a double door closet and semi-ensuite access, while two additional bedrooms and an updated 5-piece bathroom with granite countertops complete the main floor. The fully finished lower level, with a separate entrance, provides exceptional additional living space, including a huge recreation room with a cozy gas fireplace, a private office with french doors, a spacious fourth bedroom, a 4-piece bathroom, and a laundry room with direct access to the garage. A standout feature is the impressive oversized garage with 12-foot ceilings, multiple storage lofts, hydro, heat, numerous electrical outlets, and a separate entrance to the lower level, perfect for hobbyists, contractors, workshop space, or extra storage. Recent updates include the stove (2023); roof, eavestroughs, refrigerator, and microwave (2021), along with newer garage doors, garage heater, furnace, and central air conditioning. Ideally located close to schools, parks, beaches, shopping, restaurants, and everyday amenities, this home offers the perfect combination of comfort, functionality, and lifestyle.
Property Information
Building Details
Features & Amenities
Financials & Fees
Inclusions & Exclusions
Refrigerator, Stove, Dishwasher, Range Microwave, Washer, Dryer
Location
Similar Properties
View More
Source: Toronto Regional Real Estate Board (TRREB), via PropTx Innovations Inc.
The data relating to real estate on this website comes in part from the MLS® data feed of PropTx Innovations Inc. The information is deemed reliable but is not guaranteed accurate by PropTx.
The information provided herein must only be used by consumers that have a bona fide interest in the purchase, sale or lease of real estate and may not be used for any commercial purpose or any other purpose.
© 2026 PropTx Innovations Inc. All rights reserved. MLS®, REALTOR® and the associated logos are owned or controlled by The Canadian Real Estate Association (CREA).