37 Dundurn Crescent
About This Home
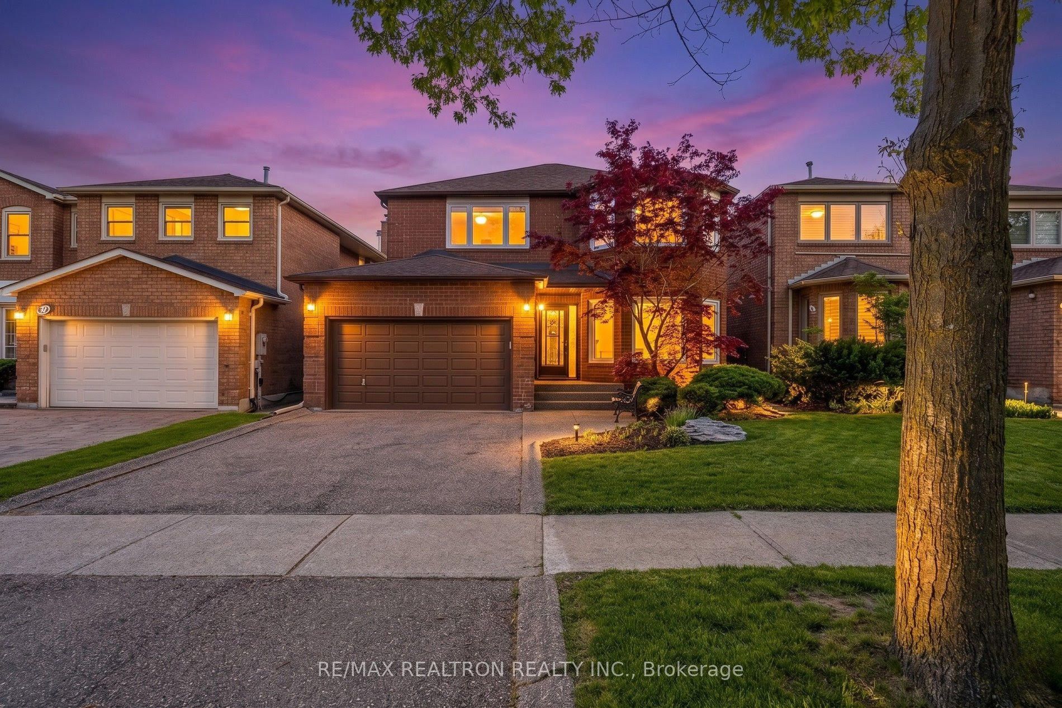
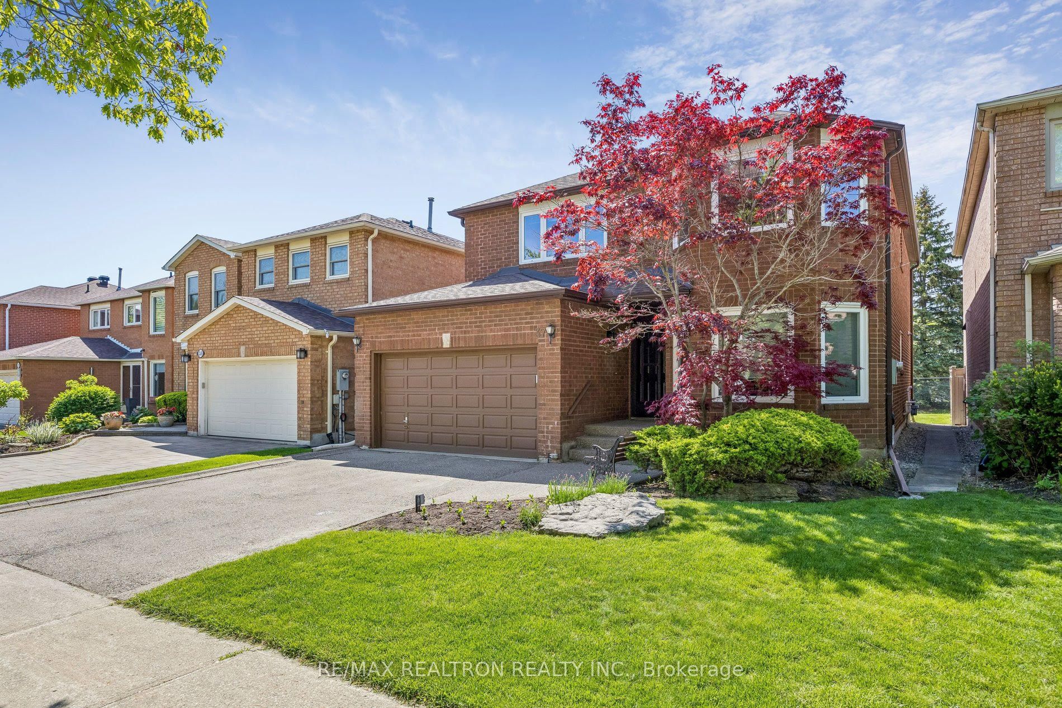
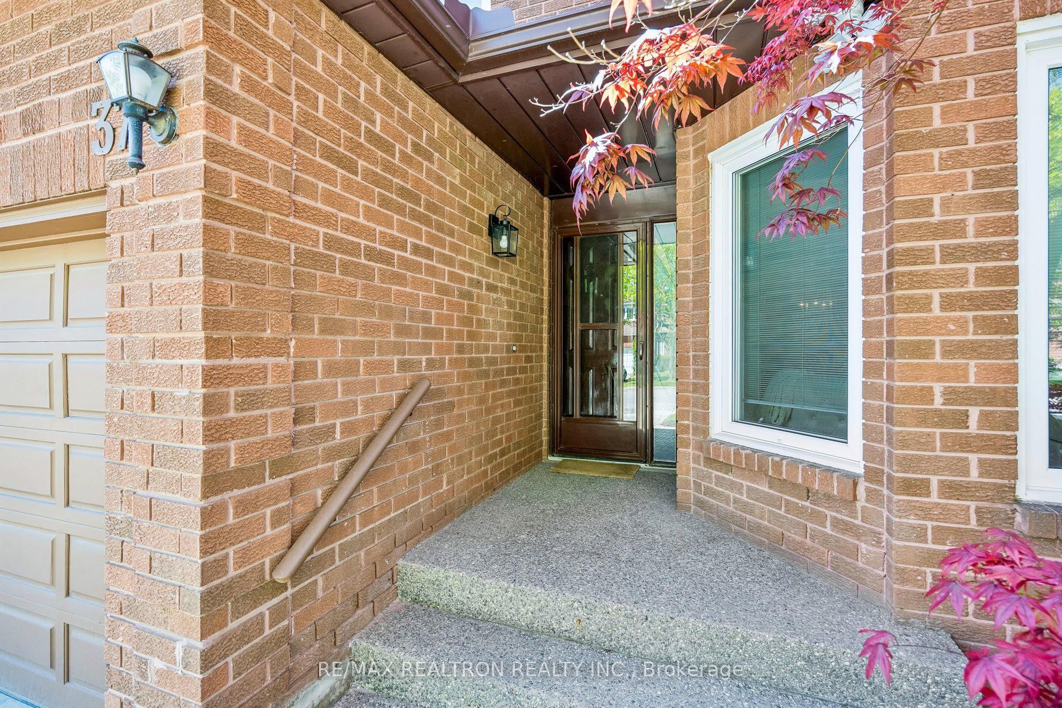
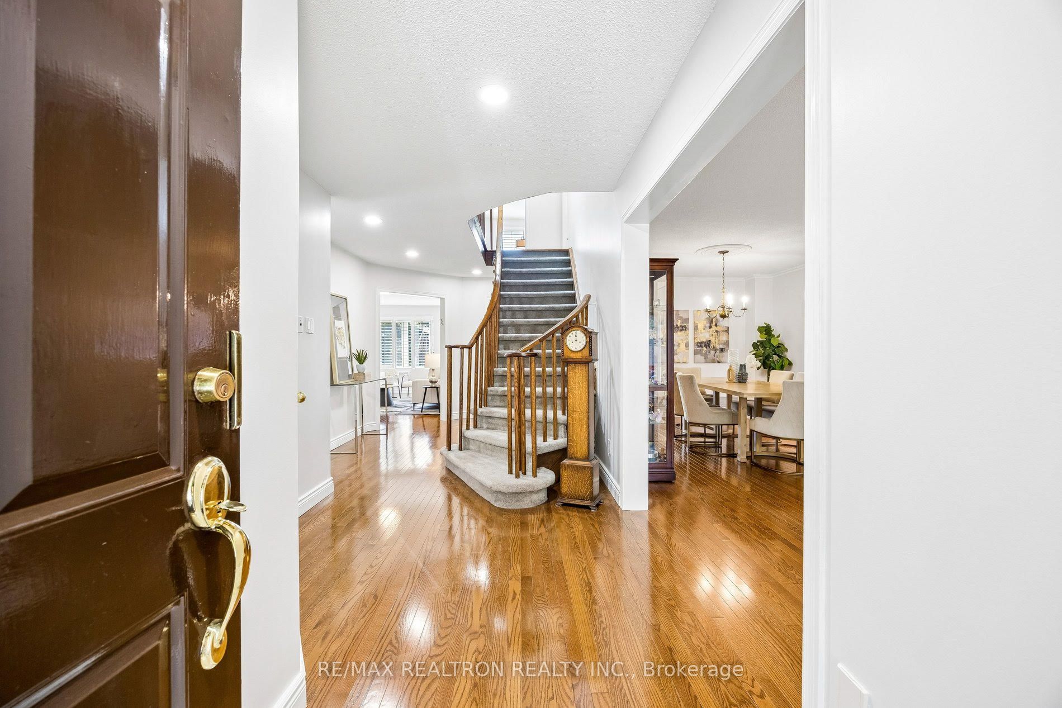
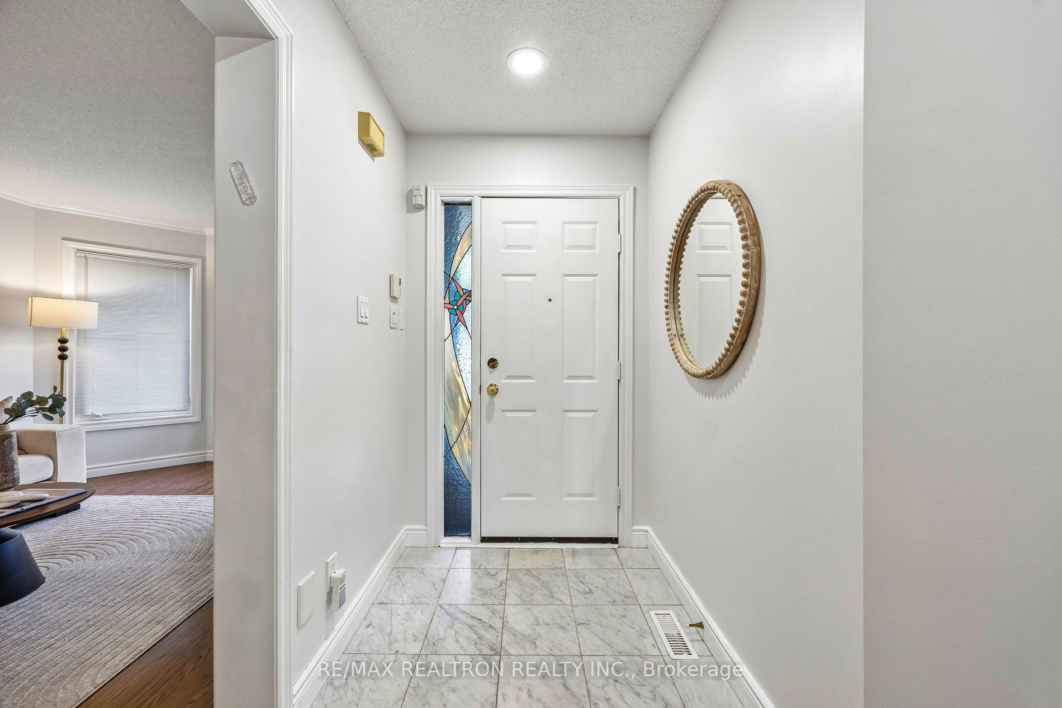
Homes on this crescent rarely come to market. 37 Dundurn Cres is a 2,880 sq ft, 4-bedroom, 5-bath home sitting on a 39 x 101 ft lot backing onto Rosedale North Park. A tree-lined rear yard provides privacy, with the park's baseball diamond, playground, tennis and pickleball courts, and basketball court just steps away.The main floor features hardwood throughout, a spacious living and dining room with large windows, a family room with gas fireplace, a large kitchen with centre island and walkout to the backyard, and a 2-pc powder room. Side entrance from the laundry room and direct access to the garage into the home.Upstairs offers 3 bathrooms across 4 generous bedrooms. The primary bedroom is oversized with a walk-in closet and 5-pc ensuite. The 2nd bedroom has a walk-in closet and 2-pc ensuite. The 3rd bedroom is master-sized with a walk-in closet. The 4th bedroom has a double closet. All bedrooms feature large windows. A 3-pc main bath serves the remaining bedrooms.The finished basement includes a bedroom, great room, 3-pc bath, and a full second kitchen. The basement also features a cold cellar.Steps to Rosedale Heights P.S., walking distance to Westmount C.I. and local synagogues,minutes to Promenade Mall, Kosher Sobeys, Disera shops, YRT transit, and Hwy 407.
Property Information
Building Details
Features & Amenities
Financials & Fees
Inclusions & Exclusions
Fridge, Oven, Microwave, Hood Fan, Dishwasher (As-Is); Cook Top, All Electric Light Fixtures,all window coverings, central vacuum and equipment. Basement: Fridge, Stove, Hood Fan Microwave, dishwasher(As Is); Full Size freezer, Furnace, AC,Tankless Water Heater
Staging Items & Decor
Location
Similar Properties
View More
Source: Toronto Regional Real Estate Board (TRREB), via PropTx Innovations Inc.
The data relating to real estate on this website comes in part from the MLS® data feed of PropTx Innovations Inc. The information is deemed reliable but is not guaranteed accurate by PropTx.
The information provided herein must only be used by consumers that have a bona fide interest in the purchase, sale or lease of real estate and may not be used for any commercial purpose or any other purpose.
© 2026 PropTx Innovations Inc. All rights reserved. MLS®, REALTOR® and the associated logos are owned or controlled by The Canadian Real Estate Association (CREA).