457 Paliser Crescent
About This Home
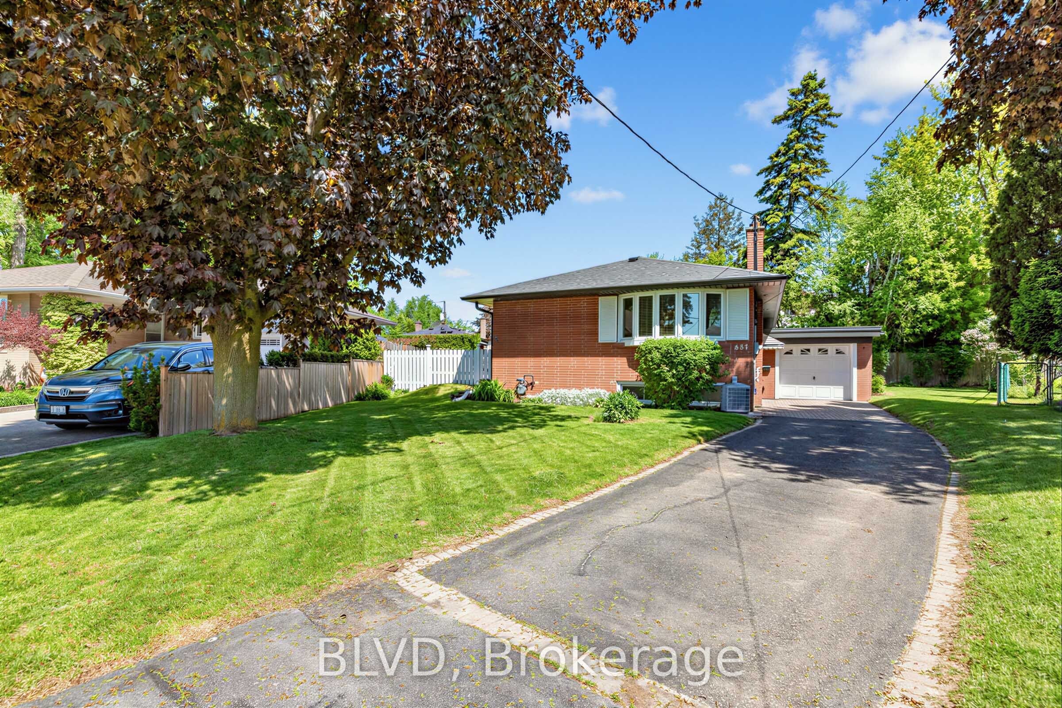
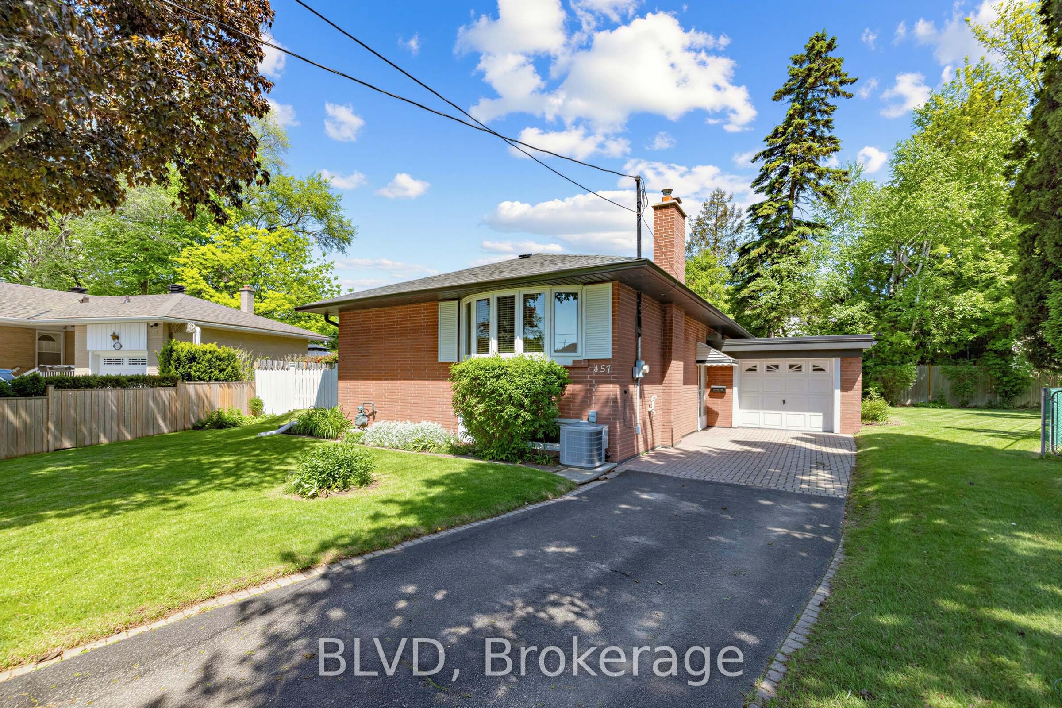
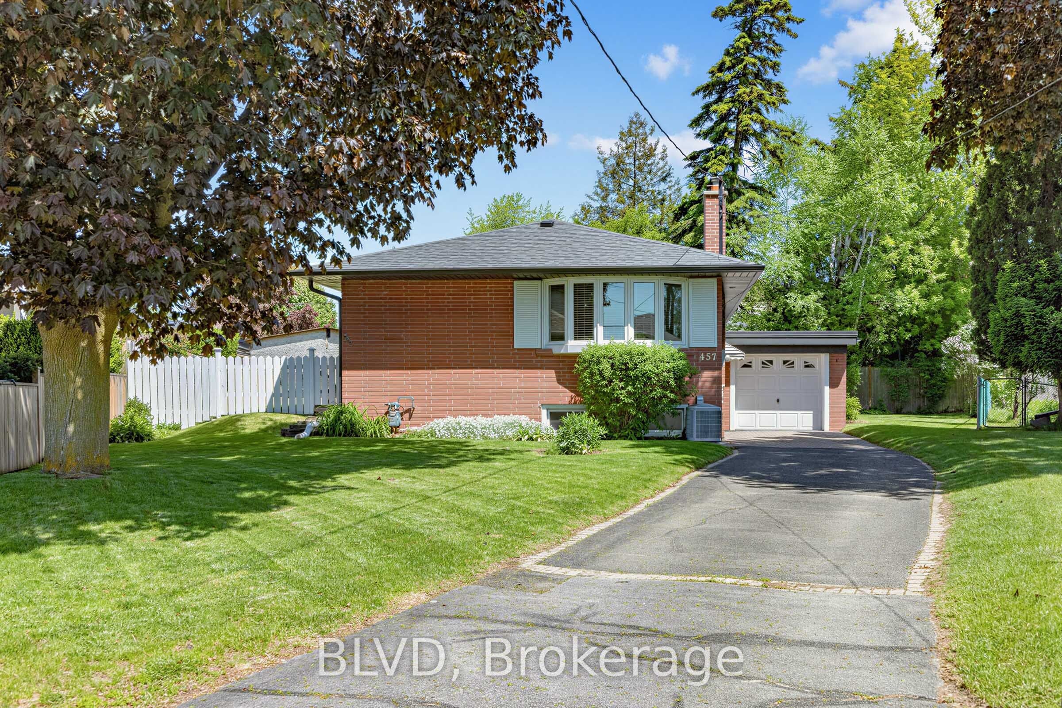
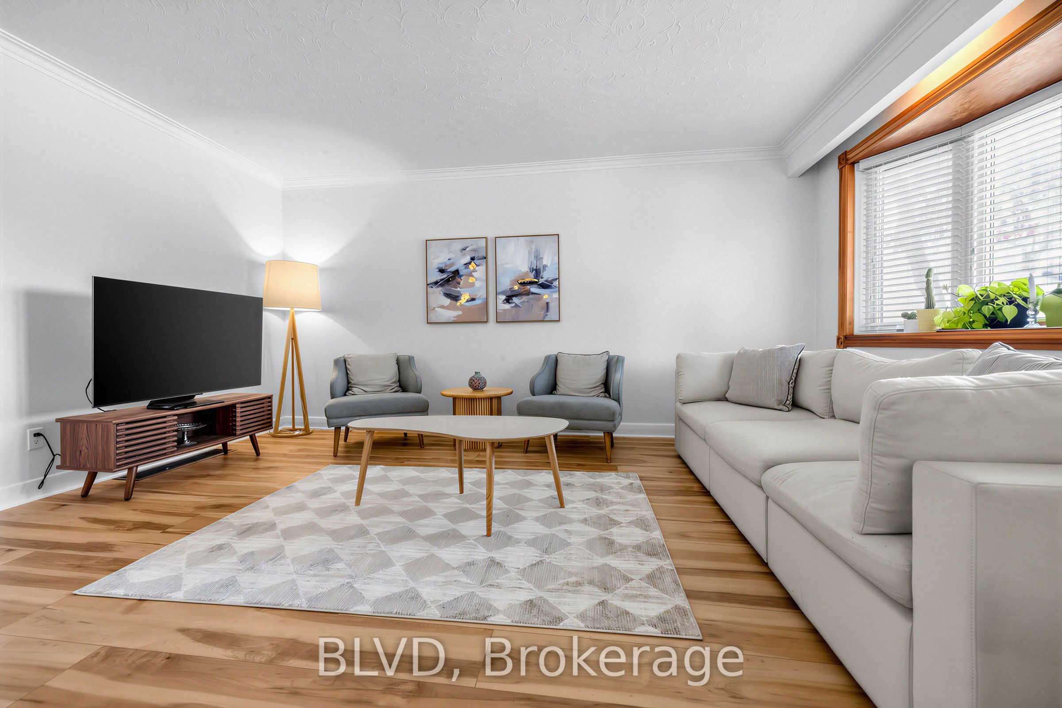
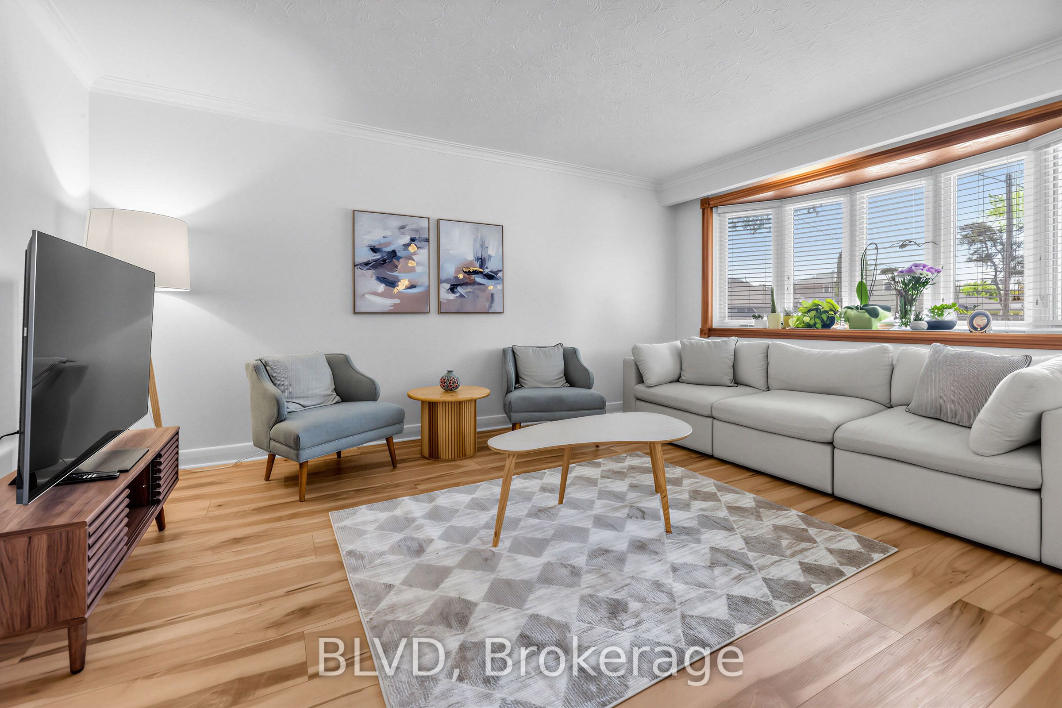
Welcome to one of Richmond Hill's most sought-after streets, located within the prestigious International Baccalaureate Bayview Secondary School district. This beautifully updated south-facing detached bungalow offers exceptional value on a rare pie-shaped lot, expanding to approximately 100 feet at the rear and spanning over 6000 sq. ft. The renovated upper level features a stunning new kitchen, modern finishes, and a newly added private ensuite washroom in the primary bedroom, creating a comfortable and contemporary living space. Bright, sun-filled principal rooms, hardwood flooring, updated windows with custom blinds, and a 3-year-new roof, eavestroughs, and soffits add to the home's appeal. The expansive basement offers outstanding future potential, complete with a rough-in drain for an additional washroom and ample space to create a recreation area, in-law suite, or additional living quarters. Situated in a highly desirable family-friendly neighbourhood with excellent curb appeal, just steps to a Catholic church and minutes to Hwy 404, Hwy 407, GO Transit, parks, library, skating rink, wave pool, shopping, and everyday amenities. A rare opportunity to own a move-in-ready home with room to grow in a prime Richmond Hill location.
Property Information
Building Details
Features & Amenities
Financials & Fees
Inclusions & Exclusions
Stainless Steel Fridge, Stove, dishwasher, hood. Front load washer and dryer. All existing electrical light fixtures, all window coverings, owned Hot water tank and furnace!
Location
Similar Properties
View More

Source: Toronto Regional Real Estate Board (TRREB), via PropTx Innovations Inc.
The data relating to real estate on this website comes in part from the MLS® data feed of PropTx Innovations Inc. The information is deemed reliable but is not guaranteed accurate by PropTx.
The information provided herein must only be used by consumers that have a bona fide interest in the purchase, sale or lease of real estate and may not be used for any commercial purpose or any other purpose.
© 2026 PropTx Innovations Inc. All rights reserved. MLS®, REALTOR® and the associated logos are owned or controlled by The Canadian Real Estate Association (CREA).