38 Beckenridge Drive
About This Home
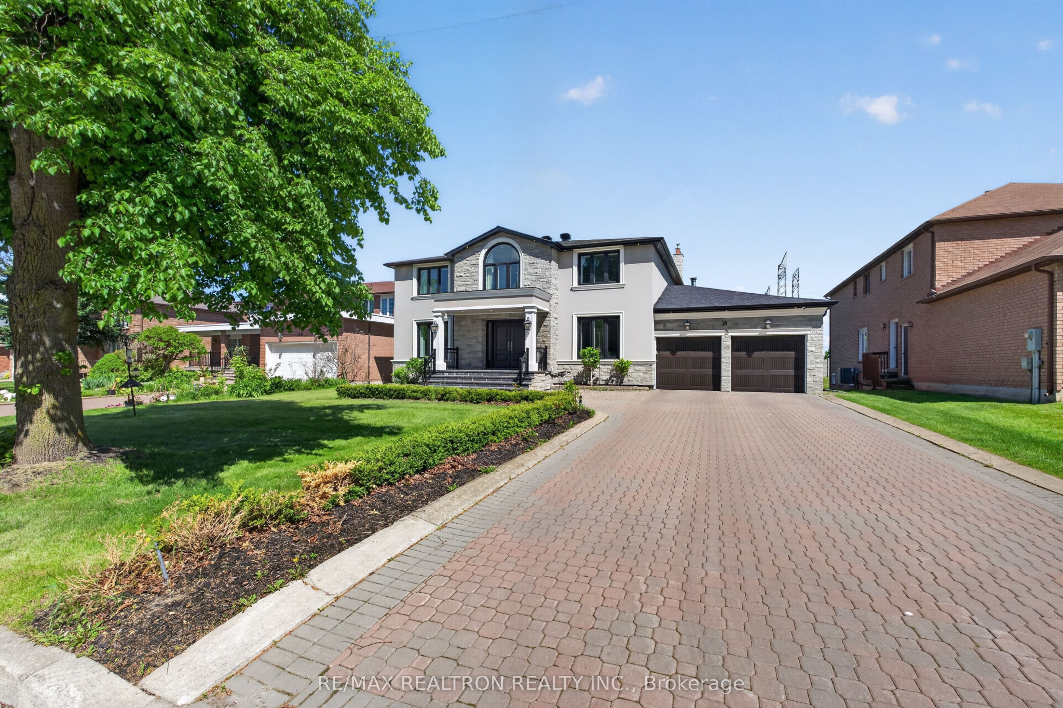
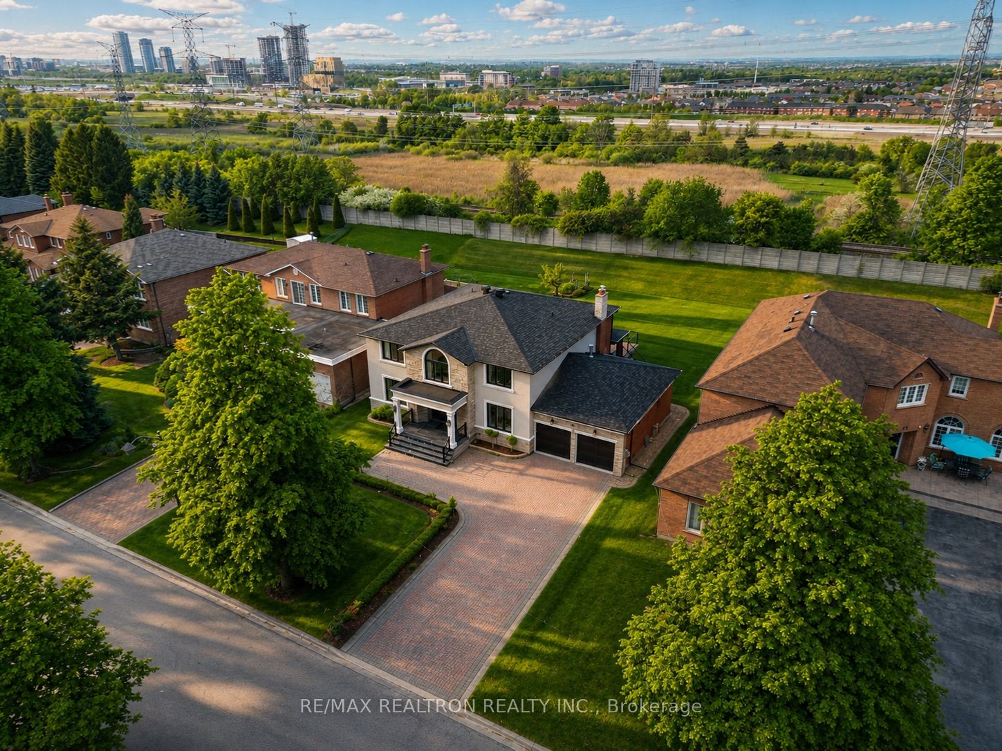
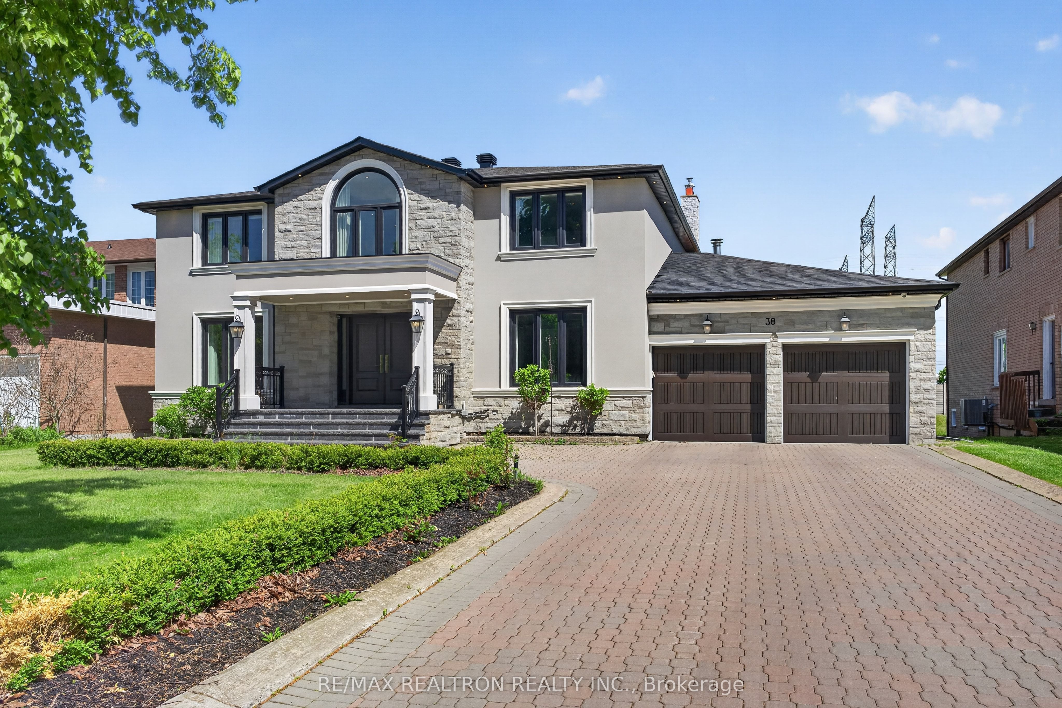
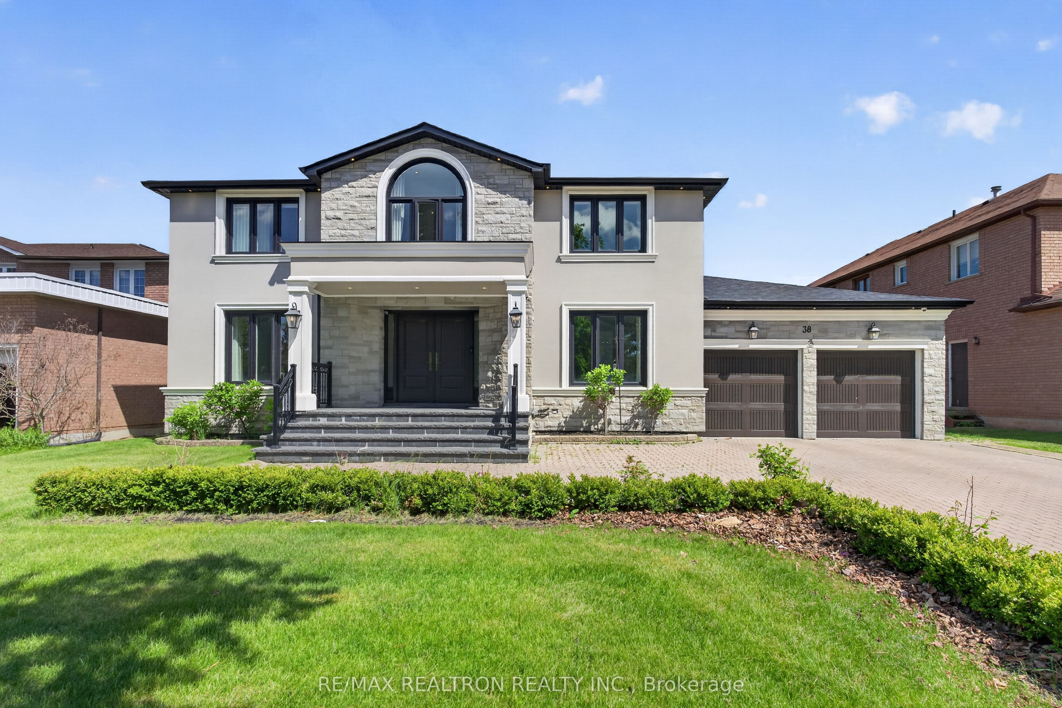
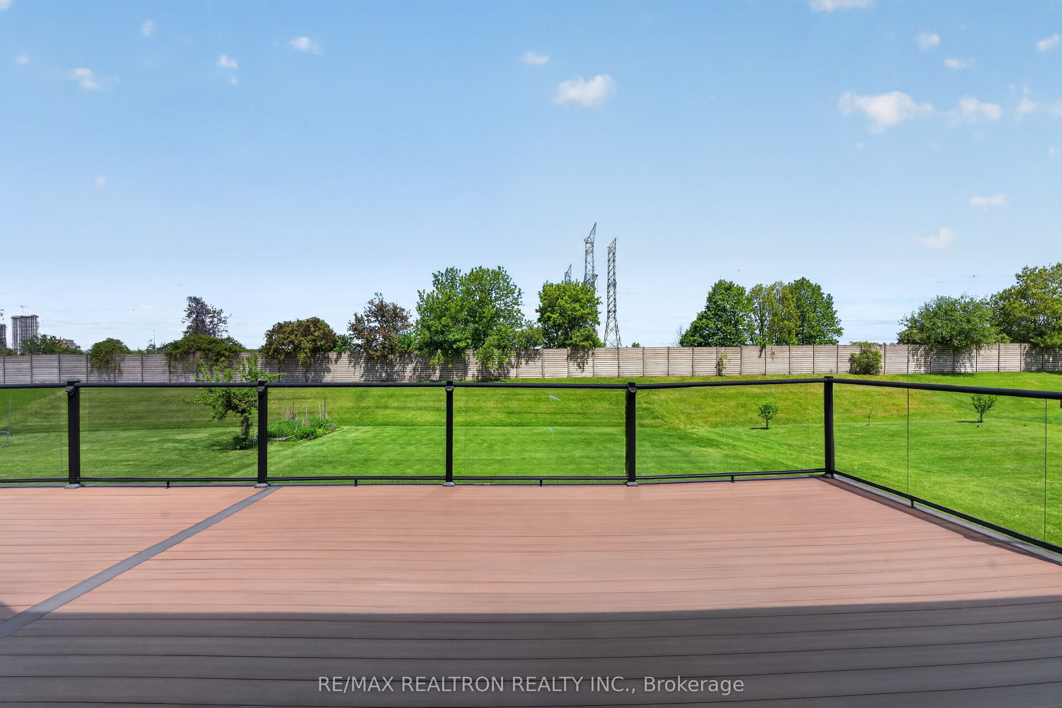
Welcome to 38 Beckenridge Drive, a stunning executive residence on a beautifully landscaped lot in prestigious Milliken Mills East. Extensively renovated with exceptional craftsmanship and premium materials, this move-in ready home offers refined luxury, elegant design, and outstanding functionality throughout. Impressive stone & stucco exterior, heated front stairs and patio, composite decking, updated windows, doors, roof, and mechanicals, plus 10 hardwired security cameras provide comfort and peace of mind. Grand double-door entry opens to a soaring foyer with porcelain tiles, smooth ceilings, pot lights, upgraded iron staircase, hardwood floors, crown moulding, and designer lighting throughout. Spectacular chef's kitchen features quartz countertops, centre island, ceramic backsplash, built-in stainless steel appliances, and bright breakfast area with waffle ceiling and walkout to heated covered deck. Elegant living, dining, office, and family rooms offer multiple fireplaces, custom cabinetry, and exceptional entertaining space. Luxurious primary retreat includes walk-in closet, heated 6-pc ensuite, and private sitting area. Spacious finished walkout basement with kitchen/wet bar, fireplace, open-concept recreation areas, full bath, and direct backyard access is ideal for extended family living and entertaining. 3 CAR tandem garage with tiled flooring and oversized driveway. Prime location near GO Train, YMCA, restaurants, Pacific Mall, and top-ranking Milliken Mills High School.
Property Information
Building Details
Features & Amenities
Financials & Fees
Location
Similar Properties
View More

Source: Toronto Regional Real Estate Board (TRREB), via PropTx Innovations Inc.
The data relating to real estate on this website comes in part from the MLS® data feed of PropTx Innovations Inc. The information is deemed reliable but is not guaranteed accurate by PropTx.
The information provided herein must only be used by consumers that have a bona fide interest in the purchase, sale or lease of real estate and may not be used for any commercial purpose or any other purpose.
© 2026 PropTx Innovations Inc. All rights reserved. MLS®, REALTOR® and the associated logos are owned or controlled by The Canadian Real Estate Association (CREA).