16 Sirona's Lane
About This Home
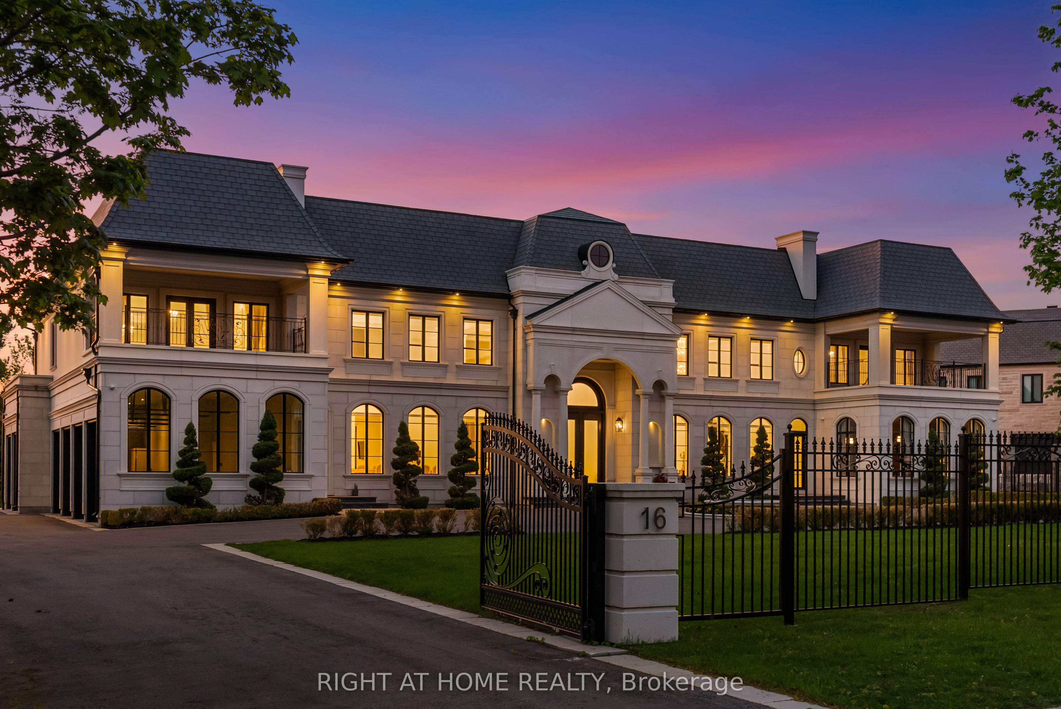
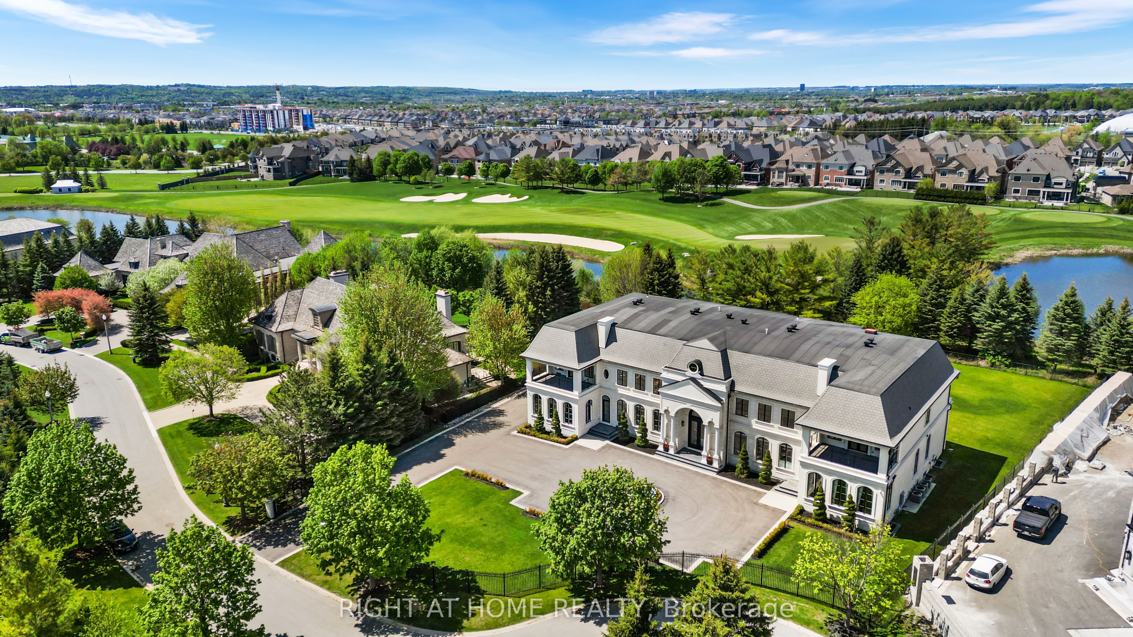
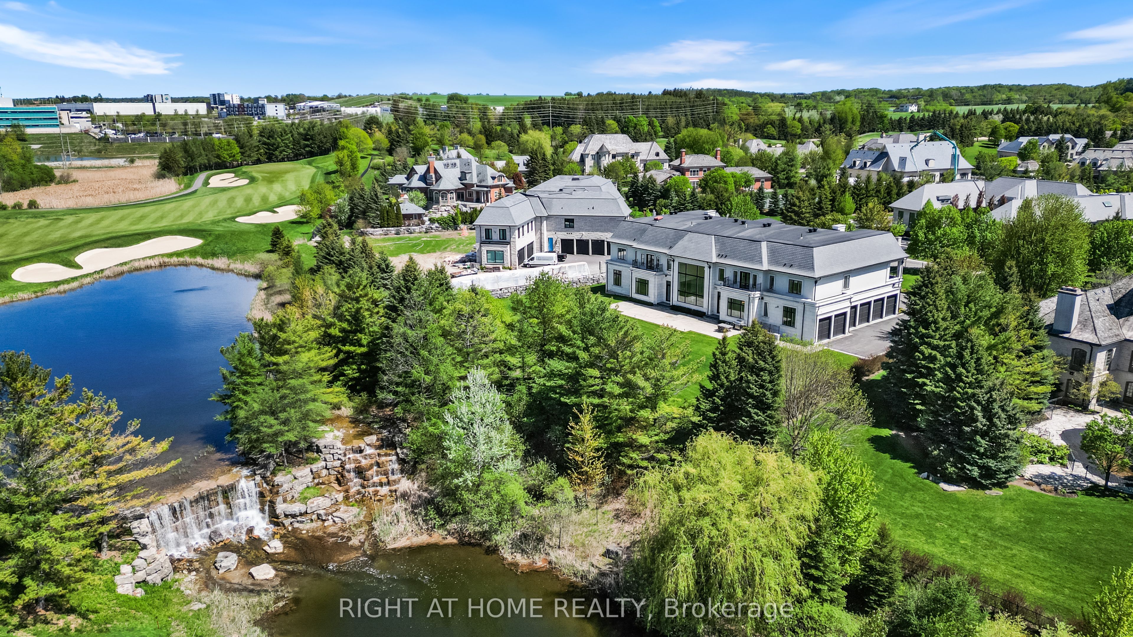
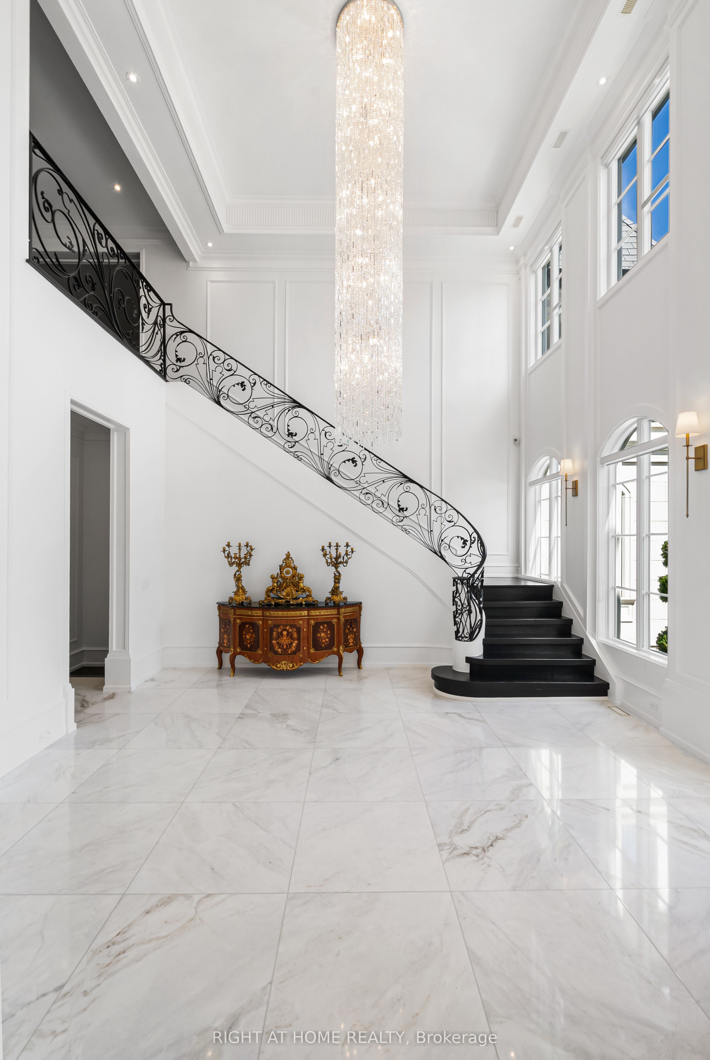
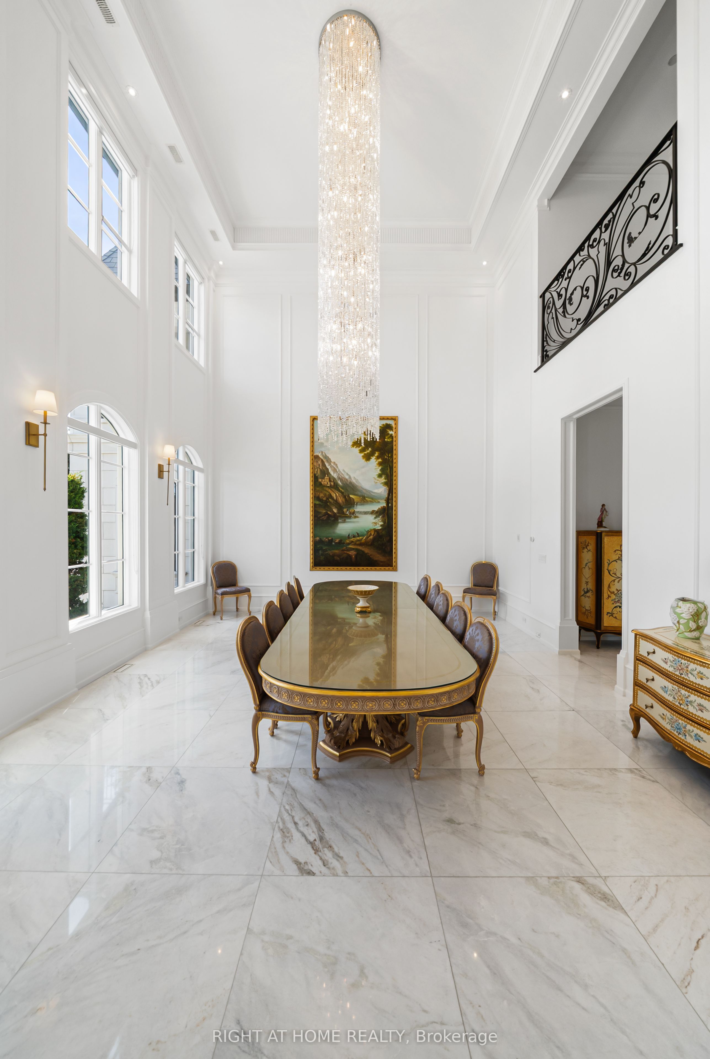
Architecturally distinguished estate situated on a premier cul-de-sac within the exclusive gated enclave of Adena Meadows. Set on an acre of meticulously landscaped grounds backing onto a picturesque waterfall with views of Magna Golf Club, this palace offers an extraordinary blend of craftsmanship, scale, and luxury. Grand principal rooms are enhanced by soaring two-storey 23 feet ceilings, extensive custom millwork, heated marble floors, designer lighting, integrated smart home features. The spectacular great room showcases dramatic ceiling heights, a statement fireplace, custom bar cabinetry, and floor-to-ceiling elegance. The chef-inspired kitchen is anchored by a La Cornue gas range, Dacor built-in refrigerator/freezer, oversized marble island, custom vitrines, and a separate fully equipped prep kitchen featuring Thermador appliances, espresso station, warming pass-through, and Culligan water treatment system.The formal dining room is framed by impressive two-storey windows with remote-controlled blinds, while the richly appointed library offers custom built-ins, fixed desk, fireplace, and flexible billiards/card play/conference area. A main-floor guest suite with private ensuite overlooks the mature grounds. The upper level features spacious secondary bedrooms, each with walk-in closets and ensuite baths, an upper den, convenient laundry room, and rough-in for a future elevator. The lavish primary retreat offers custom upholstered feature walls, built-in cabinetry, fireplace, dual oversized dressing rooms, private terrace, and an opulent 8-piece spa-inspired ensuite with multiple showers.Additional highlights include four Furnaces, Nest thermostats, home speaker system, multiple fireplaces, home theatre, security camera room. A truly exceptional residence offering timeless design, unparalleled privacy, and resort-inspired living in one of the GTA's most prestigious communities.
Property Information
Building Details
Features & Amenities
Financials & Fees
Inclusions & Exclusions
All appliances, Electric light fixtures and Garage Door Openers and Smart Home Systems Fixed as presented
Hanging Art Painings & Framed Mirrors
Location
Similar Properties
View More
Source: Toronto Regional Real Estate Board (TRREB), via PropTx Innovations Inc.
The data relating to real estate on this website comes in part from the MLS® data feed of PropTx Innovations Inc. The information is deemed reliable but is not guaranteed accurate by PropTx.
The information provided herein must only be used by consumers that have a bona fide interest in the purchase, sale or lease of real estate and may not be used for any commercial purpose or any other purpose.
© 2026 PropTx Innovations Inc. All rights reserved. MLS®, REALTOR® and the associated logos are owned or controlled by The Canadian Real Estate Association (CREA).