35 Vandervoort Drive
About This Home
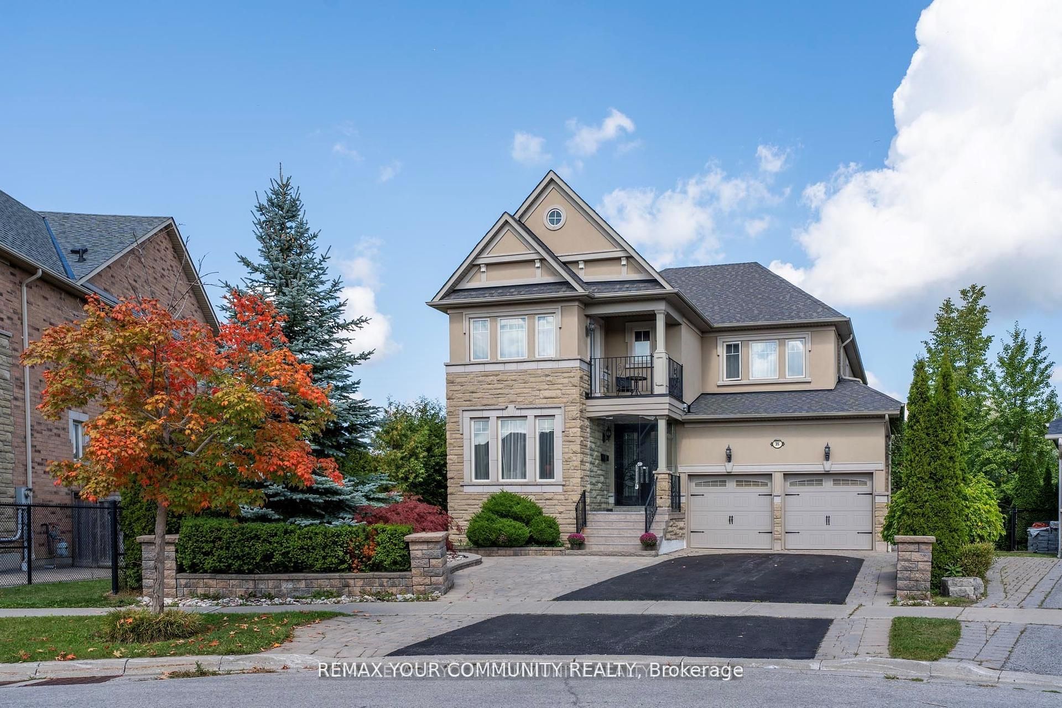
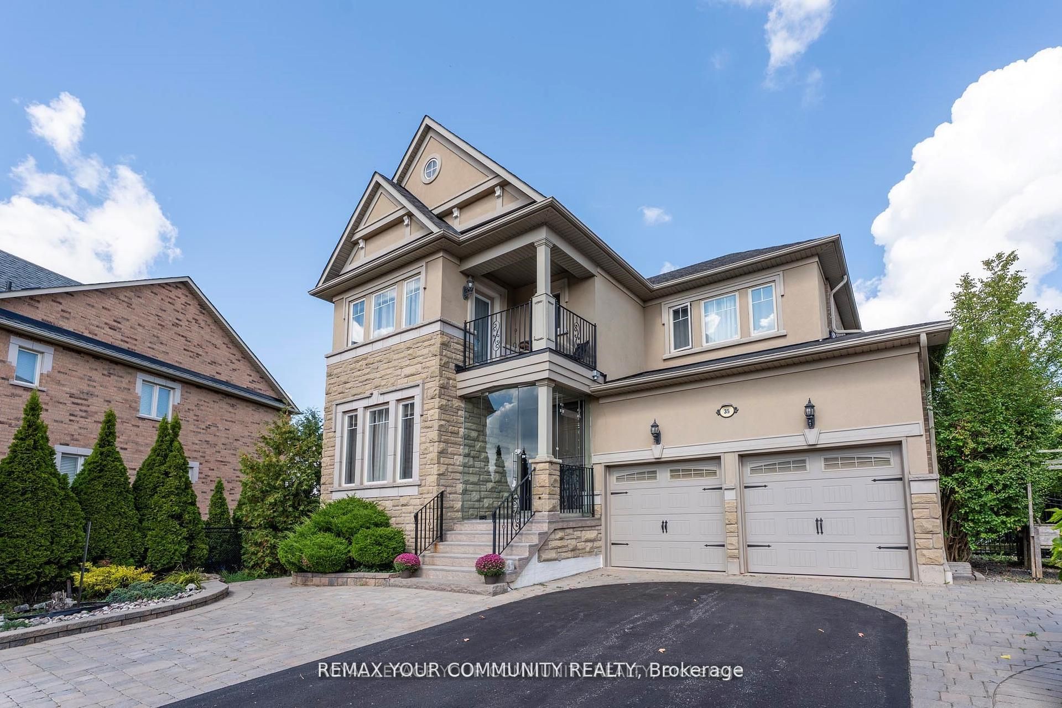
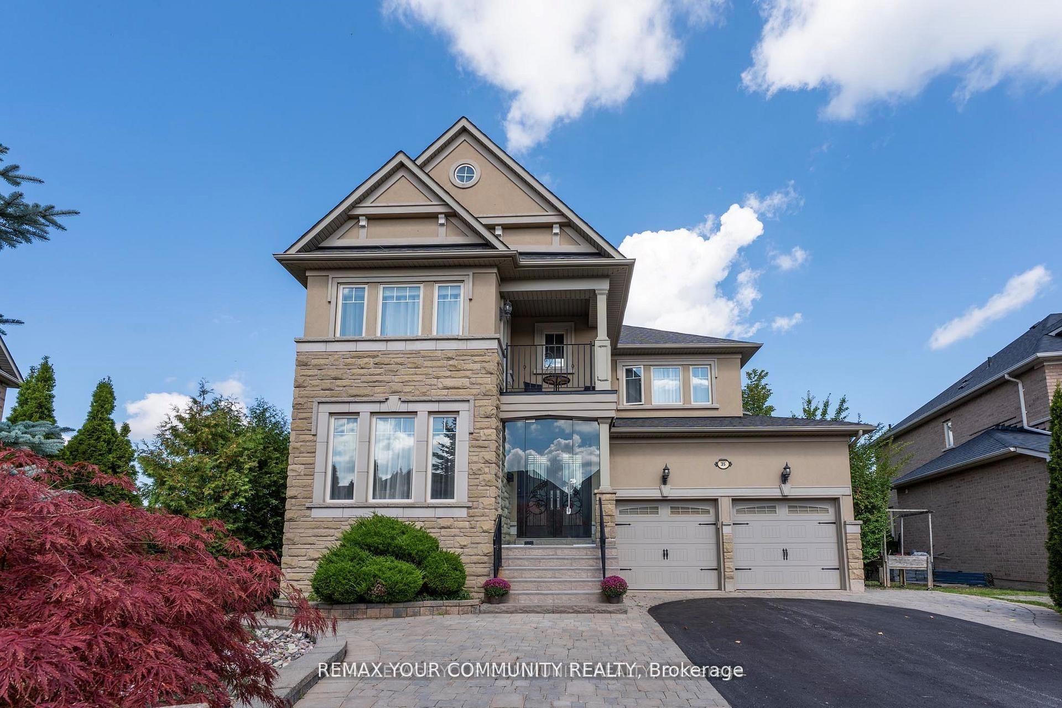
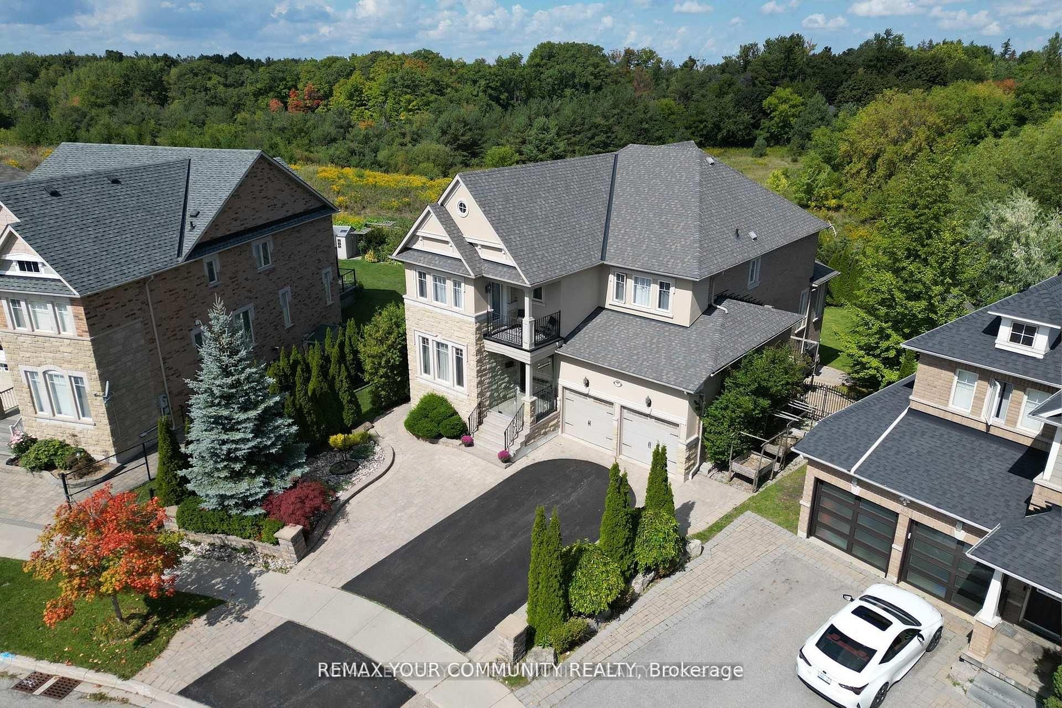
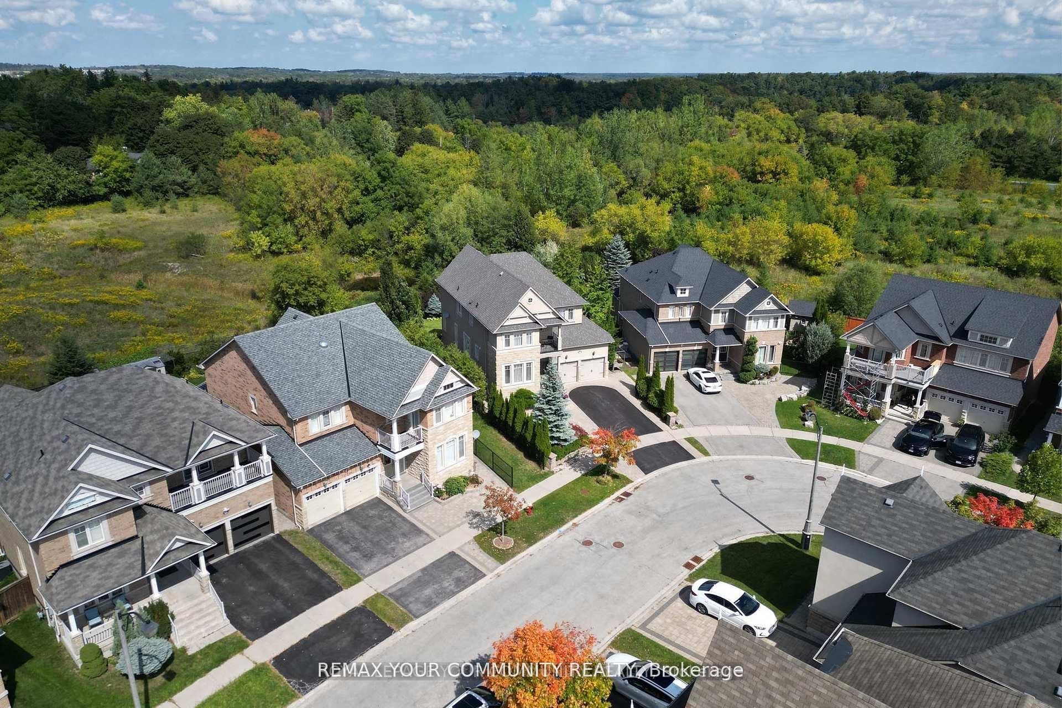
Welcome to this exquisite south-facing 4+1 bedroom, 5 bathroom home in Richmond Hill's prestigious Jefferson community, offering over 4,500 sq ft of elegant living space on a premium irregular lot with breathtaking views of the conservation area. Built by Aspen Ridge with numerous structural upgrades, this home features a seamless glass front enclosure, a grand foyer with solid wood entry door, 9 ft ceilings on the main floor and basement, 8 ft interior doors, hardwood floors throughout, crown mouldings, pot lights, smooth ceilings, custom niches, and an iron picket staircase. The gourmet kitchen is a chef's dream with granite counters, custom cabinetry, stainless steel appliances, backsplash, leveled ceiling design, and a bright breakfast area with cathedral ceiling and skylights, plus walkouts to multiple decks and patios. The primary suite includes a private sitting area, spa-like 5 pc ensuite, and large walk-in closet, while the secondary bedrooms each have access to ensuites and walk-in closets. The professionally finished walk-out basement provides even more living space with a recreation room, kitchenette, sauna, bedroom, 3 pc bath, and a versatile bonus room perfect for a gym, children's playroom, or home office. Outdoors, the beautifully landscaped backyard offers a full irrigation system, large interlocked patio, and two sheds, one fully winterized with lofts. Ideally located near top schools, parks, trails, golf courses, shopping, Lake Wilcox, highways, and the exclusive Movati Club, this home is the perfect choice for families or professionals looking for luxury, functionality, and comfort in one of Richmond Hill''s most sought-after neighbourhoods. Don't miss the opportunity to own this exceptional property where elegance, privacy, and convenience come together in one remarkable home.
Property Information
Building Details
Features & Amenities
Financials & Fees
Inclusions & Exclusions
Structural upgrades by the builder include shifting the home 2 meters deeper into the lot, allowing parking for up to 5 cars in front and added backyard privacy, plus a raised walk-out basement with oversized windows. City-approved enlarged deck, upgraded hot water tank (2018), roof (2020), 200-amp electrical service, smart light switches, and insulated double garage doors. Stainless steel appliances: fridge, gas/electric cooktop, built-in oven, built-in microwave, and dishwasher. Custom window coverings, upgraded light fixtures, garage door openers with remotes, central vacuum, walk-in closet organizers, lawn mower, and snow blower all included.
Foyer Mirror, Light Fixture In Dining Room, Breakfast Area, Foyer, 2nd Floor Hallway, Master Bdrm & 2nd Bdrm Chandeliers. Basement Light Fixture In Rec. Room. Curtains In 2nd & 3rd Bedroom.
Location
Similar Properties
View More
Source: Toronto Regional Real Estate Board (TRREB), via PropTx Innovations Inc.
The data relating to real estate on this website comes in part from the MLS® data feed of PropTx Innovations Inc. The information is deemed reliable but is not guaranteed accurate by PropTx.
The information provided herein must only be used by consumers that have a bona fide interest in the purchase, sale or lease of real estate and may not be used for any commercial purpose or any other purpose.
© 2026 PropTx Innovations Inc. All rights reserved. MLS®, REALTOR® and the associated logos are owned or controlled by The Canadian Real Estate Association (CREA).