51 Steele Valley Road
About This Home
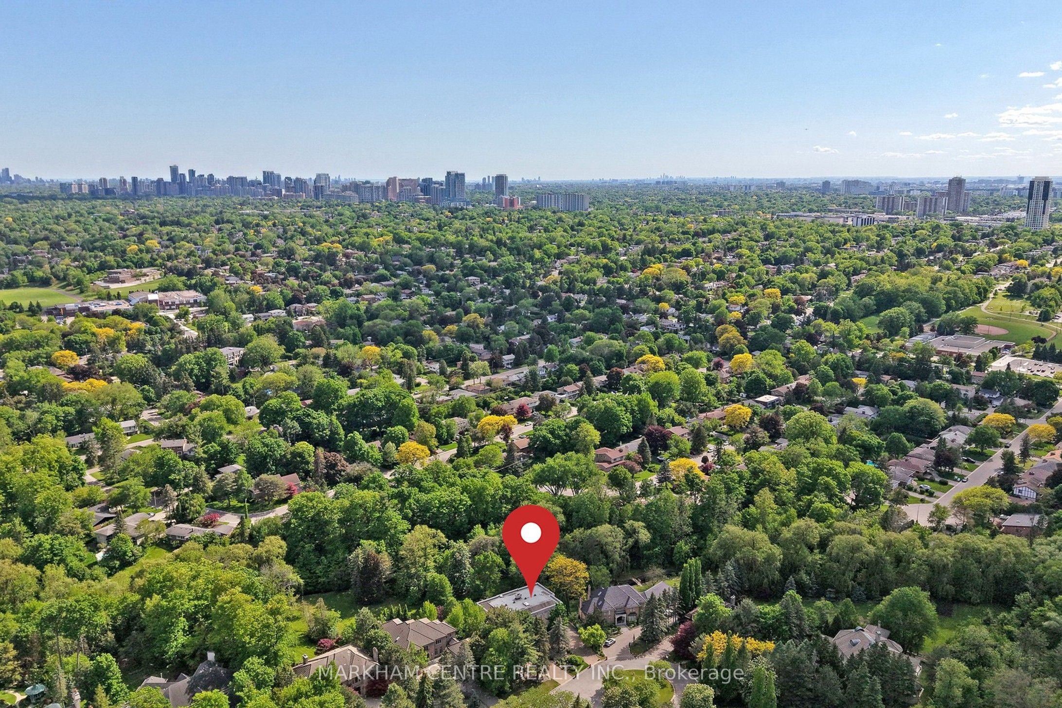
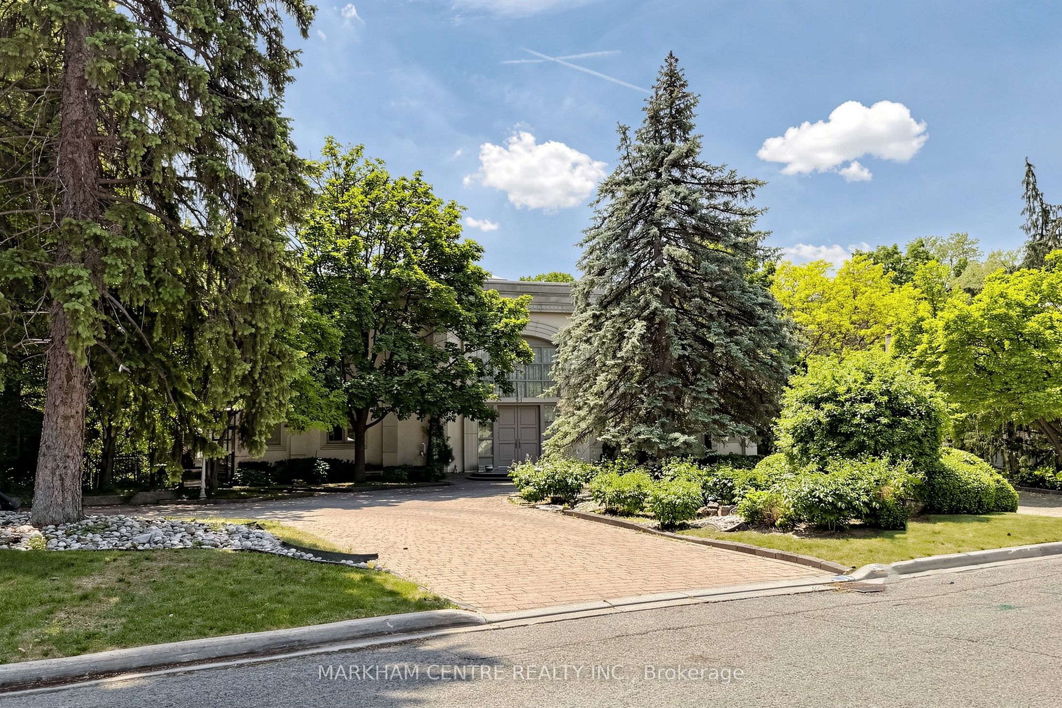
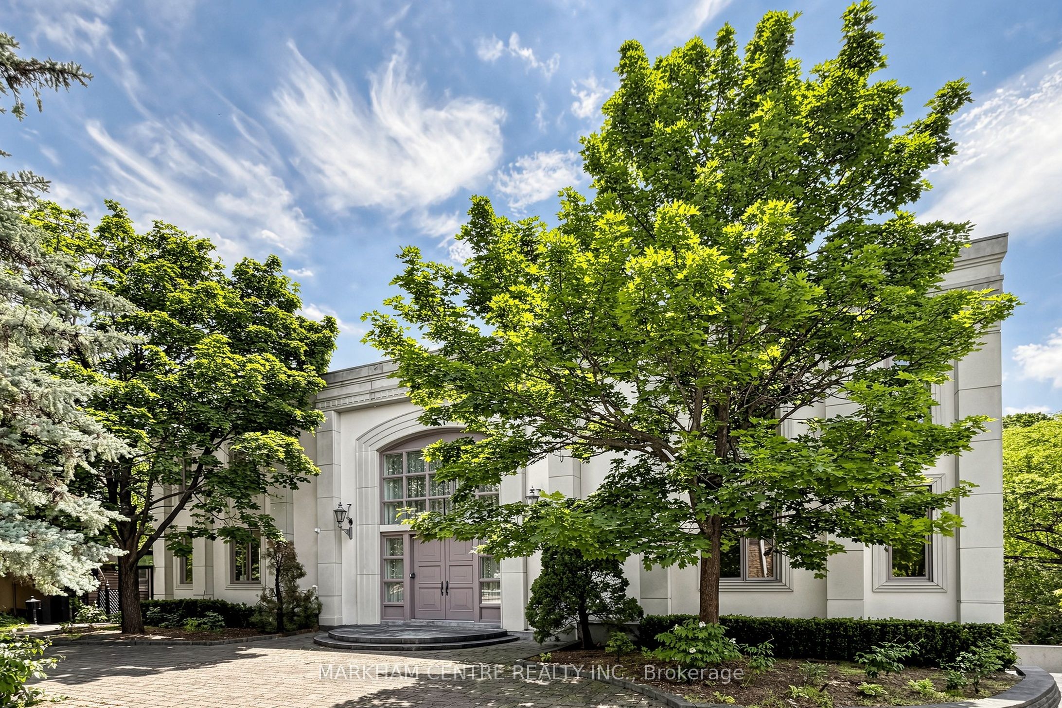
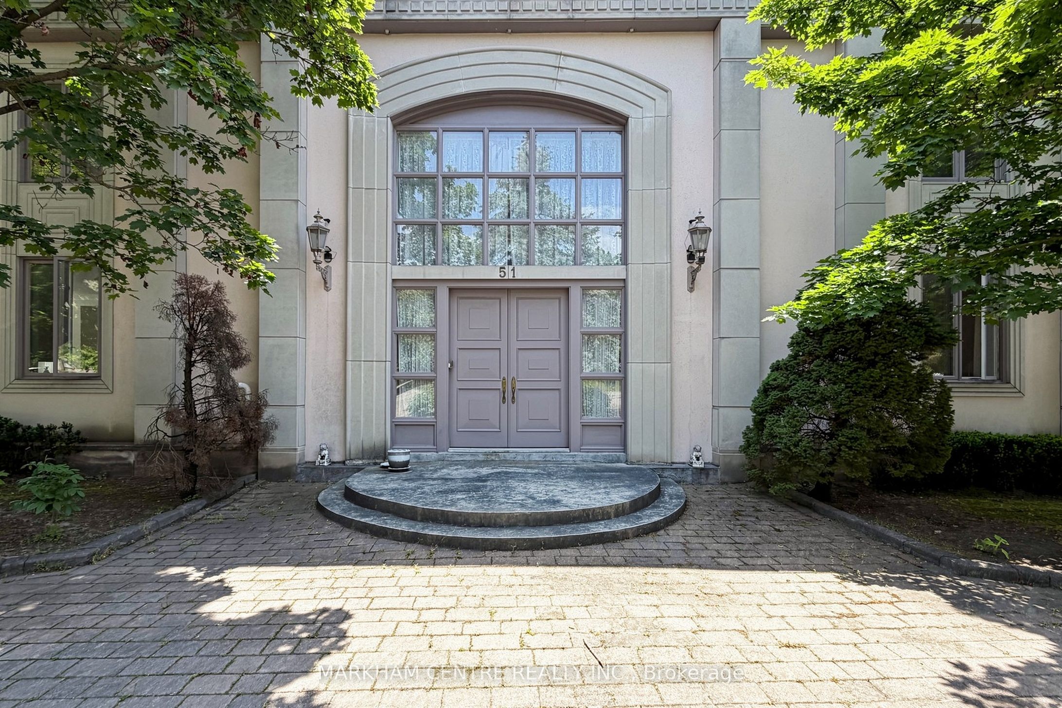
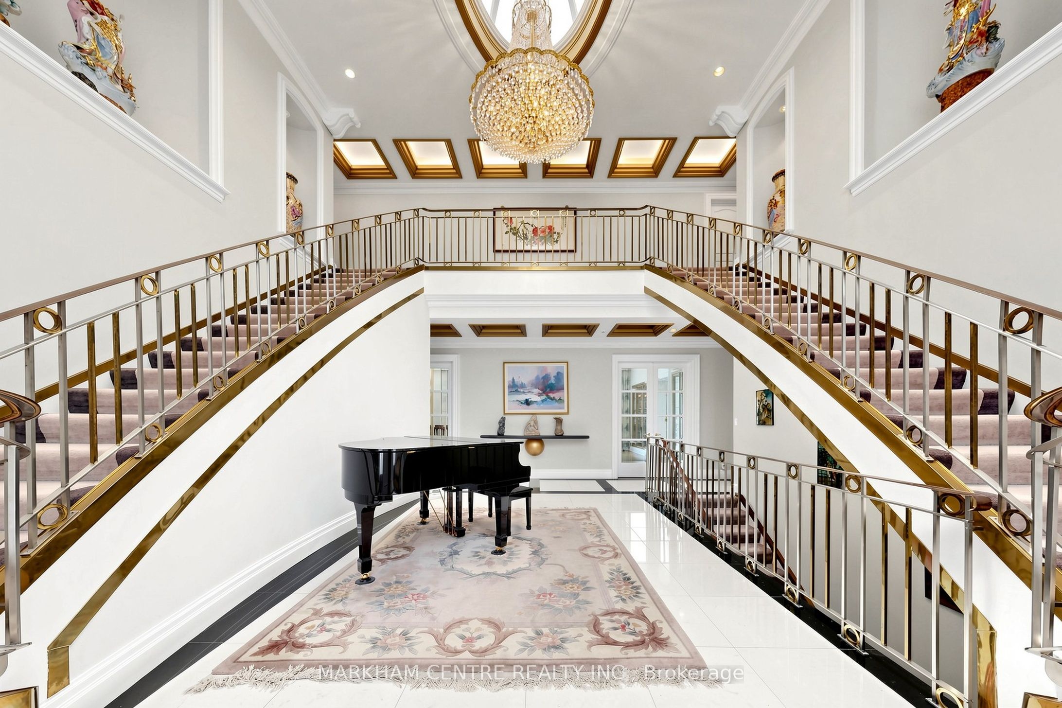
Rare find 52,517.07 ft (1.206 ac) ravine lot * H-U-G-E 100' frontage * Custom-built 1-of-A-Kind stately mansion in prime Bayview/Steeles million$ enclave * Breath-taking 4-season ravine view right in your backyard * ~10,000 sf total living space (incl fin W/O bsmt) *Sun-filled home with south exposure * Total 7 BR, 5 on 2/F (2 ens, 2 semi-ens), 2 in bsmt * 8 WR * Private elevator on all 3 levels * 10'10' Ceiling (M/F) *3-car attached garage *Circular driveway with 10 parking spaces .... All in one: Entertainer's dream home + Gardener's delight + Naturalist's paradise * Stunning Edward's Garden-like garden with matured trees and green settings *Lush green private backyard with trees, flowers, stream running through the backyard, bridge, gazebo, child's play area -- absolutely picture-perfect setting for weddings, parties, special occasions *Grand 2-storey foyer with super dramatic double staircase *Huge chef's dream kit with centre island, greenhouse-like breakfast area *Grand LR, DR, FAM *Huge Library w/4-pc can be 8th BR *Finished Walk-Out basement with: 2BR, 2 baths (for guest or nanny), glass-blocked spa area with sauna & whirlpool, separate toilet/shower, kitchen, cedar closet *Basement can be self-contained unit with separate entrance for parents/newly weds/teens in a multi-generation family *2 separate stairs to basement + service entrance * 2 furnaces * Original owner since 1995 *House situated at the most vintage point on child-safe Cul-de-sac/Court, no side walk on street * Prestigious & secluded street only with multi-million$ estate lots, no semi/TH *No towering condos to the north for about 6 blocks (till Hwy 7) *Mins to Hwy 404/401/7 *Be sure to watch the drone video - absolutely breathtaking!
Property Information
Building Details
Features & Amenities
Financials & Fees
Inclusions & Exclusions
All existing: electrical light fixtures (except all chandeliers), fridge, stove, washer, dryer, built-in dishwasher, window coverings, 2 gas burner & equipment, Central air conditioning, and all other permanent fixtures now in the premises owned by seller free from encumbrances. Elevator in as-is condition
All chandeliers
Location
Similar Properties
View More
Source: Toronto Regional Real Estate Board (TRREB), via PropTx Innovations Inc.
The data relating to real estate on this website comes in part from the MLS® data feed of PropTx Innovations Inc. The information is deemed reliable but is not guaranteed accurate by PropTx.
The information provided herein must only be used by consumers that have a bona fide interest in the purchase, sale or lease of real estate and may not be used for any commercial purpose or any other purpose.
© 2026 PropTx Innovations Inc. All rights reserved. MLS®, REALTOR® and the associated logos are owned or controlled by The Canadian Real Estate Association (CREA).