157b Silas Boulevard
About This Home
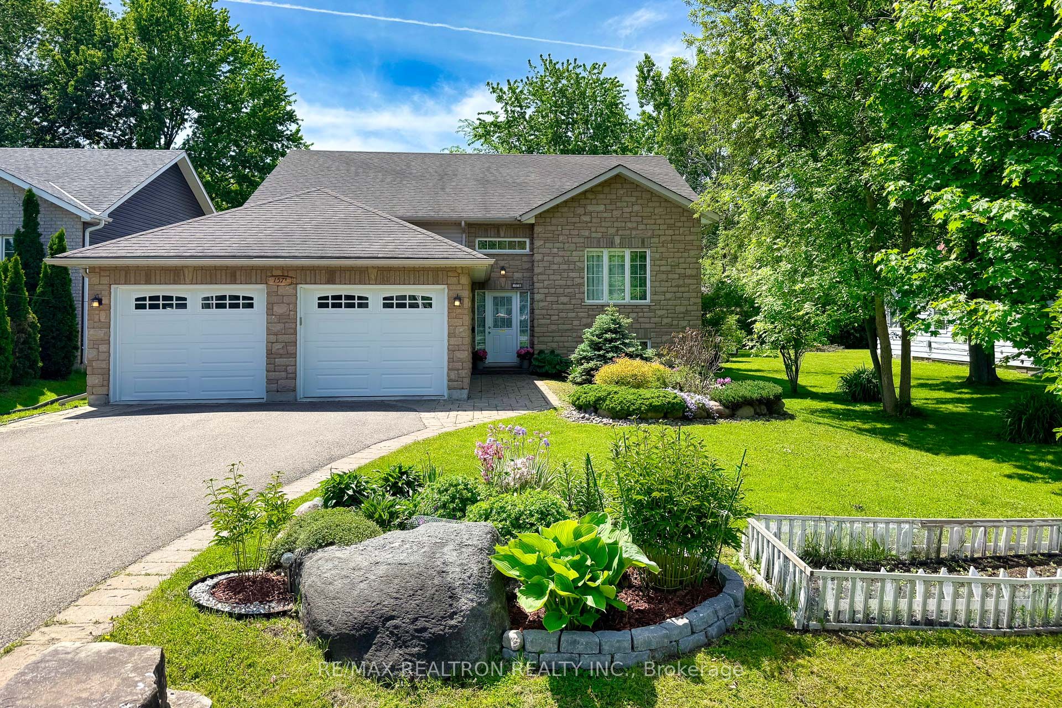
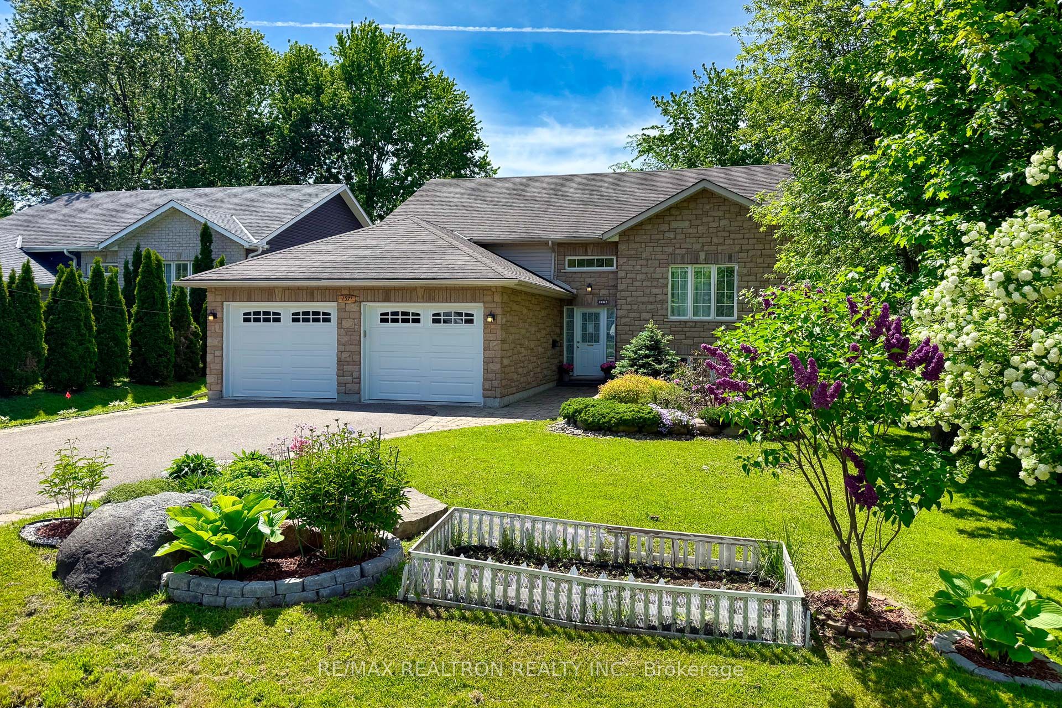
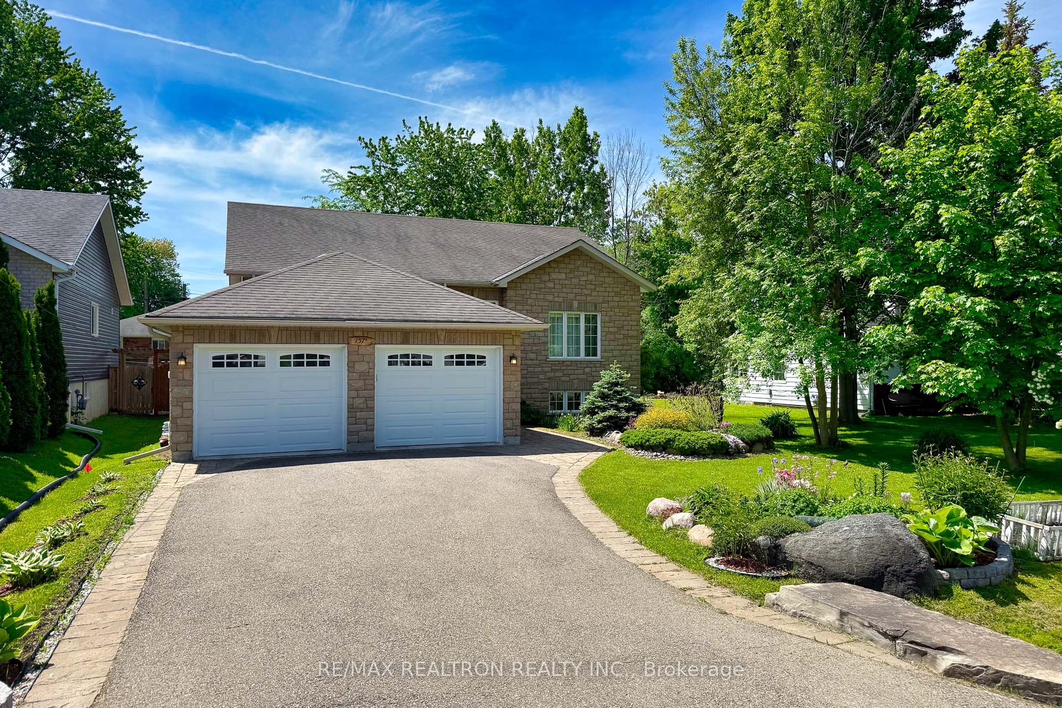
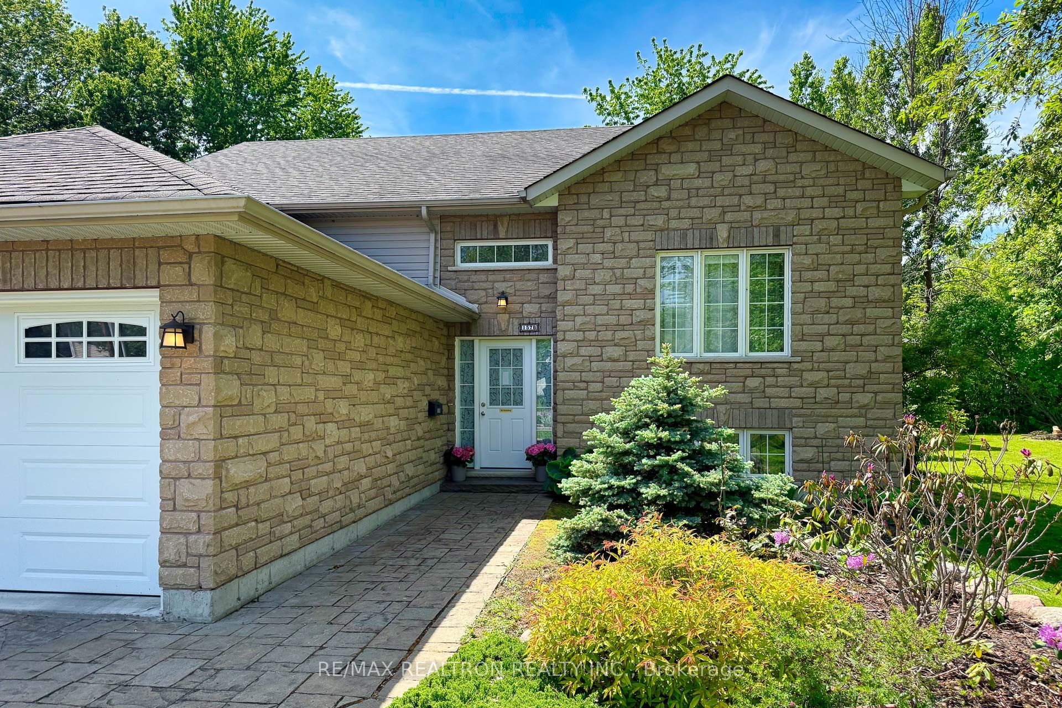
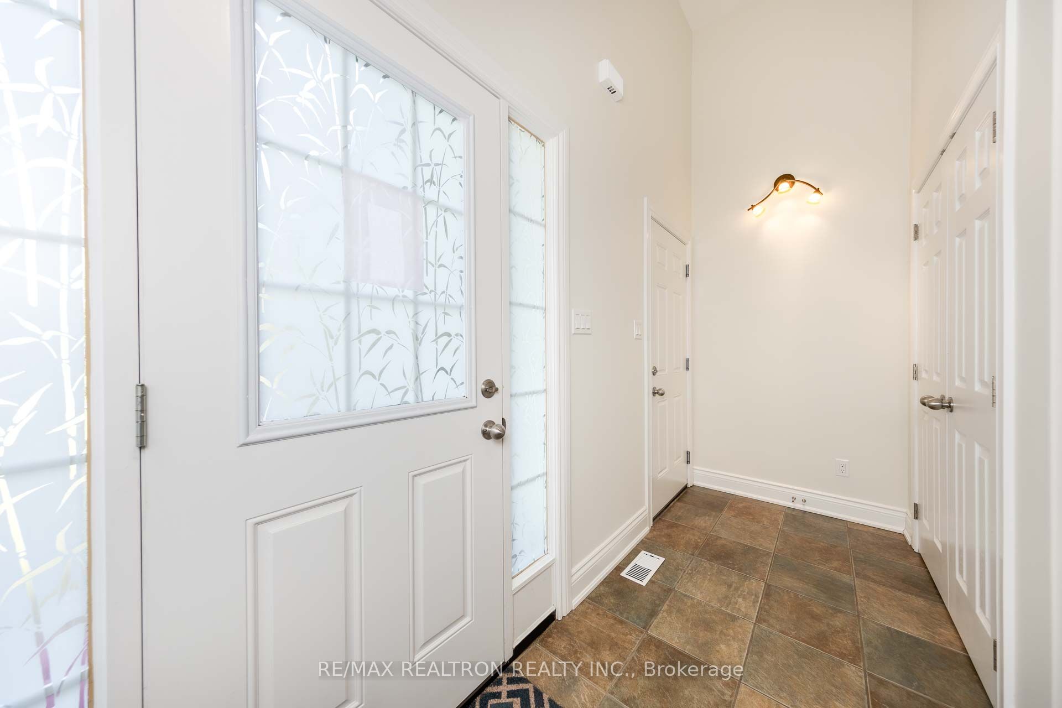
Exceptional 12-Year-Old Raised Bungalow Nestled On A Generous 54.25 X 125.05 Ft Lot - Just A Short Walk To The Lake! Soaring 13' Cathedral Ceilings In The Living Room & 9' CeilingsThroughout Create An Airy, Open Feel. Hardwood Floors, Pot Lights On Dimmers & 6" BaseboardsAdd Timeless Elegance. Chef's Kitchen Features Extended Cabinetry, Natural Stone Floors &Backsplash, Plus Two Fridges & A Bonus Freezer Fridge In The Basement. Primary Bedroom RetreatW/ 4Pc Ensuite & Walk-In Closet. Stunning Spa-Inspired Basement Bathroom W/ Freestanding Tub,Quartz Counters & Pot Lights. EV Charger In Garage. Impressive 6-Car Driveway. ProfessionallyLandscaped Front & Back W/ Beautiful Interlock Patio - Perfect For Entertaining. Deeded PrivateBeach Access To Lake Simcoe (Purdy Beach) Via Right-Of-Way (Instrument R379419). A RareOpportunity To Enjoy Lakeside Living At Its Finest!
Property Information
Building Details
Features & Amenities
Financials & Fees
Inclusions & Exclusions
All Existing Appliances: Two S/S Fridges, Stove, Dishwasher, Range Hood, Microwave, Washer &Dryer. Freezer Fridge In Basement.Black Shelving Units In Basement. All Elf's, All Blinds, EVCharger In Garage, Gas Furnace, A/C, HVAC System, HWT, Water Softener.
Location
Similar Properties
View More
Source: Toronto Regional Real Estate Board (TRREB), via PropTx Innovations Inc.
The data relating to real estate on this website comes in part from the MLS® data feed of PropTx Innovations Inc. The information is deemed reliable but is not guaranteed accurate by PropTx.
The information provided herein must only be used by consumers that have a bona fide interest in the purchase, sale or lease of real estate and may not be used for any commercial purpose or any other purpose.
© 2026 PropTx Innovations Inc. All rights reserved. MLS®, REALTOR® and the associated logos are owned or controlled by The Canadian Real Estate Association (CREA).