6 Bill Guy Drive

About This Home
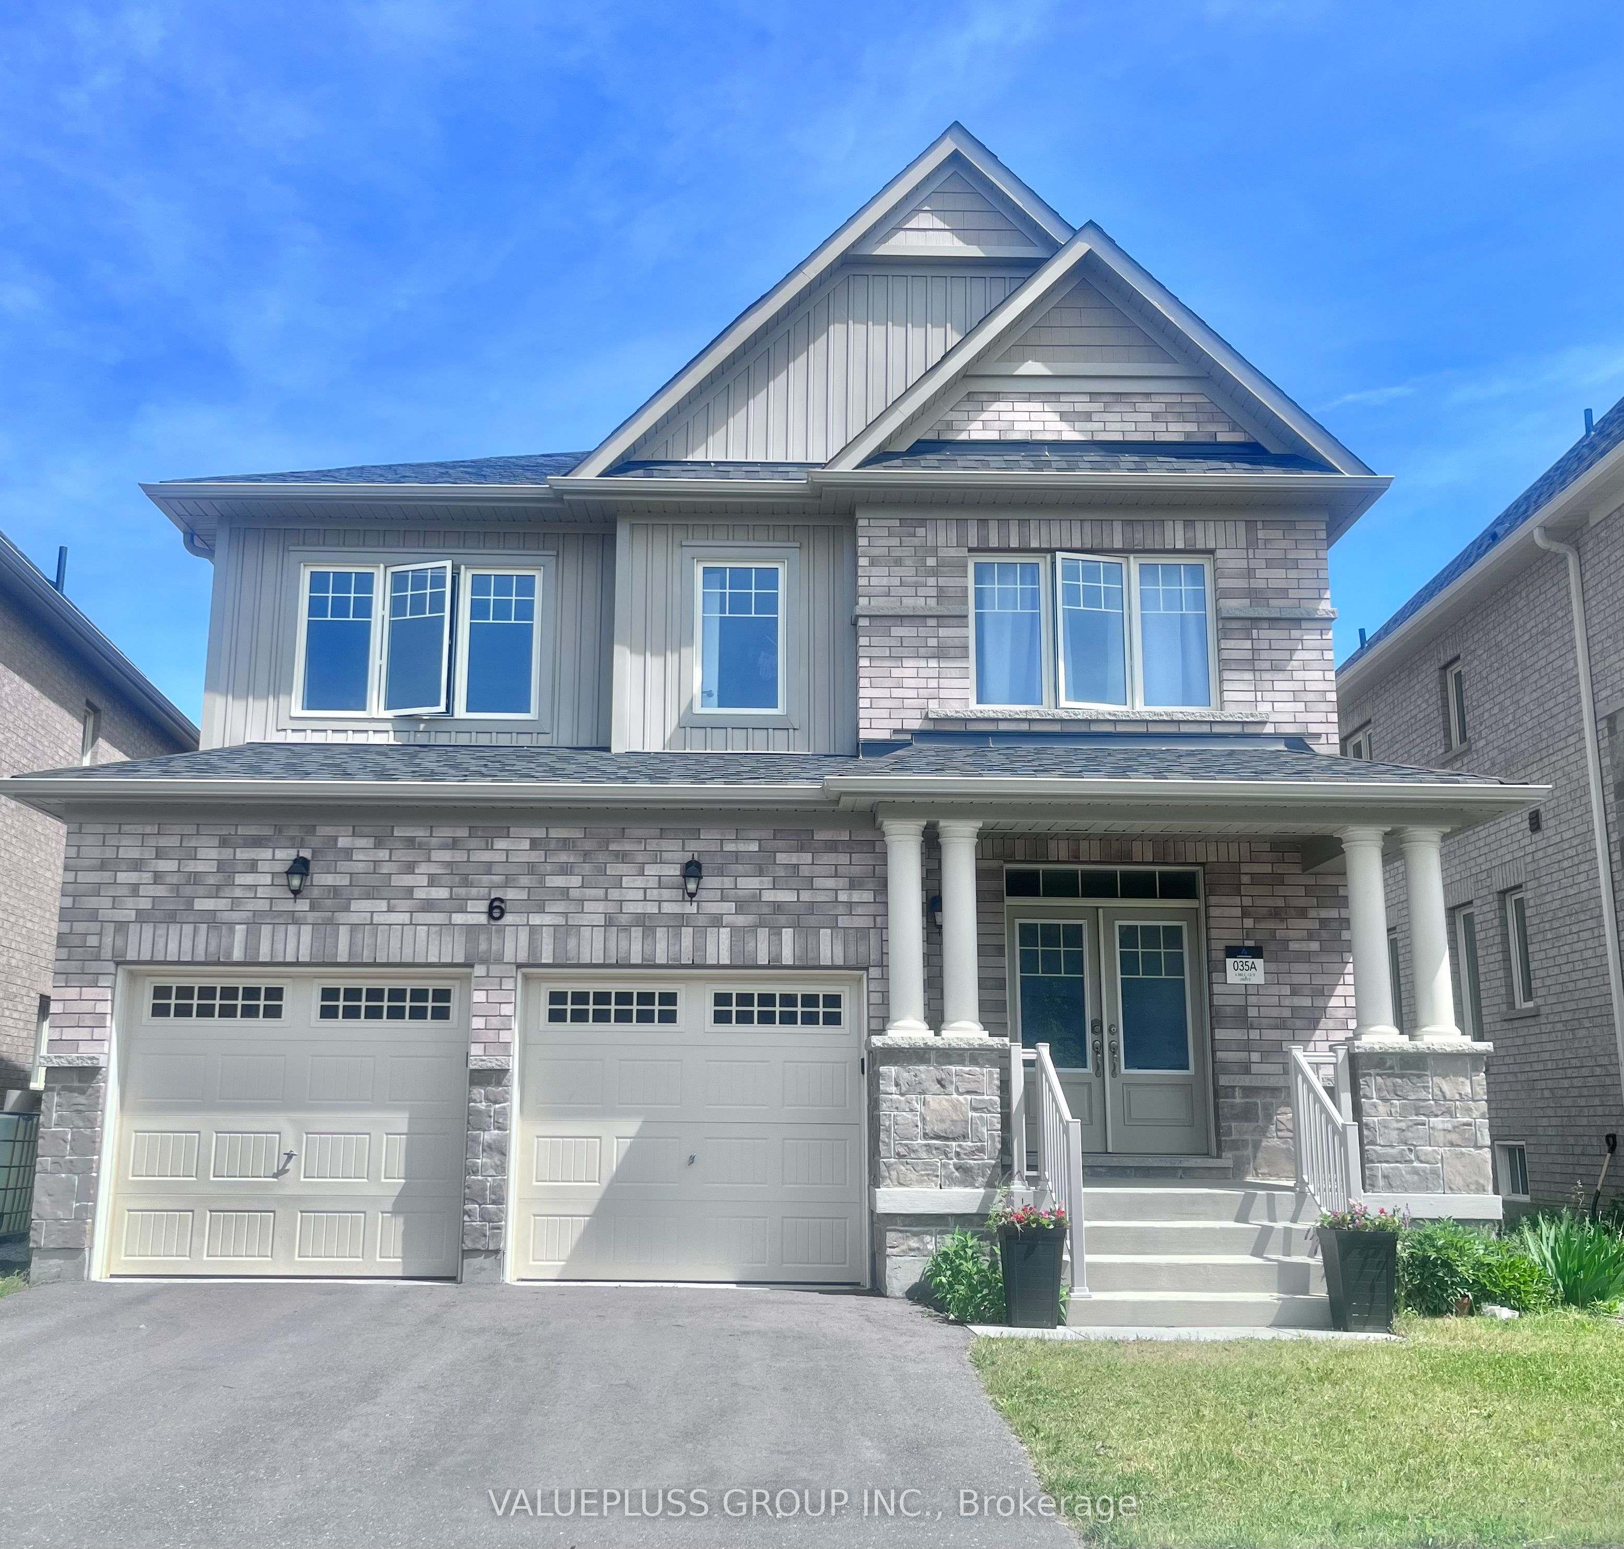
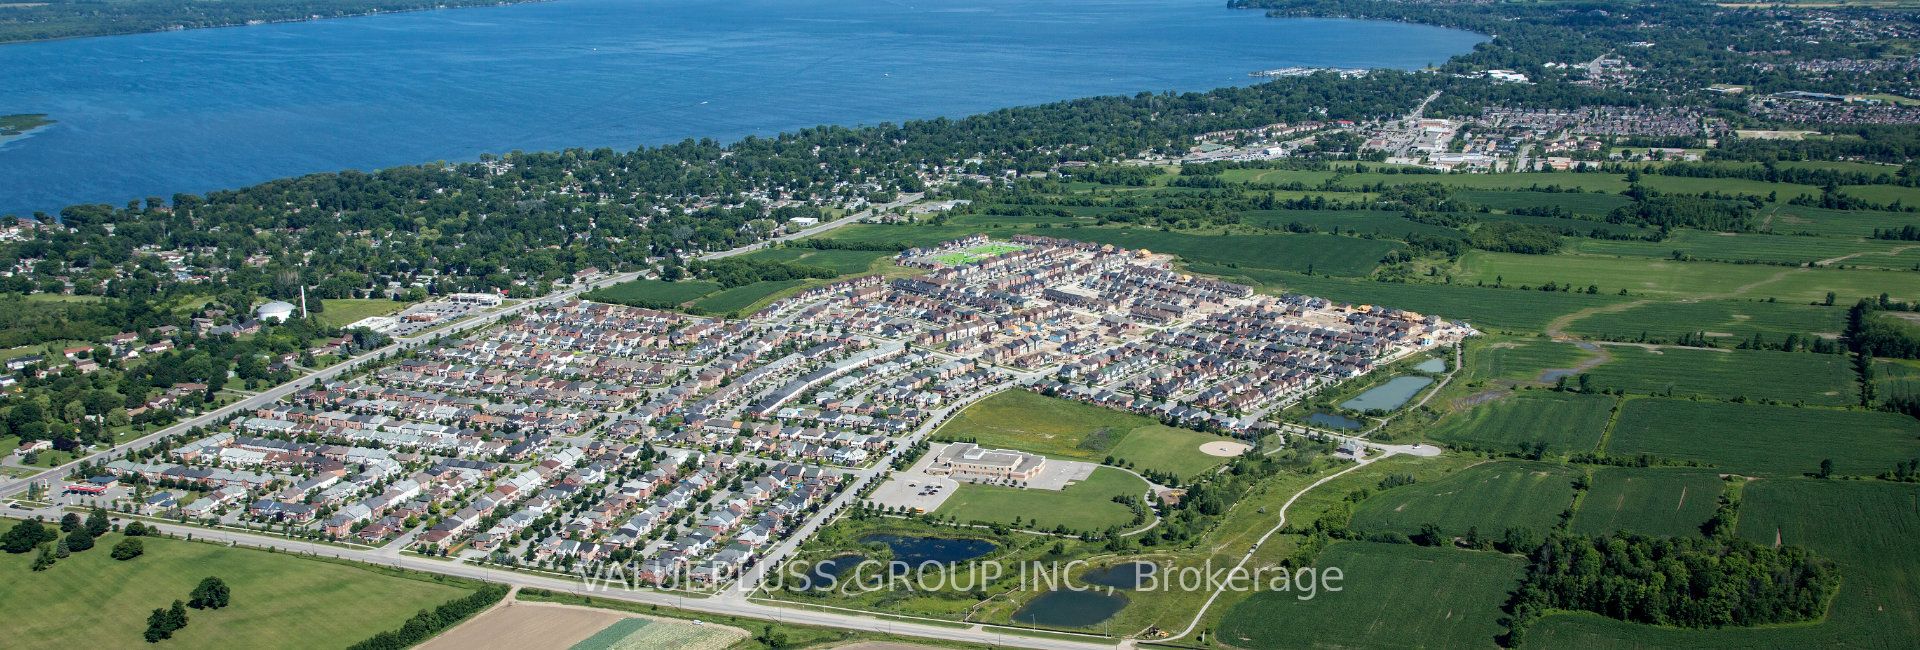
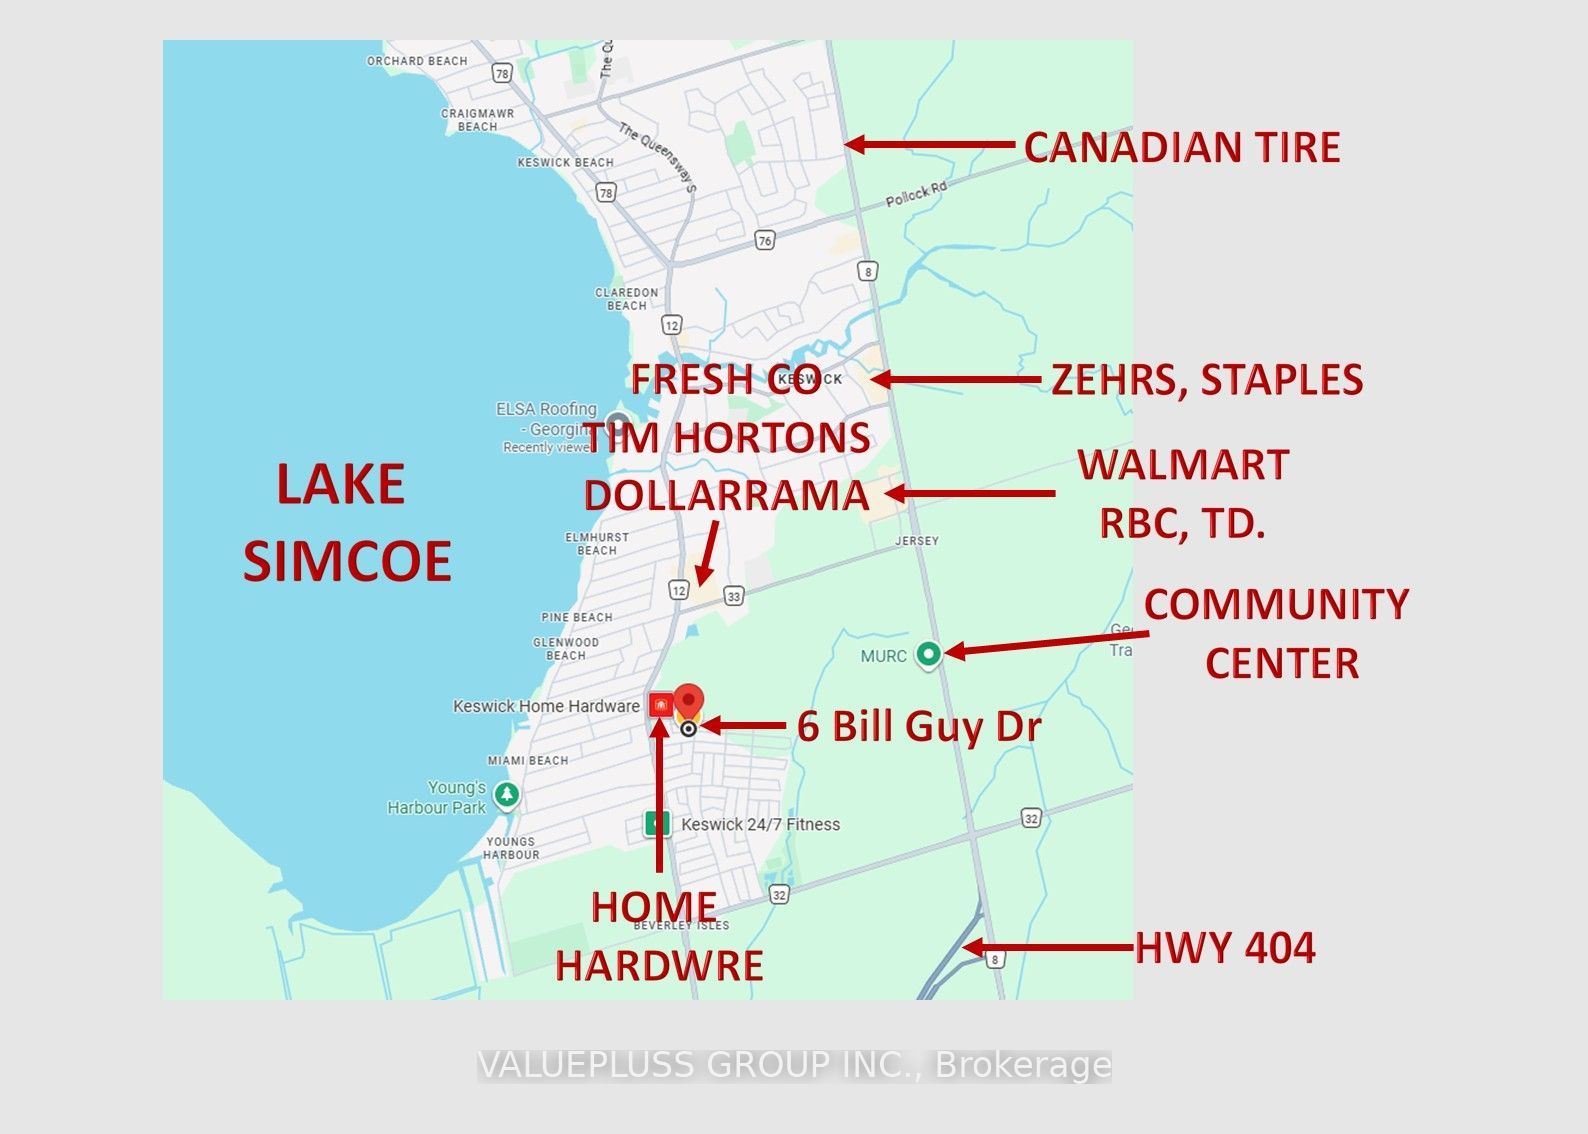
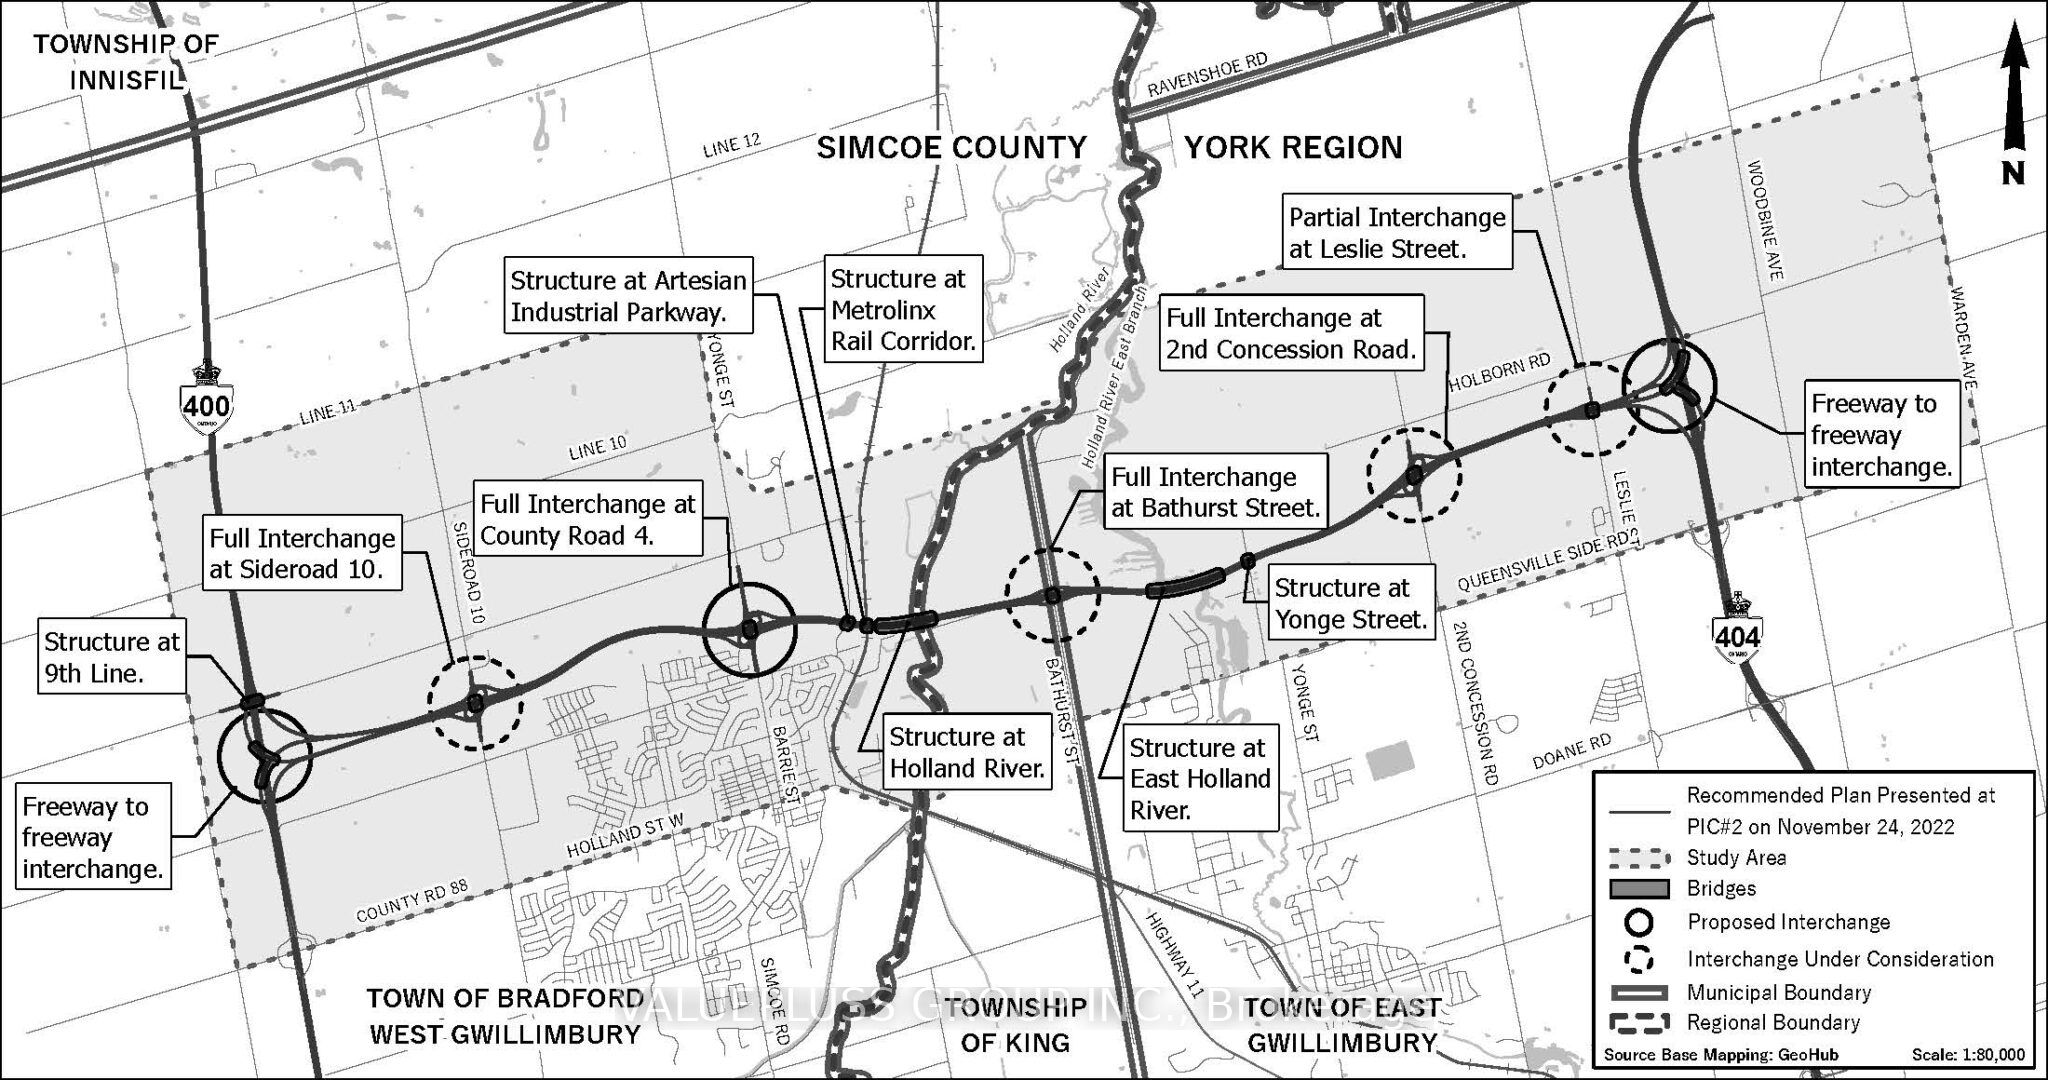
GREAT VALUE! Executive Living in Highly Sought-After Lakeside Community of South Keswick, Step From Lake Simcoe & Park ! 6 Minutes to Hwy 404, 30' to Toronto. Huge Potential! Few Minutes to Future New Highway Bradford Bypass (Construction of Bradford Bypass/ Highway 400-404 Link commenced in 2022).Premium Lot 47.21 Ft Wide At Back On A Family-Friendly Street . 3-Year-Old New Stunning & Bright Detached House, 4 Bed 4 Bath, Approx. 2500 Sqft, Built By Famous Builder Aspen Ridge. Functional & Spacious Layout, Large Windows Flood the Home with Tons of Natural Sunlight. This Beautifully Upgraded House is Designed to Offer Luxurious Comfort and Modern Elegance! Main Floor Features Soaring 9 Feet ceiling! The Open Concept Layout Ensures Seamless Flow And Functionality! Large Kitchen & Breakfast Area Opens To Family Room. Family Room Features A Cozy Gas Fireplace, Perfect For Entertaining. Chef-Inspired Kitchen Boasts Quartz Countertop, Extended Cabinets, Large Breakfast Bar, and Direct Walk-Out to Deck & Backyard. Every Great Size Bedroom With Ensuite/Semi Ensuite. The Primary Suite Showcases His & Hers 2 Walk-In Closets & A 5-Piece Spa-Like Ensuite. Main Floor Laundry Room With Walk Out to Garage, Garage Access to Interior! $$$ Upgrades Including Lookout basement, Rough in Bathroom in Basement, High Quality Engineered Oak Hardwood Floor Throughout Main Level! High Quality Laminate Floor On 2nd Floor! Oak Staircase! Extended Cabinets, Upgraded Quartz Countertop & Backsplash ,Deck, Fence, 200 AMP Electrical, HRV, Stainless Steel Appliances, and more. 6 Minutes Drive to Hwy 404, Walmart and Community Center, 3 Mins Drive to Plaza, Supermarket and All Other Amenities, Close To GO Transit, Steps to Bus Stop, Lake Simcoe, Parks, Trails, Shops. A Rare Opportunity to Own in One of the Areas Most Convenient & Scenic Communities! This is not just a home, it is the lifestyle your family has always dreamed of.
Property Information
Building Details
Features & Amenities
Financials & Fees
Inclusions & Exclusions
Fully fenced yard & deck offer outstanding privacy and space for relaxation or entertaining. This house offering exceptional storage and everyday functionality. Stainless Steel appliances (S/S Fridge, S/S Stove, S/S Range Hood, S/S Dishwasher ), Font Load Washer & Dryer, HRV System, 200A Electrical, Light fixture, Garage Remote.
Location
Similar Properties
View More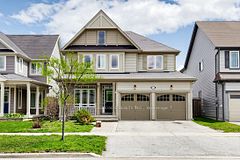
Source: Toronto Regional Real Estate Board (TRREB), via PropTx Innovations Inc.
The data relating to real estate on this website comes in part from the MLS® data feed of PropTx Innovations Inc. The information is deemed reliable but is not guaranteed accurate by PropTx.
The information provided herein must only be used by consumers that have a bona fide interest in the purchase, sale or lease of real estate and may not be used for any commercial purpose or any other purpose.
© 2026 PropTx Innovations Inc. All rights reserved. MLS®, REALTOR® and the associated logos are owned or controlled by The Canadian Real Estate Association (CREA).