#312 - 141 Woodbridge Avenue
About This Home
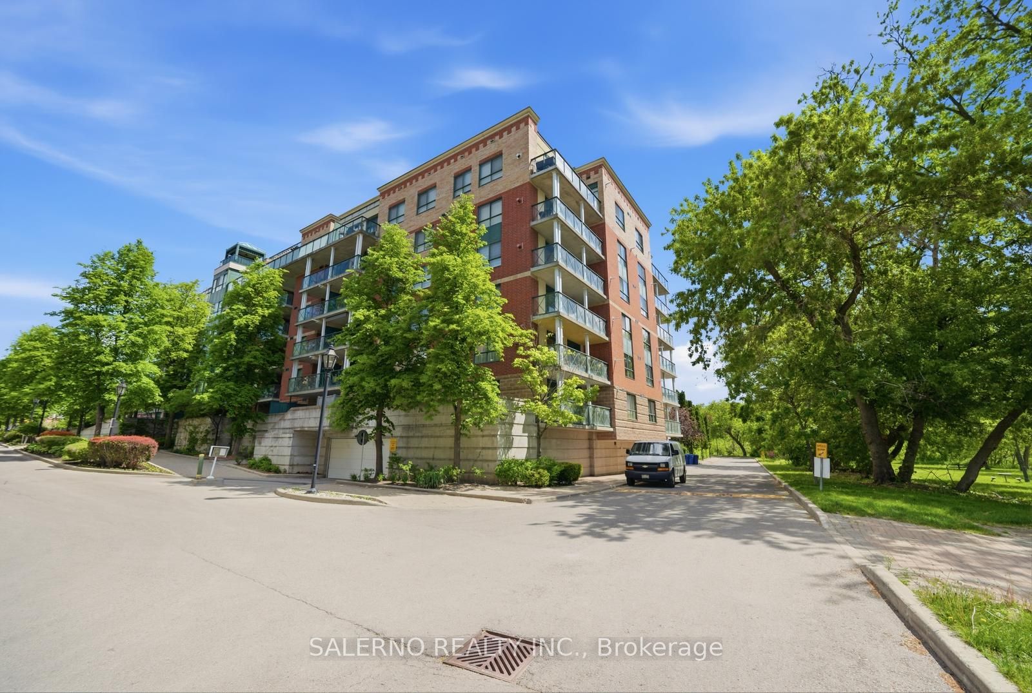
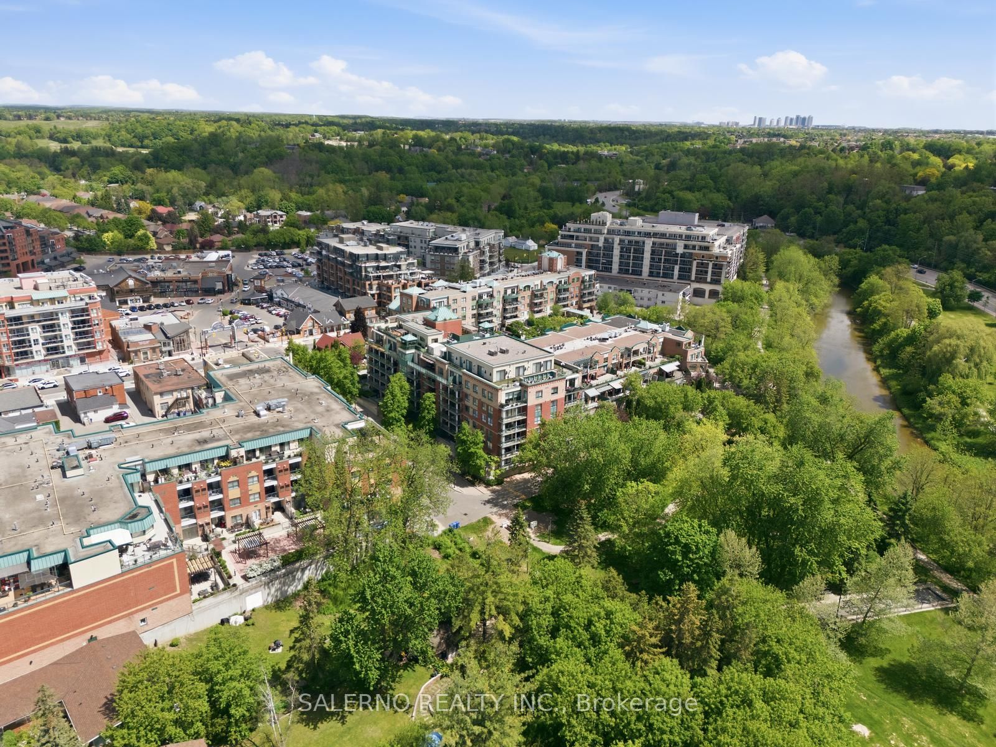
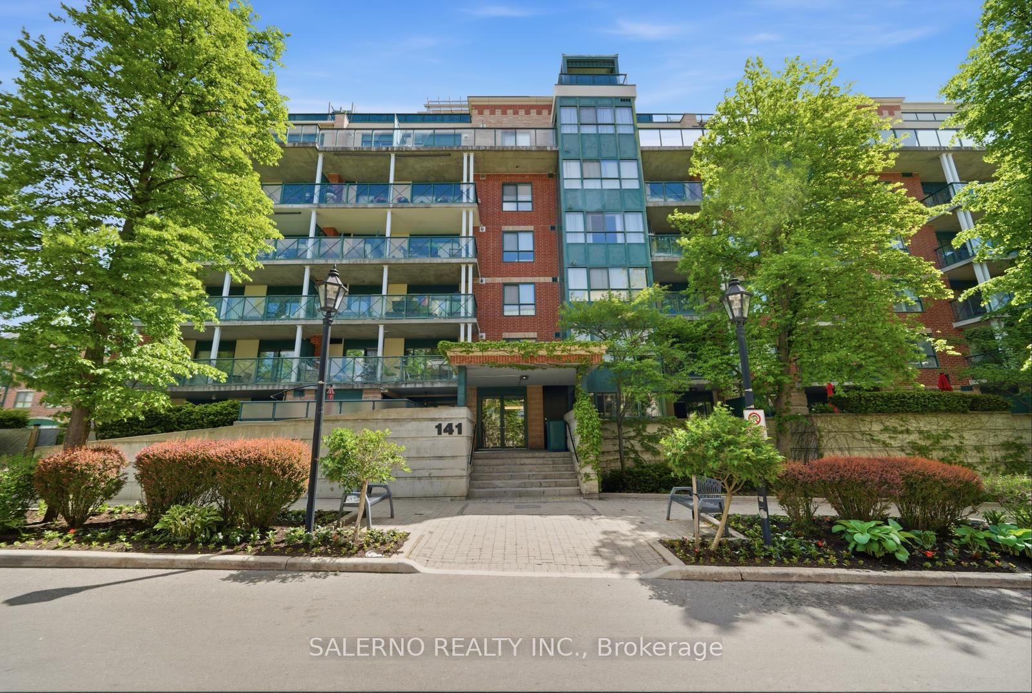
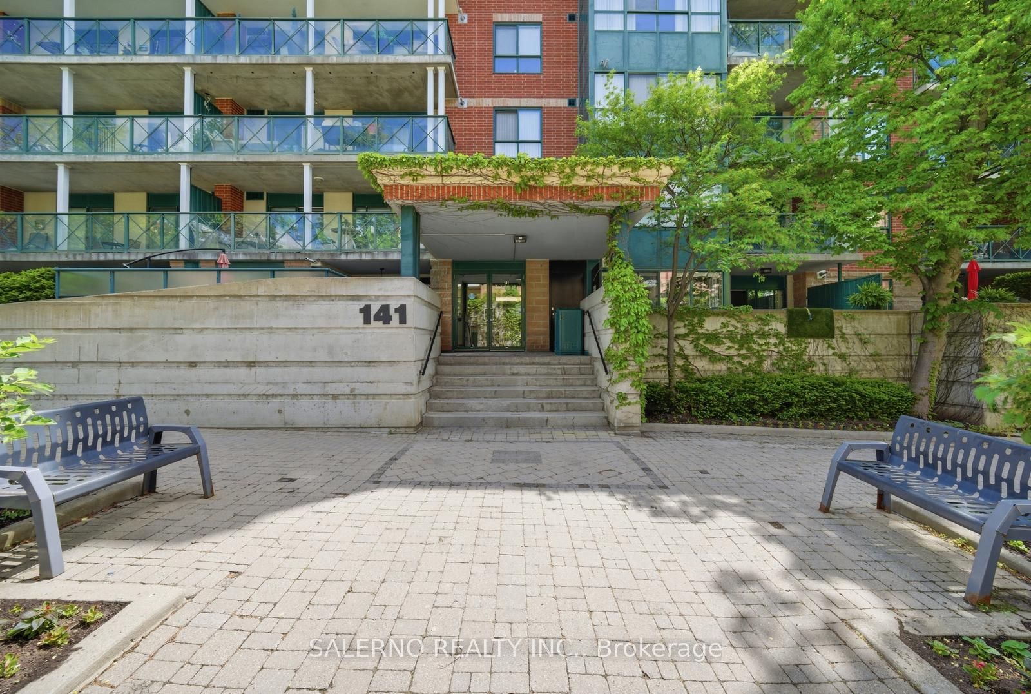
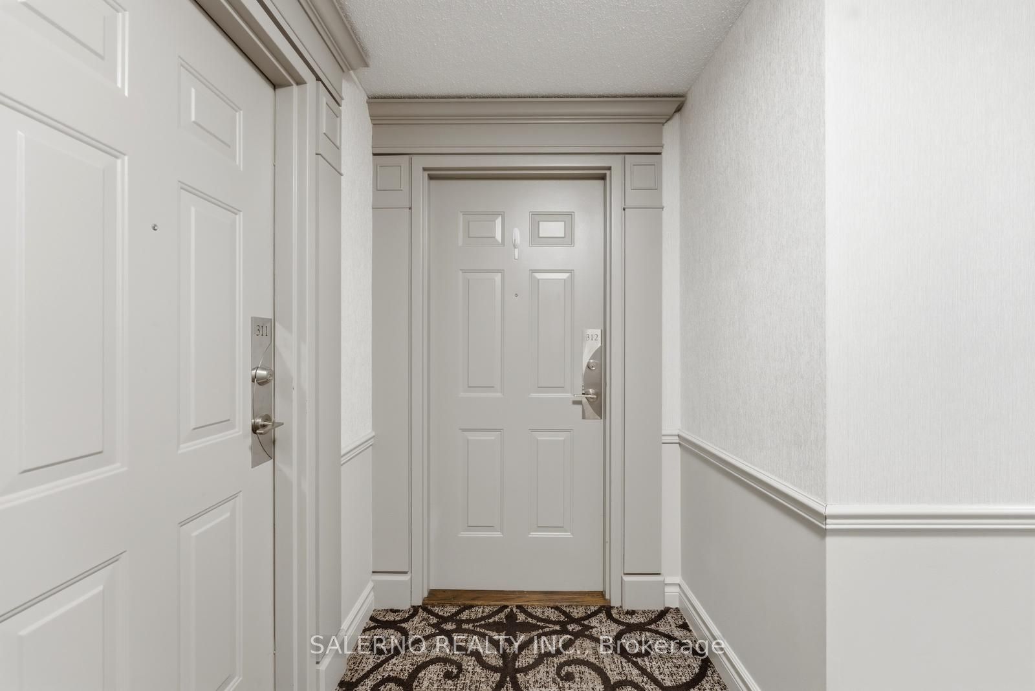
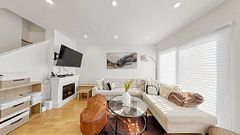
Ready For Carefree Living With All The Amenities At Your Doorstep? Step Into This Impeccably Maintained 2 Bedroom, 2 Bathroom Unit At 141 Woodbridge Avenue. At 1,051 Sq.Ft. Of Functional Living Space, This Is A Perfect Starter Home Or For Those Looking To Downsize, With Plenty Of Space And Storage. Filled With Natural Light, This Unit Features A Thoughtfully Designed Open Concept Layout, With A Renovated Kitchen With Stainless Steel Appliances And Tile Flooring That Overlooks The Generously-Sized Living And Dining Areas. Hardwood Flooring Runs Throughout The Living Spaces And Bedrooms. The Large Primary Bedroom Includes Large Closets And A Renovated 3 Pc Ensuite. The Second Bedroom Is Also Generously Sized With A Walk-Out To The Balcony. A Second Walkout To The Balcony From The Living Room Includes A Gas BBQ Outlet. A Premium Location In The Heart Of Market Lane, You Are Steps To Shops, Restaurants, And Everyday Amenities, And To The Humber River And Parks. Extras: Amenities Incl. Parking Spot, Storage Locker, Party Room, Exercise Room, Visitor Parking, Car Wash.
Property Information
Building Details
Features & Amenities
Financials & Fees
Inclusions & Exclusions
Maintenance Breakdown: Monthly Maintenance Fee Of $932.46 Includes Water. Additional Fees Include $21.30/Month For Parking, $4.25/Month For Locker, And $51.98/Month For Cable. Current Owner Rents Out The Parking Spot For $100/Month. Stainless Steel Fridge, Stainless Steel Stove & Hoodfan, Stainless Steel Dishwasher, Washer & Dryer, All Window Coverings, All Electrical Light Fixtures.
Location
Similar Properties
View More
Source: Toronto Regional Real Estate Board (TRREB), via PropTx Innovations Inc.
The data relating to real estate on this website comes in part from the MLS® data feed of PropTx Innovations Inc. The information is deemed reliable but is not guaranteed accurate by PropTx.
The information provided herein must only be used by consumers that have a bona fide interest in the purchase, sale or lease of real estate and may not be used for any commercial purpose or any other purpose.
© 2026 PropTx Innovations Inc. All rights reserved. MLS®, REALTOR® and the associated logos are owned or controlled by The Canadian Real Estate Association (CREA).