135 Prairie Rose Drive
About This Home
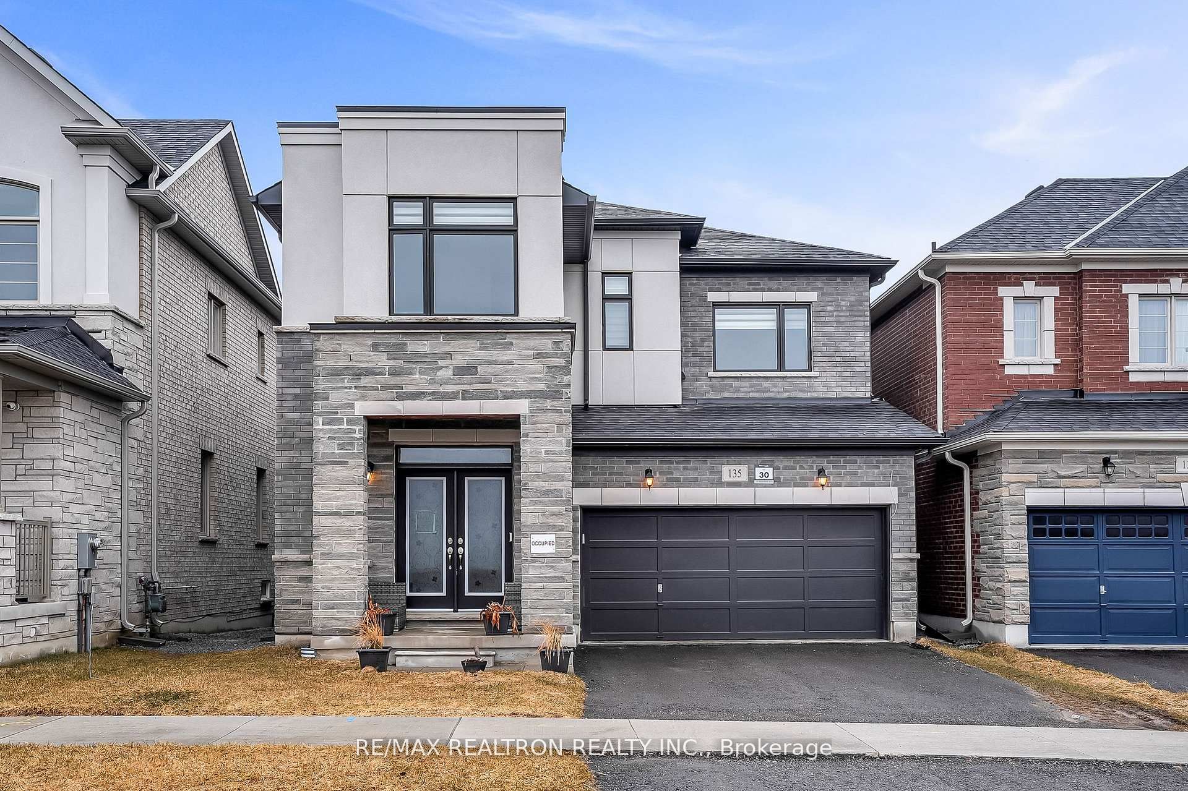
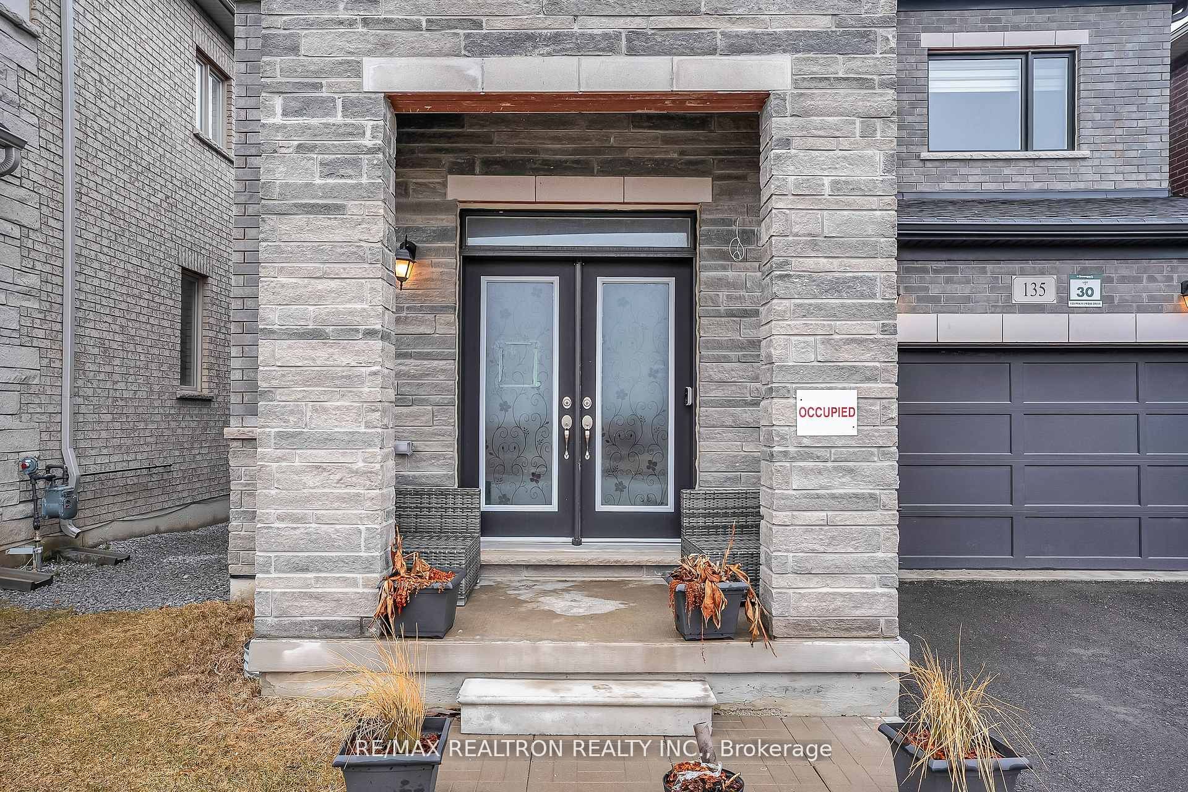
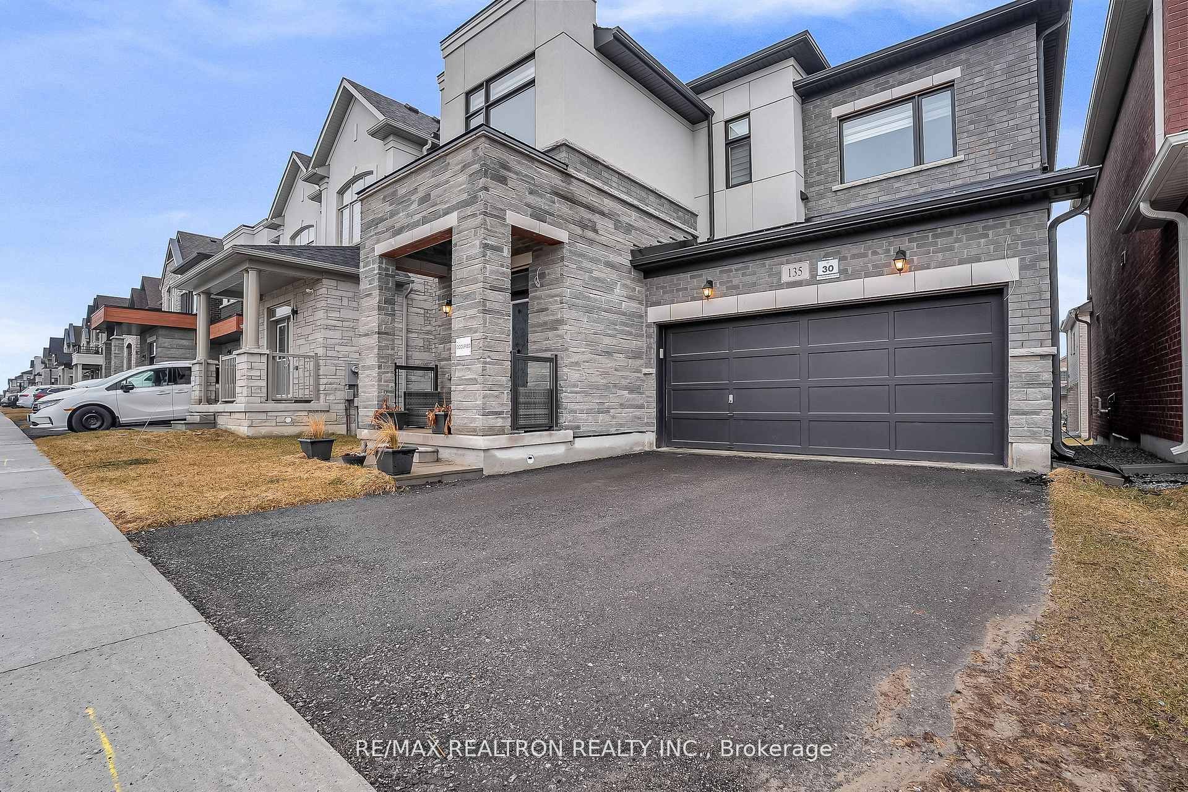
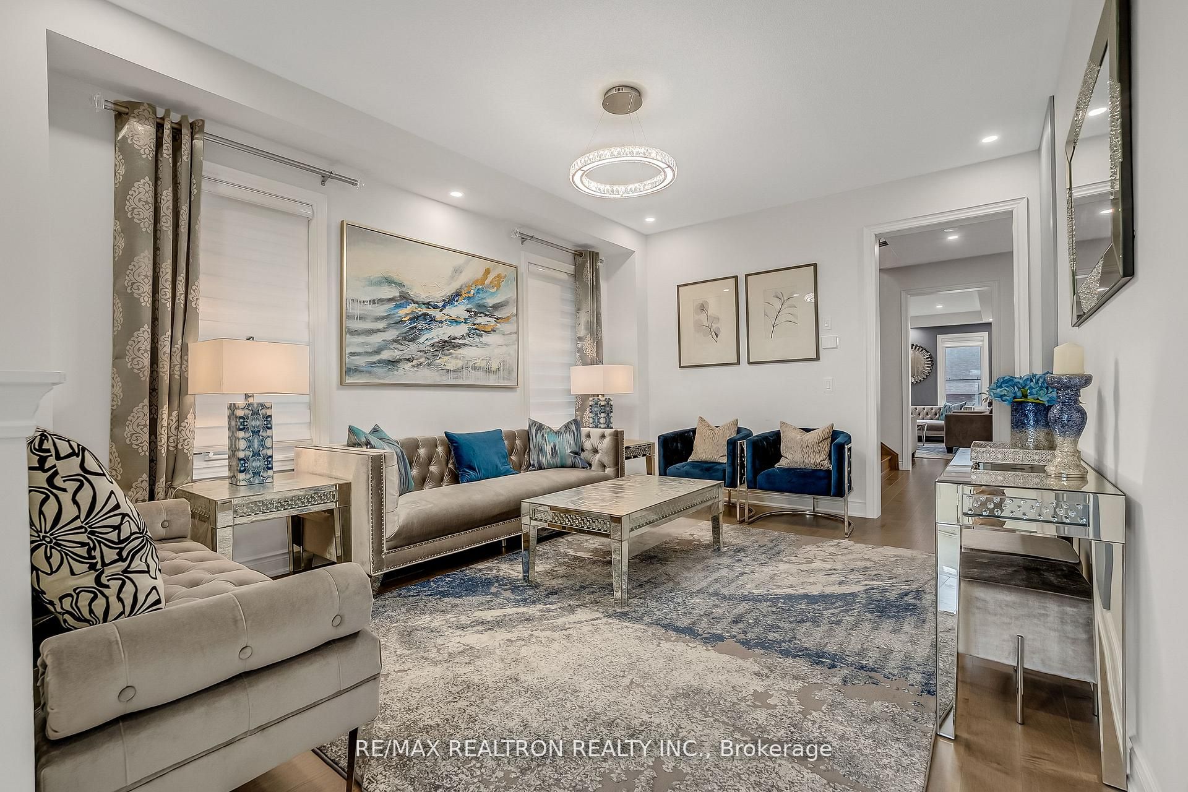
Elevate Your Lifestyle In This Stunning 4 Bedroom Residence With Gorgeous Upgrades Throughout.. The Heart Of The Home Is A Chef-Inspired Fully Upgraded Kitchen, Featuring A Huge Centre Island Designed For Effortless Entertaining And Open To The Inviting family Room With Beautiful Gas Fireplace And Coffered Ceiling. Retreat To The Master Bedroom Featuring A Spa-Like 5-Piece Ensuite. This Home Is As Practical As It Is Beautiful,Featuring A Convenient Second Floor Laundry And Generously Sized Bright Bedrooms Throughout.Adding Incredible Value Is The Professionally Finished Basement Apartment With Its Own Separate Entrance, A Bright, Expansive Space Offering A Huge Living Area, A Full Kitchen, And A Spacious Bedroom Featuring An Extra Large Window, Perfect For Multi-Generational Living Or High-End Rental Income. This Home Is Conveniently Located Close To Top Rated Schools, Minutes To Costco, Home Depot, Restaurants, Clinics And All Other Amenities As Well As Transit And Hwy 404.
Property Information
Building Details
Features & Amenities
Financials & Fees
Inclusions & Exclusions
All Appliances Main And Second: Gas Stove, B/I Dishwasher, Fridge, Hood Vent, Microwave, Washer & Dryer.All Appliances Basement: Stove, Fridge, Microwave Hood Vent, Stacked Washer & Dryer All Elf's, All Window Coverings, Gdo's
Location
Similar Properties
View More

Source: Toronto Regional Real Estate Board (TRREB), via PropTx Innovations Inc.
The data relating to real estate on this website comes in part from the MLS® data feed of PropTx Innovations Inc. The information is deemed reliable but is not guaranteed accurate by PropTx.
The information provided herein must only be used by consumers that have a bona fide interest in the purchase, sale or lease of real estate and may not be used for any commercial purpose or any other purpose.
© 2026 PropTx Innovations Inc. All rights reserved. MLS®, REALTOR® and the associated logos are owned or controlled by The Canadian Real Estate Association (CREA).