61 Lawnwood Court
About This Home
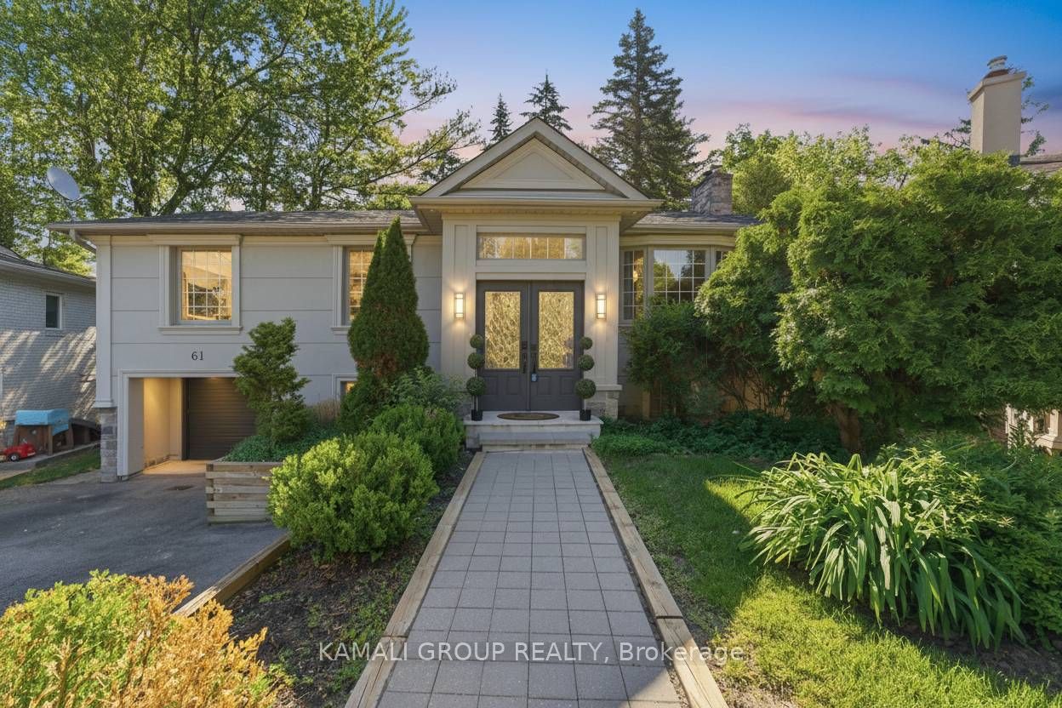
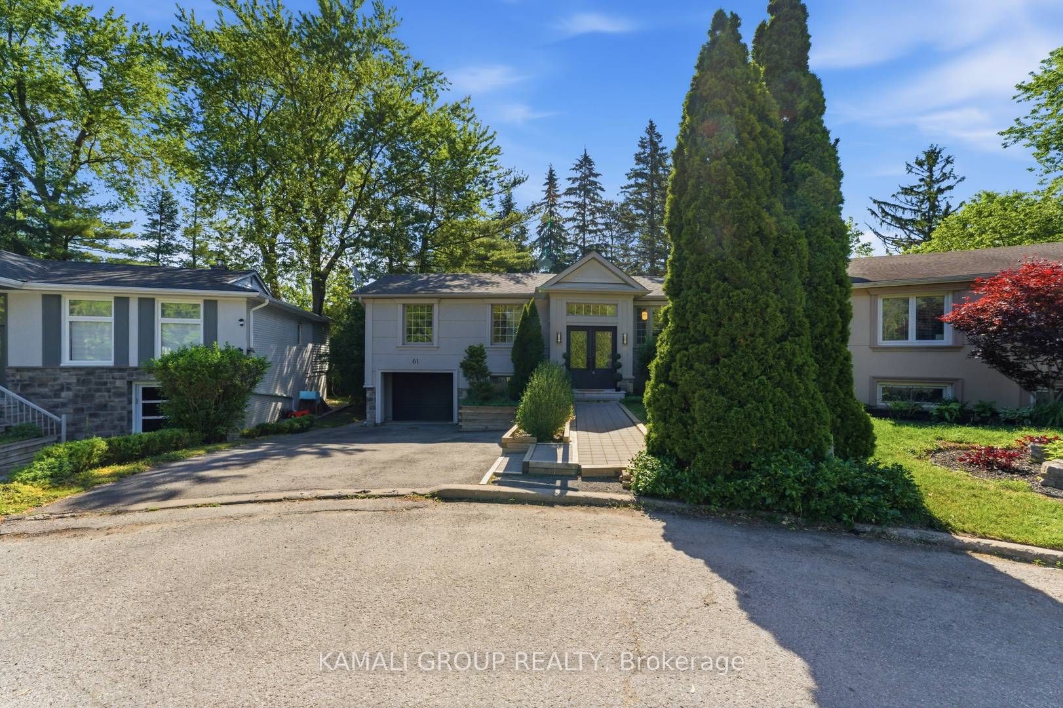
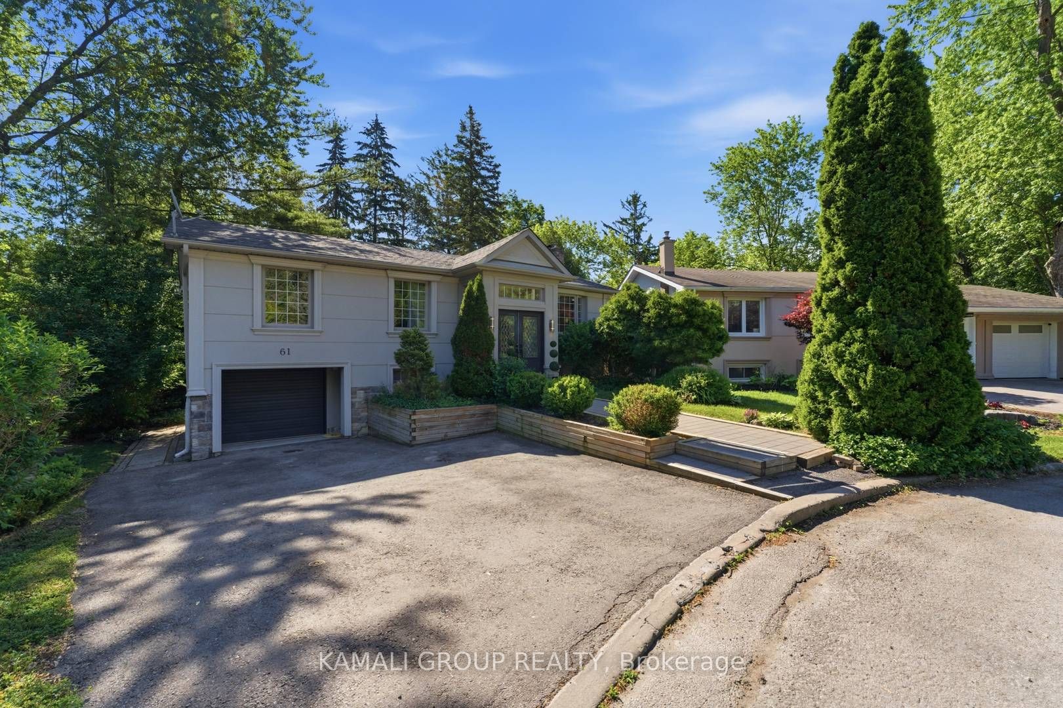
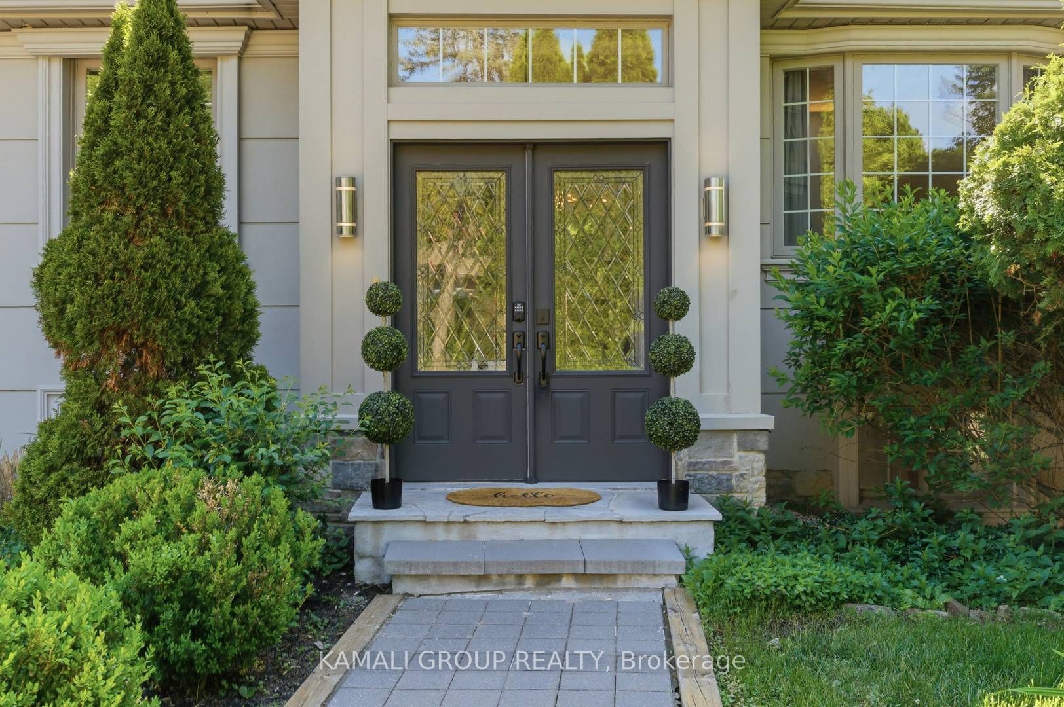
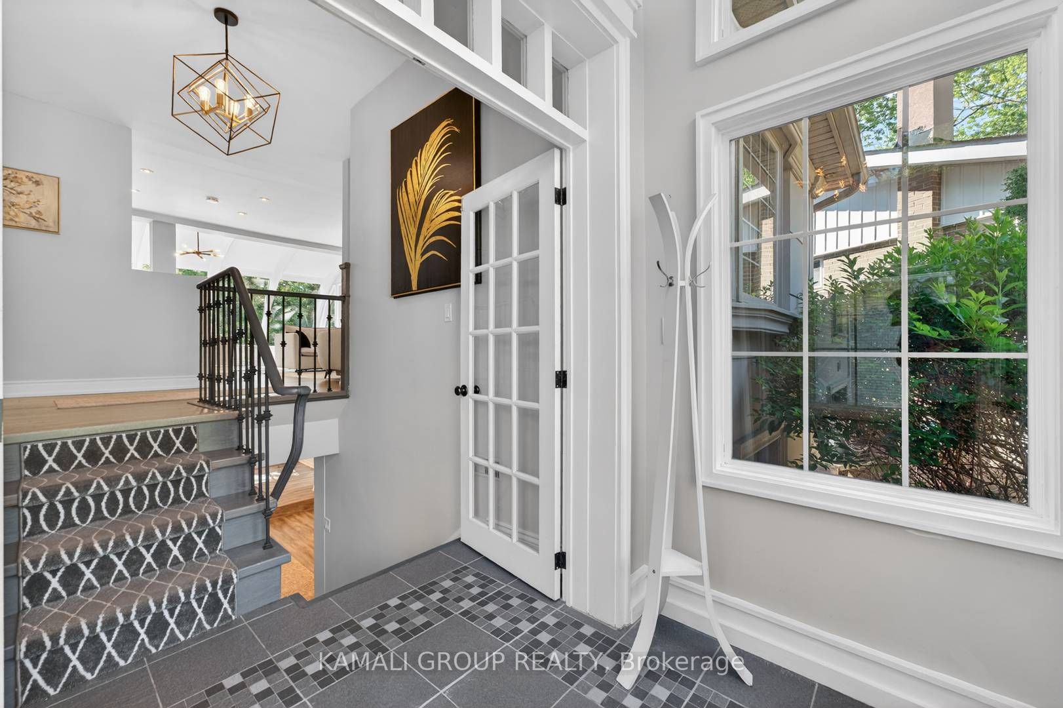
Rare-Find!! Pie-Shaped Lot Located On Low-Traffic Cul-De-Sac!! ~95ft Wide At Rear!! 6,382Sqft Lot!! Walkout Basement Apartment!! Top Rated Schools!! 2,369Sqft Living Space (1,332Sqft+1,037Sqft)! 3+2 Bedrooms & 3 Bathrooms, Open Concept Kitchen With Centre Island, Walkout To Elevated Backyard Deck From Dining Room Addition, Primary Bedroom With 3pc Ensuite, Finished Walkout Basement Apartment, 2 Separate Washers & Dryers, Widened Driveway + Garage, No Sidewalk, Low-Traffic Court, Mins To Top Rated Schools-Lauremont School(Formerly TMS), 10 Mins To Holy Trinity Private School, Beverley Acres & Michaelle Jean French Emersion, St Marguerite D'Youville, St. Charles Garnier, St. Theresa Of Lisieux, Alexander Mackenzie High School IB, Steps To St Mary Immaculate, Minutes To Mackenzie Health Hospital, Richmond Hill GO-Station, Steps From Yonge St
Property Information
Building Details
Features & Amenities
Financials & Fees
Inclusions & Exclusions
Walkout Basement Apartment!! Pie-Shaped Lot Located On Low-Traffic Cul-De-Sac!! ~95ft Wide At Rear!! 6,382Sqft Lot!! 2,369Sqft Living Space (1,332Sqft+1,037Sqft)! Mins To Top Rated Schools-Lauremont School(Formerly TMS), 10 Mins To Holy Trinity Private School, Beverley Acres & Michaelle Jean French Emersion, St Marguerite D'Youville, St. Charles Garnier, St. Theresa Of Lisieux, Alexander Mackenzie High School IB, Steps To St Mary Immaculate
Location
Similar Properties
View More
Source: Toronto Regional Real Estate Board (TRREB), via PropTx Innovations Inc.
The data relating to real estate on this website comes in part from the MLS® data feed of PropTx Innovations Inc. The information is deemed reliable but is not guaranteed accurate by PropTx.
The information provided herein must only be used by consumers that have a bona fide interest in the purchase, sale or lease of real estate and may not be used for any commercial purpose or any other purpose.
© 2026 PropTx Innovations Inc. All rights reserved. MLS®, REALTOR® and the associated logos are owned or controlled by The Canadian Real Estate Association (CREA).