28 Sam Davis Court
About This Home
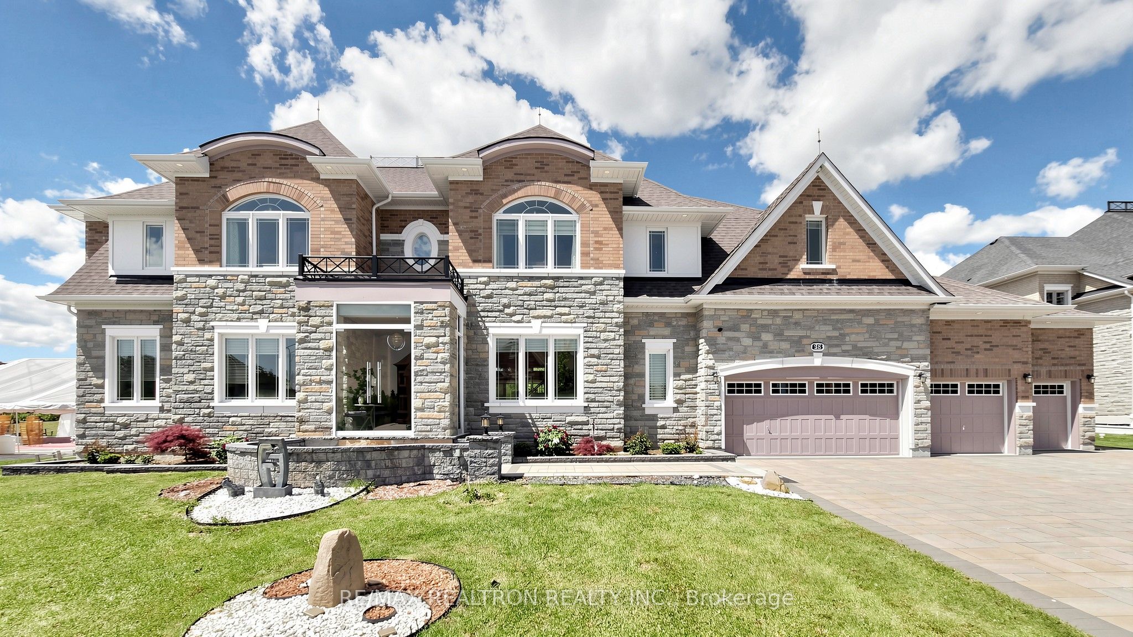
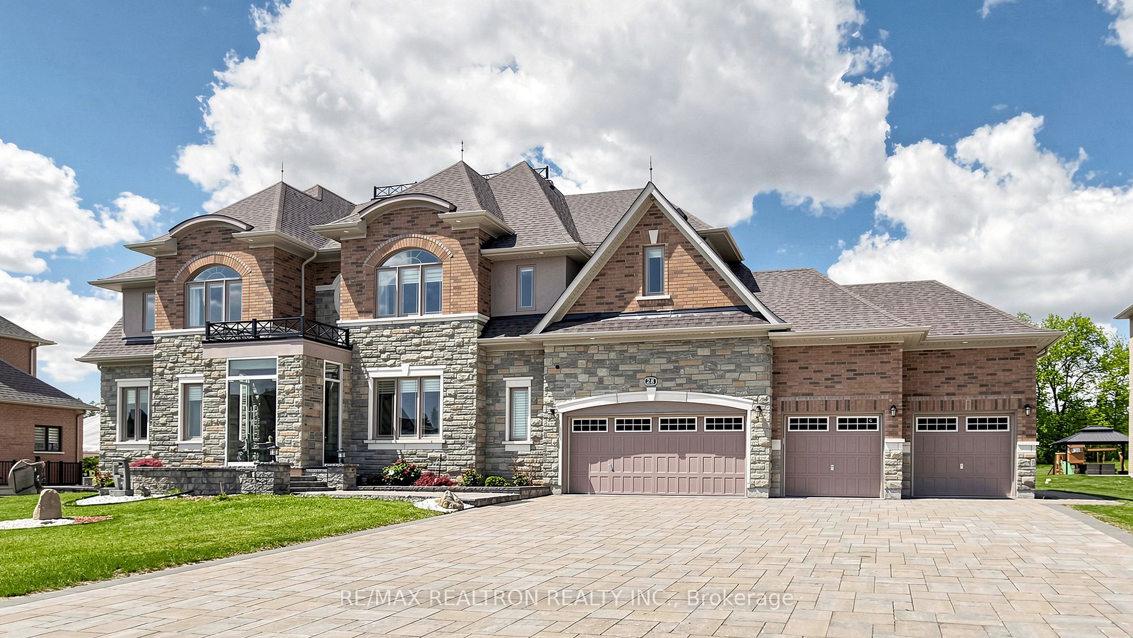
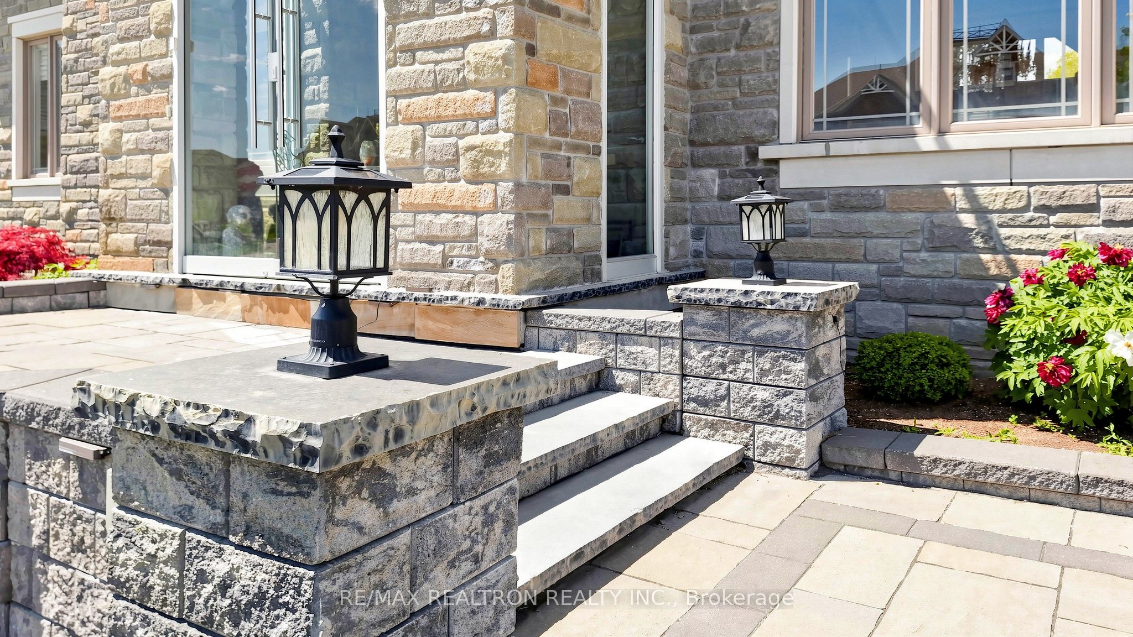
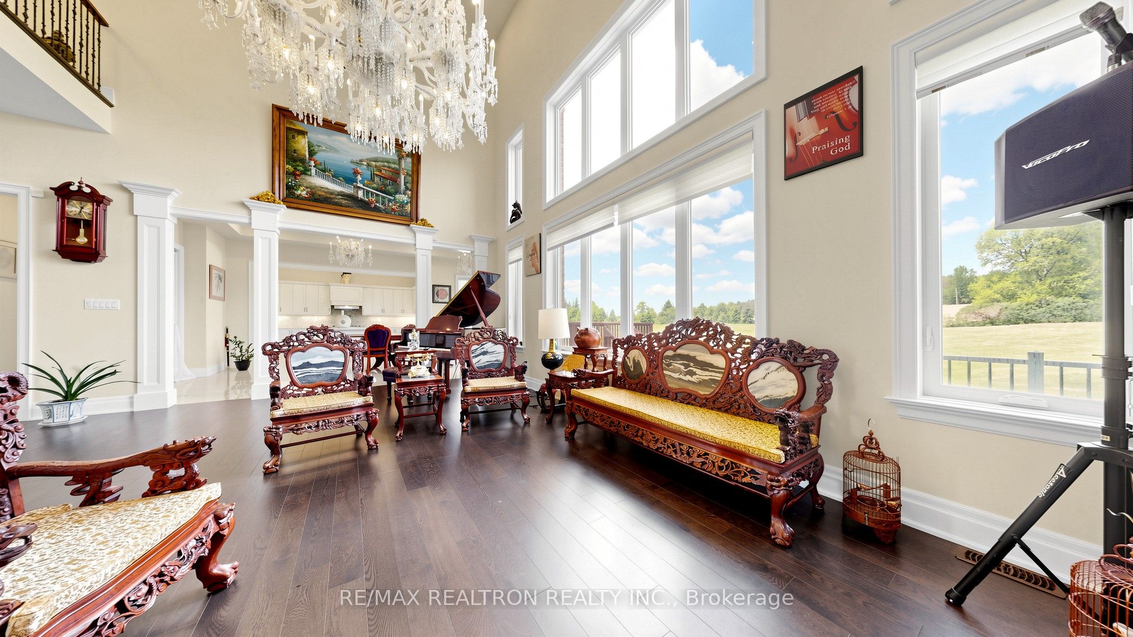
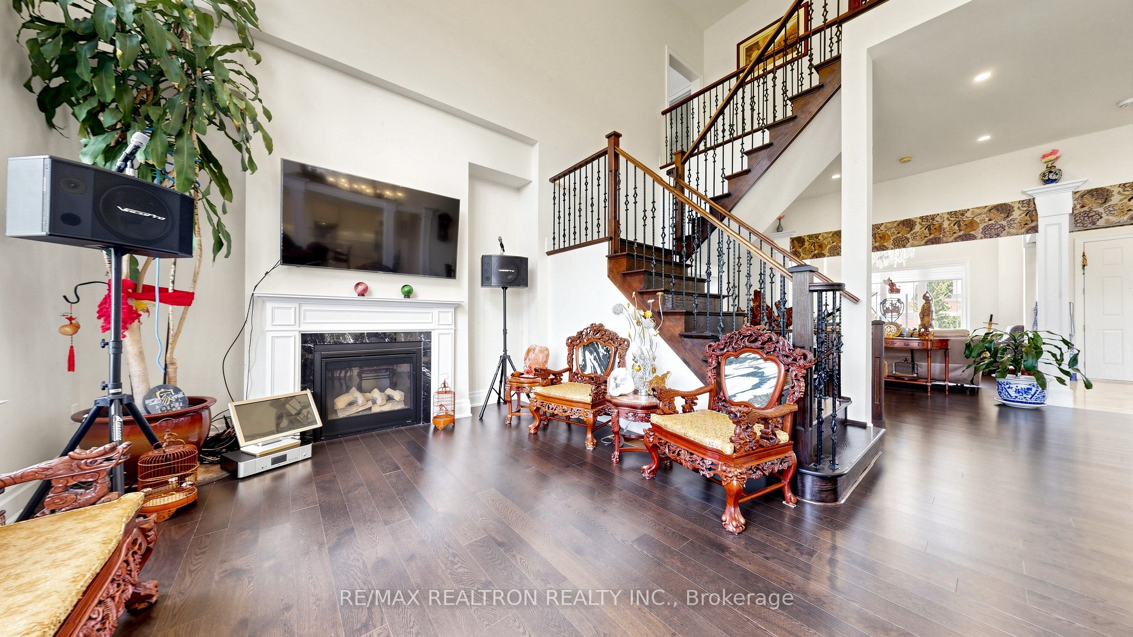
Welcome to an extraordinary estate residence where luxury, scale, and craftsmanship converge on a premium 1-acre lot in an exclusive court setting. Offering 6,685 sq/ft above grade plus a professionally finished walk-up basement, this exceptional home boasts nearly 10,000 sq/ft of finished living space. A striking stone and brick façade, 4-car garage, and expansive interlocked driveway create impressive curb appeal. Inside, soaring ceilings, including a breathtaking 22-ft cathedral family room and foyer, 11-ft ceilings on the main level, 10-ft ceilings on the second floor, and 9-ft ceilings in the finished lower level. crystal chandeliers, oversized windows, elegant millwork, and rich hardwood flooring showcase the home's grandeur. The chef-inspired gourmet kitchen features premium built-in appliances, an oversized centre island, extensive custom cabinetry, stone countertops, and seamless flow into the bright breakfast area and spectacular open-concept family room. Formal principal rooms provide elegant entertaining space, while a dedicated main-floor office and private nanny/in-law suite with its own ensuite and walk-in closet offer exceptional versatility. The upper level features 6 spacious bedrooms, each with private or semi-ensuite access. The luxurious primary retreat includes a sprawling bedroom, oversized walk-in dressing room, and spa-inspired ensuite. The finished walk-up basement offers endless possibilities with expansive open-concept recreation space ideal for a home theatre, gym, games room, or multigenerational living. Set against picturesque green vistas with no immediate rear neighbours, the private 1-acre lot offers limitless potential for a pool, cabana, tennis court, outdoor kitchen, or resort-style backyard retreat. Complete with an irrigation system, extensive interlocking, and exceptional privacy, this one-of-a-kind estate delivers an unparalleled lifestyle in one of the area's most prestigious enclaves.
Property Information
Building Details
Features & Amenities
Financials & Fees
Inclusions & Exclusions
All top of the line Built-In appliances: Electrolux Fridge. Built-in Oven & Microwave. Gas Cooktop, Dishwasher, Custom Range Hood. Washer & Dryer, Garage Door Openers With Remotes. B/I wine fridge. All Electric Light Fixtures, chandeliers and Custom Window Coverings. 2 Furnaces & 2 ACs. Water Filtration System, Hrv system, water softener, Central vac with accessories. Sprinkler system.
Location
Similar Properties
View More
Source: Toronto Regional Real Estate Board (TRREB), via PropTx Innovations Inc.
The data relating to real estate on this website comes in part from the MLS® data feed of PropTx Innovations Inc. The information is deemed reliable but is not guaranteed accurate by PropTx.
The information provided herein must only be used by consumers that have a bona fide interest in the purchase, sale or lease of real estate and may not be used for any commercial purpose or any other purpose.
© 2026 PropTx Innovations Inc. All rights reserved. MLS®, REALTOR® and the associated logos are owned or controlled by The Canadian Real Estate Association (CREA).