8 Kingstree Court
About This Home
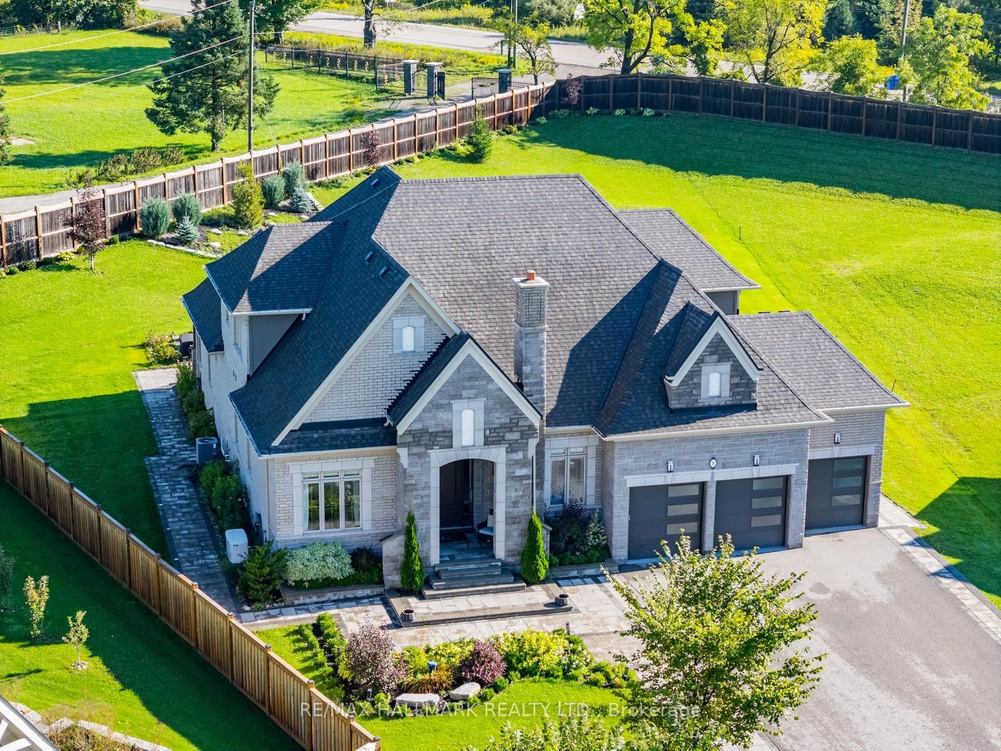
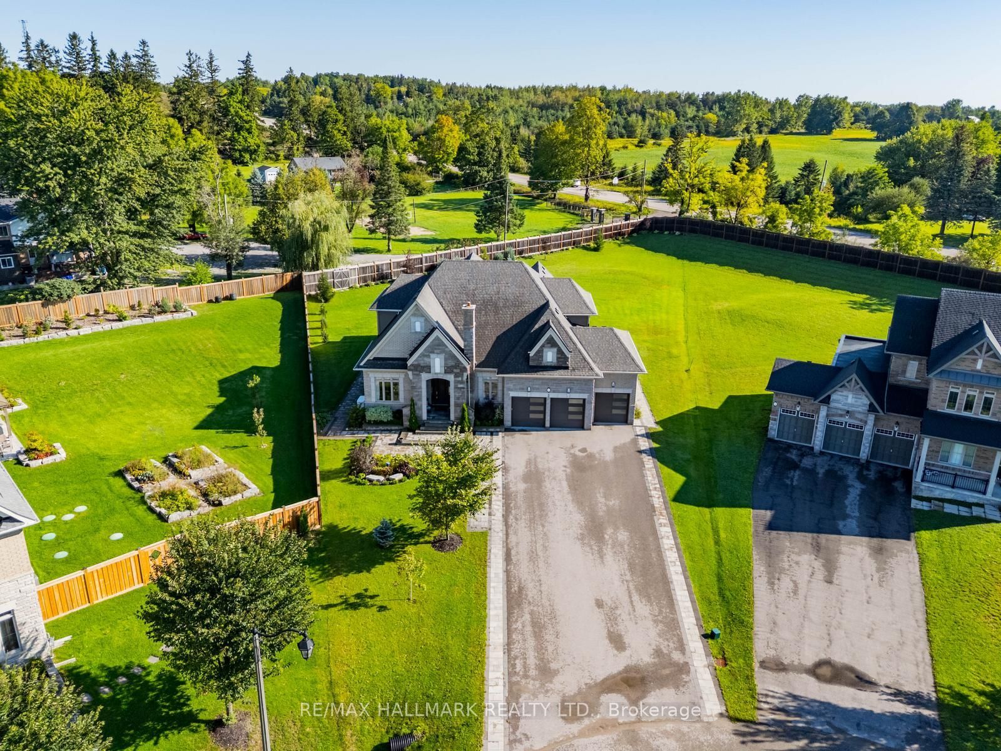
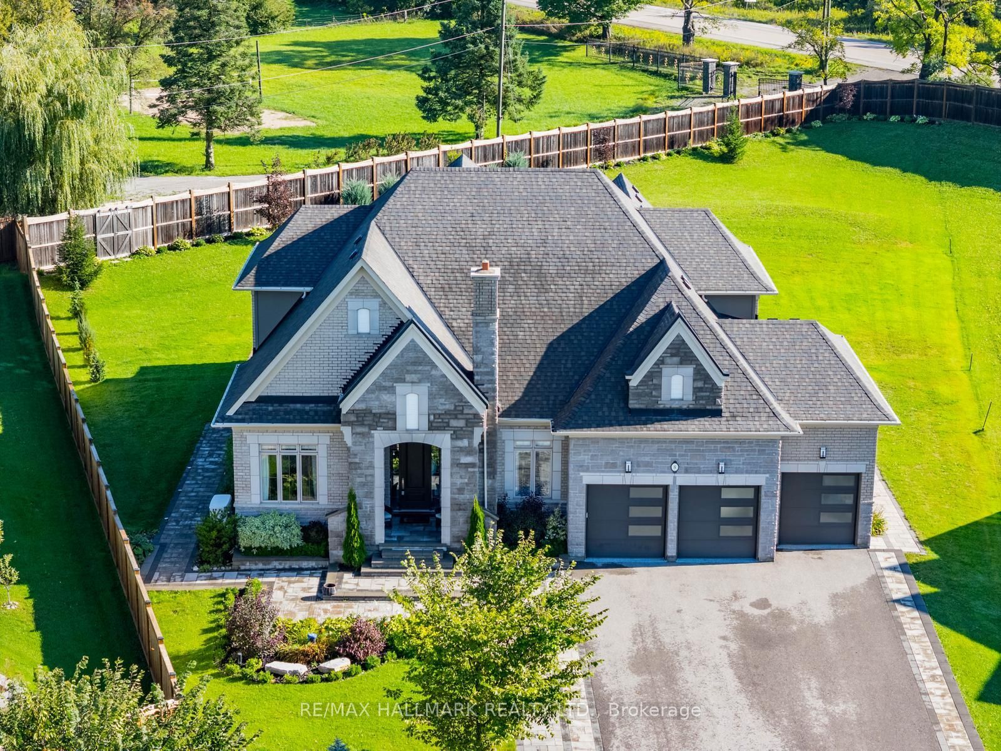
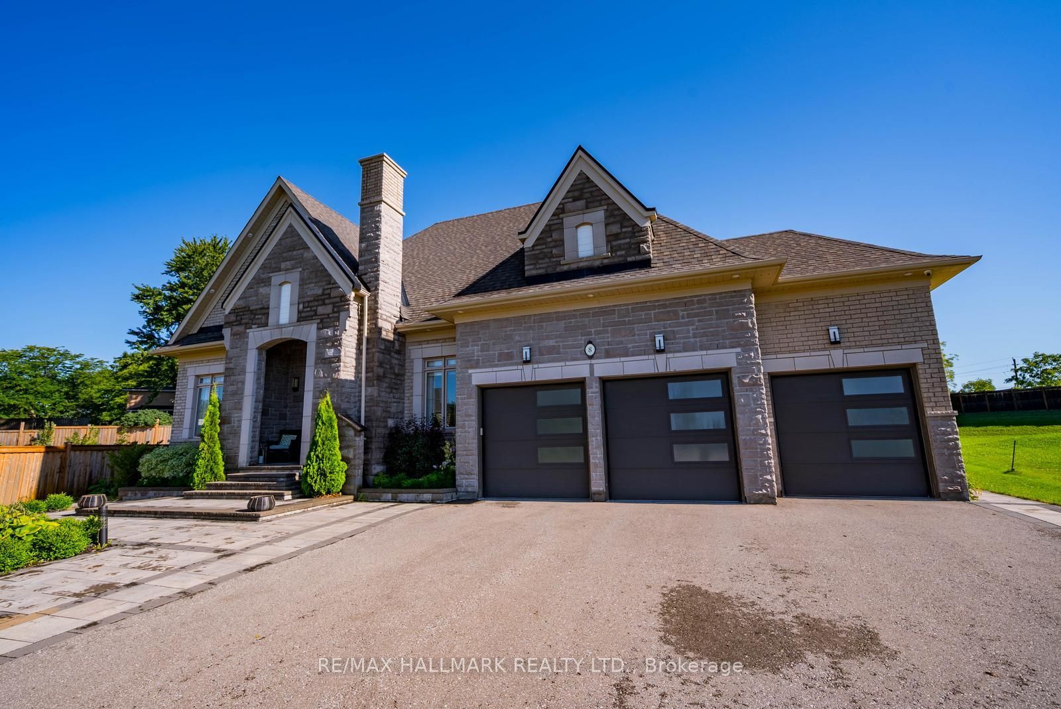
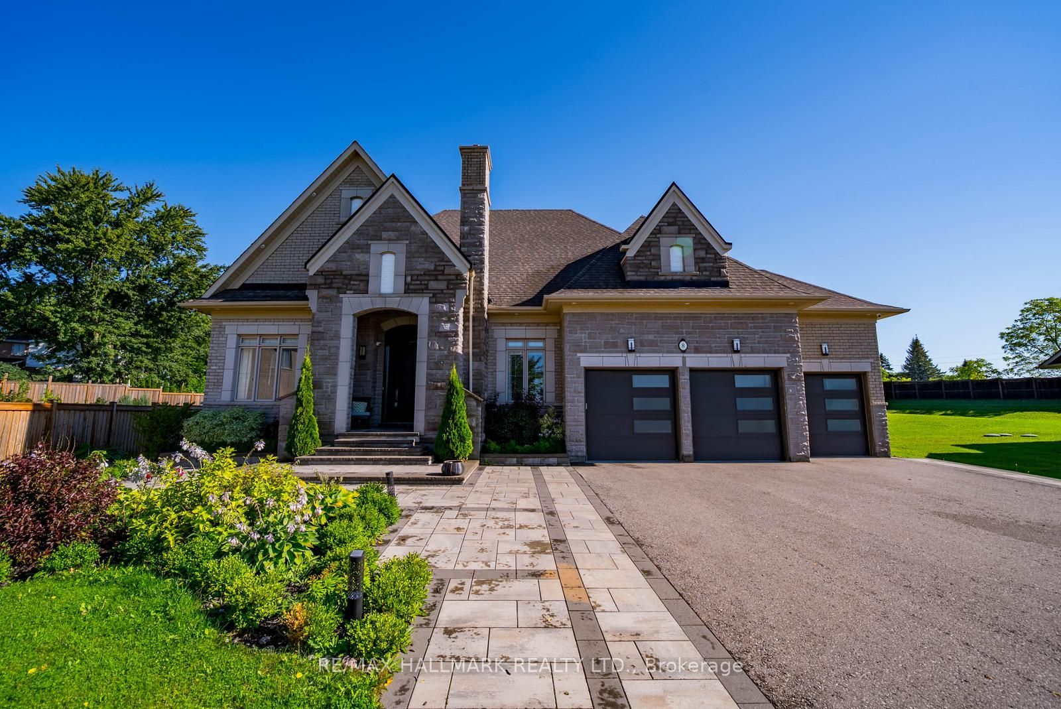
Welcome to 8 Kingstree Court, an impressive Geranium bungaloft tucked away on a quiet court and set on approximately three-quarters of an acre. Offering over 4,300 sq. ft. of living space, this beautifully designed home combines luxury, privacy and functionality with soaring ceilings, sophisticated finishes and a thoughtfully designed layout.The main floor features a private home office and a versatile guest bedroom or sitting room conveniently located beside a 3-piece bathroom. An elegant formal dining room connects through a bar and butler's pantry to the open-concept kitchen, custom designed by Paris Kitchens and beautifully finished with high-end stainless steel appliances, quartz countertops, a woven tile backsplash, generous cabinetry and an adjoining eat-in area with backyard access. The spectacular living room is open to the second floor above, creating a grand, light-filled space. Custom, hand-selected light fixtures throughout the home add another layer of thoughtful design and character.Tucked privately down the hall is the main-floor primary retreat with a spa-inspired ensuite featuring custom cabinetry, separate sinks, a freestanding soaker tub, private water closet and oversized glass shower. A powder room, dedicated laundry room and oversized four-car tandem garage with epoxy flooring complete the level.Upstairs offers a sitting area overlooking the living room and two spacious bedrooms, each with a private 3-piece ensuite. The lower level includes a home gym, finished bedroom, bathroom rough-in, walk-up and a large unfinished area with plenty of potential.Outside, enjoy a covered porch, expansive stone patio and a private backyard surrounded by mature greenery. All within easy reach of shopping, dining, schools, recreation and major commuter routes. Welcome home!
Property Information
Building Details
Features & Amenities
Financials & Fees
Inclusions & Exclusions
Thermador S/S Fridge, Gas Stove, Hood Fan, Built-In Oven and Microwave, Dishwasher(2025), Marvel Dual Zone 24 Inch Bar Fridge, Samsung Washer(2026) & Dryer, Kinetico Water Softener, Custom Headboard in Primary, All electrical light fixtures, and window coverings.
Pool table in bsmt, Home stereo system, Gym equipment and all gym accessories, garage cabinetry, Home surveillance equipment and monitor in kitchen and basement, Fridge and Freezer in basement, Patio Funiture
Location
Similar Properties
View More
Source: Toronto Regional Real Estate Board (TRREB), via PropTx Innovations Inc.
The data relating to real estate on this website comes in part from the MLS® data feed of PropTx Innovations Inc. The information is deemed reliable but is not guaranteed accurate by PropTx.
The information provided herein must only be used by consumers that have a bona fide interest in the purchase, sale or lease of real estate and may not be used for any commercial purpose or any other purpose.
© 2026 PropTx Innovations Inc. All rights reserved. MLS®, REALTOR® and the associated logos are owned or controlled by The Canadian Real Estate Association (CREA).