147 Dariole Drive
About This Home
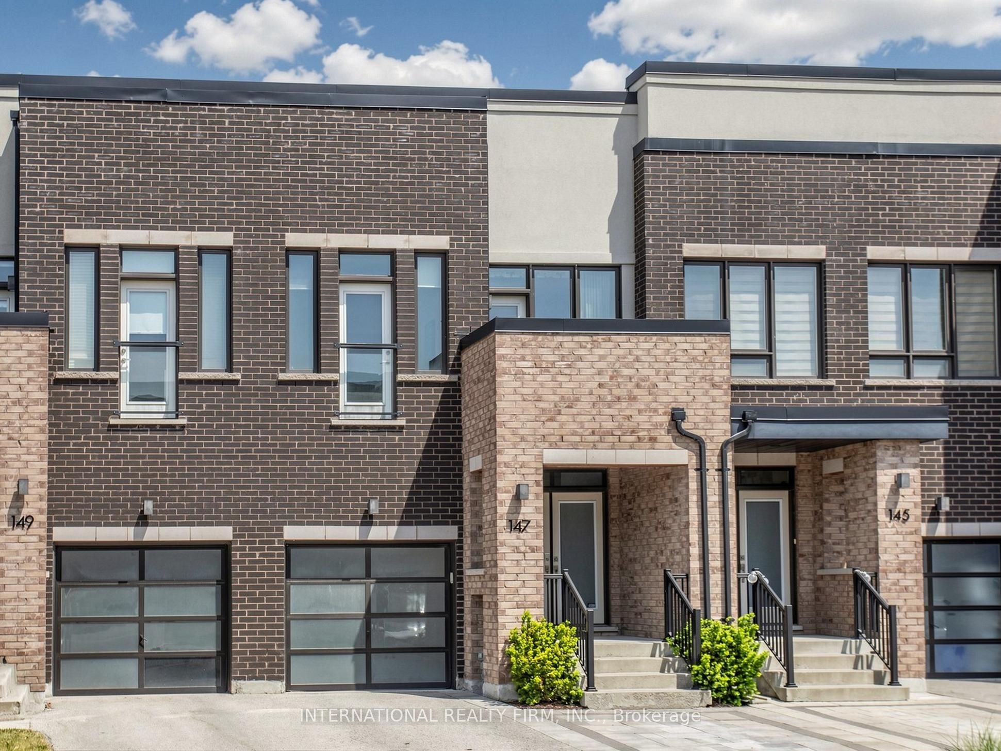
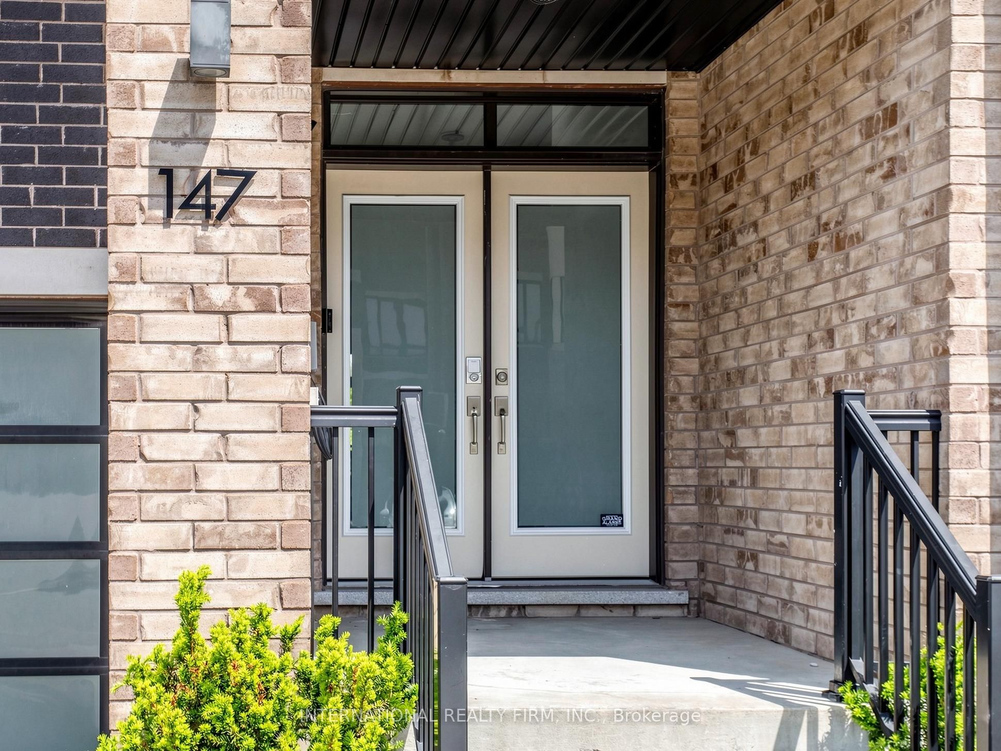
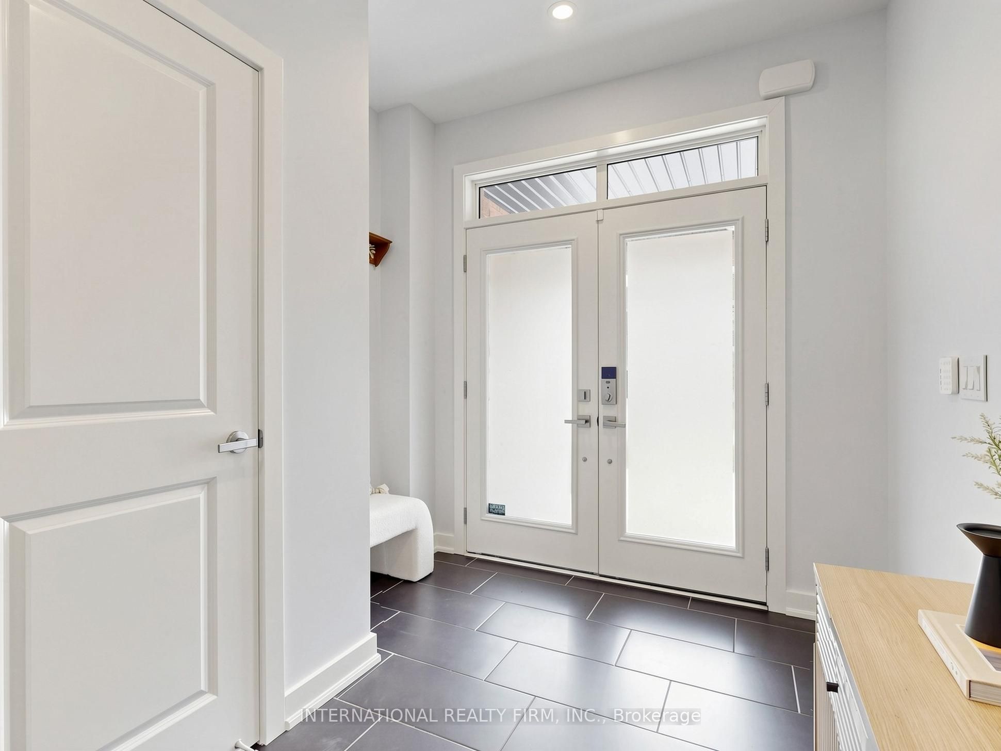
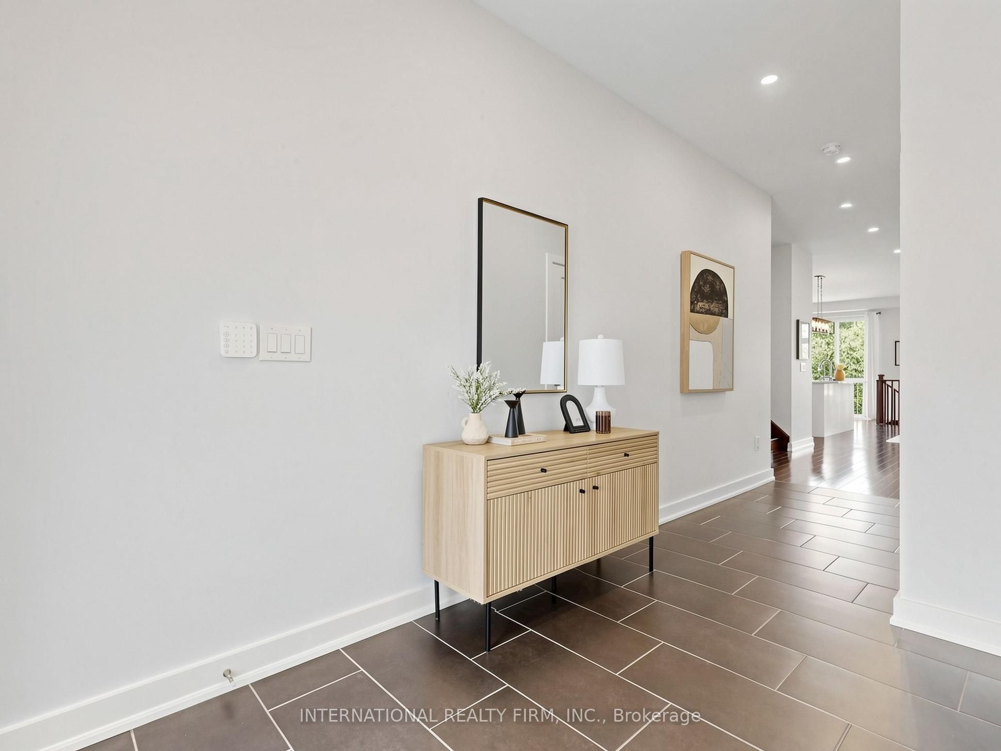
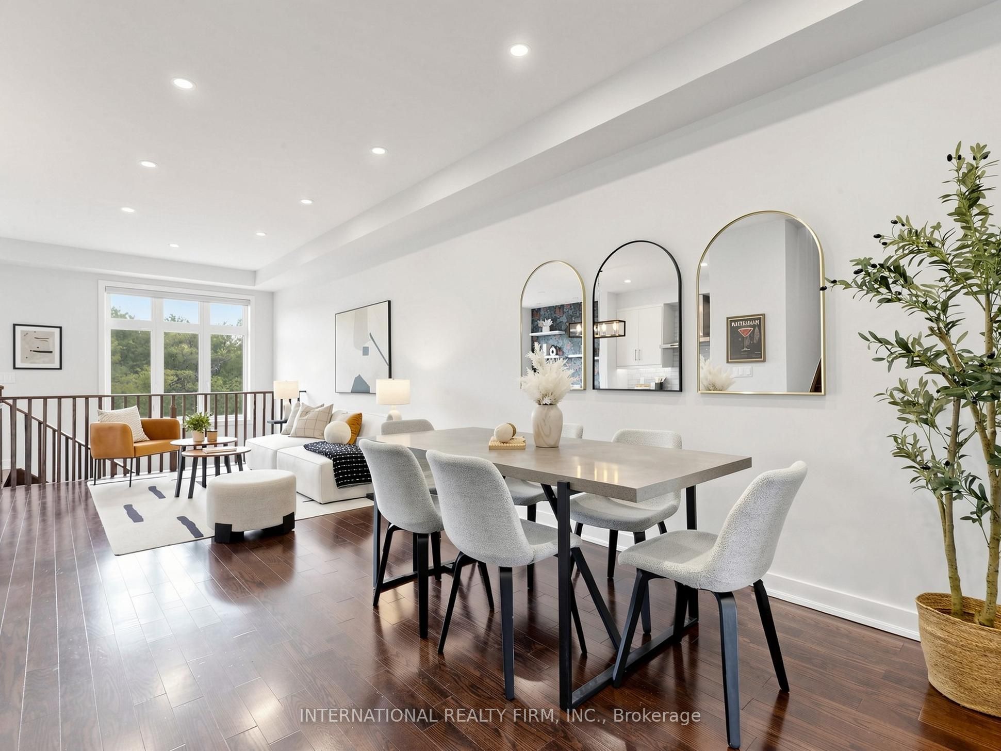
A premium freehold townhouse backing directly onto Jefferson Forest in the desirable Lake Wilcox community! Welcome to 147 Dariole Drive, a beautifully maintained freehold townhouse offering the perfect combination of modern updates, functional living space, and exceptional privacy. Nestled in one of Richmond Hill's most sought-after family-friendly neighbourhoods, this 3+1 bedroom home enjoys a breathtaking backdrop of mature trees and protected forest, creating a peaceful, nature-inspired retreat with year-round tranquility. Step inside to discover a bright and inviting layout designed for both everyday comfort and entertaining. The updated kitchen features contemporary finishes, ample cabinetry, and elegant quartz countertops, making it the heart of the home. Spacious open concept main level is filled with natural light and seamless flow throughout. The finished walkout basement adds valuable living space featuring a versatile multi-purpose room ideal for guests, extended family, a home office, gym, or recreation area. Enjoy the tranquility of your private backyard oasis, complete with interlock landscaping and beautifully planted garden that blend seamlessly with the natural forest setting beyond. Whether you're enjoying your morning coffee, hosting summer gatherings, or simply unwinding after a long day, this outdoor space offers exceptional privacy and a sense of connection to nature. Perfectly located close to parks, trails, Oak Ridges Community Centre, Lake Wilcox, top-rated schools, GO transit, and Highway 404, this exceptional home offers a rare opportunity to enjoy comfortable living in a premium Richmond Hill location. Don't miss your chance to own this beautifully updated freehold townhouse backing onto Jefferson Forest with a finished walkout basement and a private backyard sanctuary surrounded by nature.
Property Information
Building Details
Features & Amenities
Financials & Fees
Inclusions & Exclusions
All Electric Light Fixtures. Stainless Steel Appliances: Dishwasher, Fridge, Stove, and Hood Fan. Washer & Dryer. All Existing Window Coverings Incl Electrical Blinds-Primary Bedroom, Main Floor Window, and Main Floor Sliding Door. Garage Door Opener, CAC, Outdoor Sprinkler System-Front & Back.
Location
Similar Properties
View More
Source: Toronto Regional Real Estate Board (TRREB), via PropTx Innovations Inc.
The data relating to real estate on this website comes in part from the MLS® data feed of PropTx Innovations Inc. The information is deemed reliable but is not guaranteed accurate by PropTx.
The information provided herein must only be used by consumers that have a bona fide interest in the purchase, sale or lease of real estate and may not be used for any commercial purpose or any other purpose.
© 2026 PropTx Innovations Inc. All rights reserved. MLS®, REALTOR® and the associated logos are owned or controlled by The Canadian Real Estate Association (CREA).