83 Walton Drive
About This Home
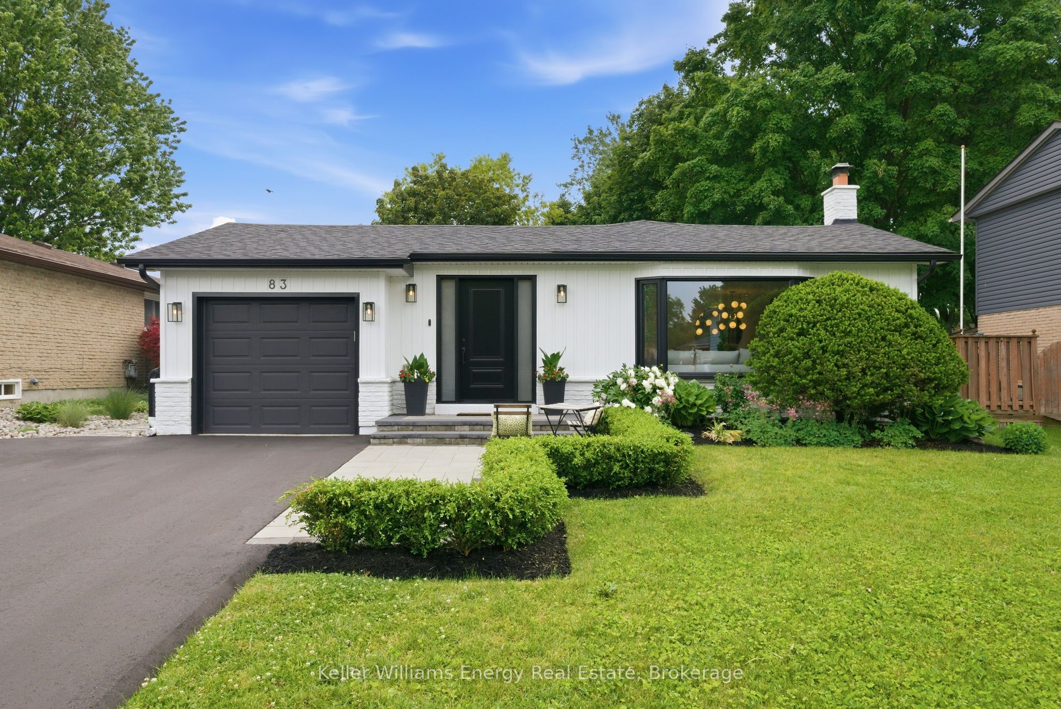
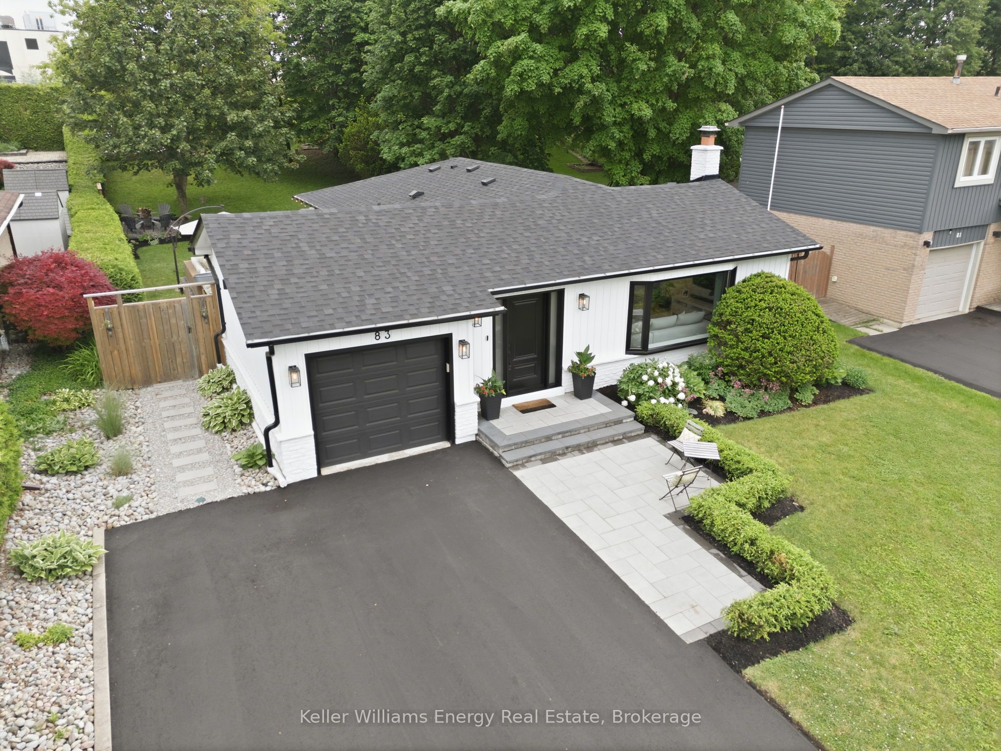
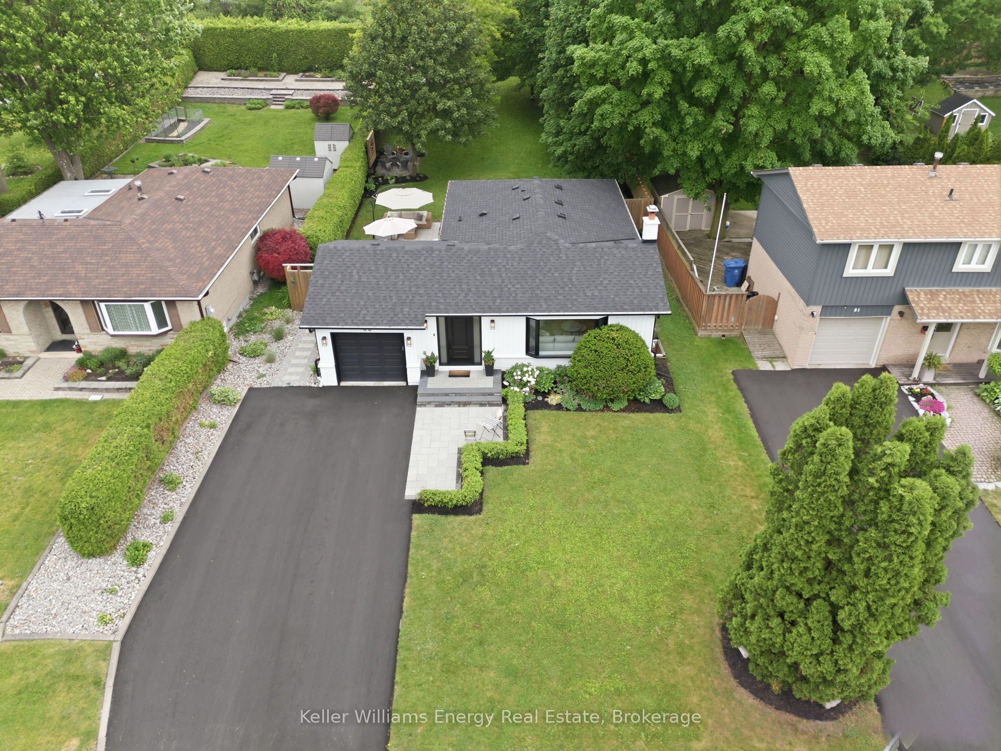
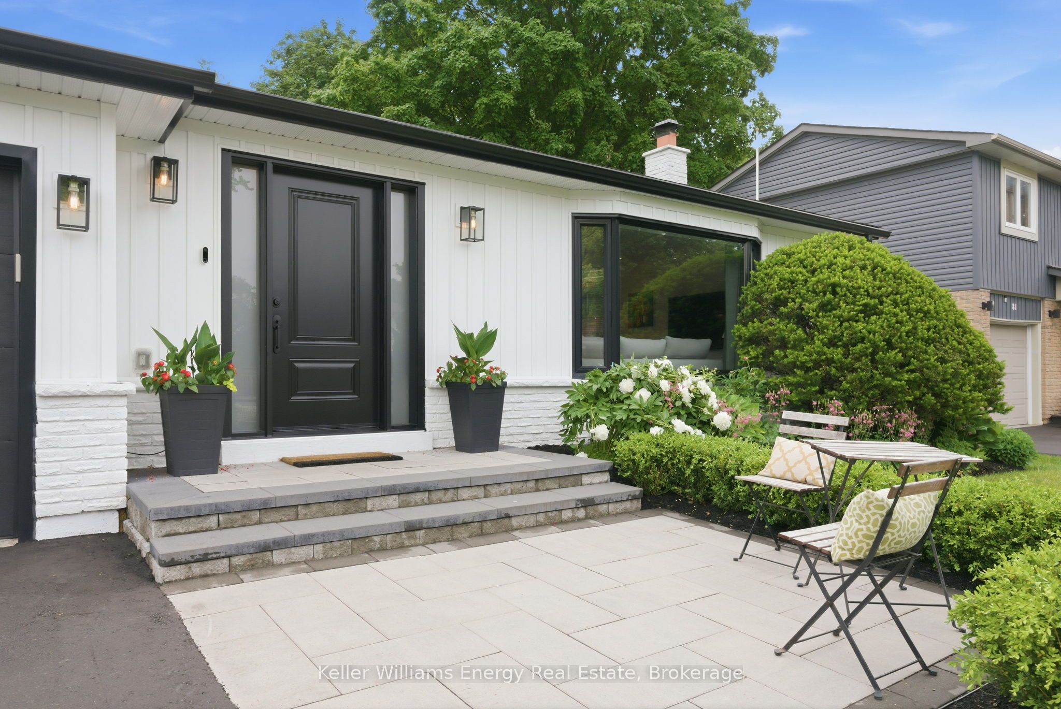
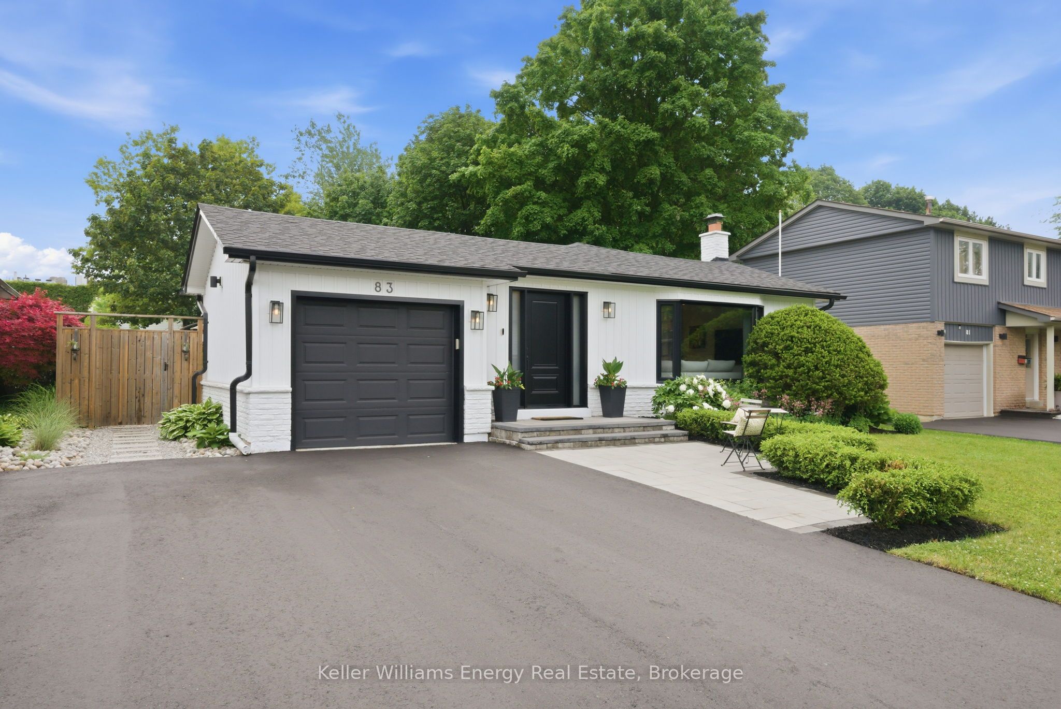
Bright and beautifully renovated bungalow situated on an exceptional 175 foot lot in Aurora Village - an established and prestigious neighbourhood known for its timeless charm and mature tree lined streets. Modern curb appeal meets timeless comfort in a home that feels welcoming from the moment you arrive. Renovated down to the studs in 2020, this home has been thoughtfully designed thru-out. The open concept main floor is filled with natural light and features engineered hardwood flooring, pot lights and boasts a custom chef's kitchen, showcasing quartz countertops, custom cabinetry and a generous centre island - perfect for casual family meals or entertaining guests. Step outside through the separate entrance to your private backyard oasis, surrounded by mature trees that provide exceptional privacy and natural beauty. The expansive patio creates the perfect setting for summer entertaining, outdoor dining or relaxing evenings at home. The main level offers 3 well appointed bedrooms, including two with walk-outs to the backyard. A stylish 4pc bathroom with toasty heated floors and a curbless shower, complete the main level. The finished lower level significantly expands the living area with a large rec space featuring a cozy gas fireplace, dedicated gym area, 4pc bathroom and a spacious 4th bedroom with abundant closet space - ideal for guests or extended family. Located just steps from Aurora's vibrant downtown core, you'll enjoy easy access to the Farmers' Market, year round community events, parks, top rated schools, transit, the GO Station and shopping. Combining extensive modern upgrades, family friendly living and an unbeatable location, this move-in-ready home offers a rare opportunity in the heart of Aurora Village.
Property Information
Building Details
Features & Amenities
Financials & Fees
Inclusions & Exclusions
All ELF's, window coverings, LG Refrigerator, Miele Dishwasher, Kitchenaid Professional Dual Fuel Range, Kitchenaid Beverage Fridge, Built-in Microwave, LG Washer & Dryer, Garage Door Opener with Remote, Central Vac & Accessories, Bar Fridge in Basement, Garden Shed
Location
Similar Properties
View More
Source: Toronto Regional Real Estate Board (TRREB), via PropTx Innovations Inc.
The data relating to real estate on this website comes in part from the MLS® data feed of PropTx Innovations Inc. The information is deemed reliable but is not guaranteed accurate by PropTx.
The information provided herein must only be used by consumers that have a bona fide interest in the purchase, sale or lease of real estate and may not be used for any commercial purpose or any other purpose.
© 2026 PropTx Innovations Inc. All rights reserved. MLS®, REALTOR® and the associated logos are owned or controlled by The Canadian Real Estate Association (CREA).